Welcome home to 510 Mountain Street, where natural light pours in and there's room to actually spread out. This bright, spacious home gives you open, airy living space that works just as well for a quiet night in as it does for hosting the whole family on Sunday. And the storage? Real closet space, the kind South Philly homes don't always come with, so everything finally has a place. Step outside and you're living the South Philly life you came here for. Grab a coffee and a cannoli, pick up dinner at the Italian Market, or stroll down to East Passyunk Avenue for some of the city's best restaurants and neighborhood bars. Dickinson Square Park is right around the corner for morning walks, playground time, or catching up with neighbors, and Jefferson Square and Mifflin Square are both close by too. Commuting is easy here. Quick access to I-95, Columbus Boulevard, and Broad Street means getting to Center City, the stadiums, the airport, or the Jersey Shore is a breeze. 🏡 Bright, sunlit living spaces
🚪 Generous closet and storage space
🍝 Close to the Italian Market and East Passyunk dining
🌳 Steps to Dickinson Square Park and other green spaces
🚗 Easy access to I-95, Columbus Blvd, and Broad Street Come see why so many people fall in love with this block. Reach out to the Capri Dessecker Team to schedule your showing!
For sale
$549,900
510 Mountain St, Philadelphia, PA 19148
3beds
2,033sqft
Townhouse
Built in 1920
750 Square Feet Lot
$509,300 Zestimate®
$270/sqft
$-- HOA
What's special
Open airy living spaceReal closet spaceBright spacious home
- 3 hours
- 15
- 1
Zillow last checked:
Listing updated:
Listed by:
Capri Dessecker 215-266-5557,
RE/MAX One Realty - TCDT 2154672892,
Listing Team: The Capri Dessecker Team, Co-Listing Agent: Courtney Kaunzinger 848-238-6535,
RE/MAX ONE Realty-Moorestown
Source: Bright MLS,MLS#: PAPH2681640
Facts & features
Interior
Bedrooms & bathrooms
- Bedrooms: 3
- Bathrooms: 3
- Full bathrooms: 2
- 1/2 bathrooms: 1
- Main level bathrooms: 3
- Main level bedrooms: 3
Basement
- Area: 350
Heating
- Central, Natural Gas
Cooling
- Central Air, Electric
Appliances
- Included: Water Heater
Features
- Basement: Partially Finished
- Has fireplace: No
Interior area
- Total structure area: 2,033
- Total interior livable area: 2,033 sqft
- Finished area above ground: 1,683
- Finished area below ground: 350
Property
Parking
- Parking features: On Street
- Has uncovered spaces: Yes
Accessibility
- Accessibility features: None
Features
- Levels: Three
- Stories: 3
- Patio & porch: Patio
- Pool features: None
Lot
- Size: 750 Square Feet
- Dimensions: 15.00 x 50.00
Details
- Additional structures: Above Grade, Below Grade
- Parcel number: 011361600
- Zoning: RSA5
- Special conditions: Standard
Construction
Type & style
- Home type: Townhouse
- Architectural style: Contemporary
- Property subtype: Townhouse
Materials
- Masonry
- Foundation: Brick/Mortar
Condition
- Excellent
- New construction: No
- Year built: 1920
- Major remodel year: 2021
Utilities & green energy
- Sewer: Public Sewer
- Water: Public
Community & HOA
Community
- Subdivision: Dickinson Narrows
HOA
- Has HOA: No
Location
- Region: Philadelphia
- Municipality: PHILADELPHIA
Financial & listing details
- Price per square foot: $270/sqft
- Tax assessed value: $501,300
- Annual tax amount: $7,017
- Date on market: 10/23/2026
- Listing agreement: Exclusive Right To Sell
- Listing terms: Cash,Conventional,FHA,VA Loan
- Inclusions: All Existing Appliances Being Conveyed In "as-is" Condition
- Exclusions: Personal Property
- Ownership: Fee Simple
Estimated market value
$509,300
$474,000 - $550,000
$2,564/mo
Price history
| Date | Event | Price |
|---|---|---|
| 10/23/2026 | Listed for sale | $549,900+22.2%$270/sqft |
Source:  Bright MLS #PAPH2681640 Report a problem | ||
| 9/27/2023 | Listing removed | -- |
Source: Zillow Rentals Report a problem | ||
| 9/6/2023 | Listed for rent | $2,650$1/sqft |
Source: Zillow Rentals Report a problem | ||
| 3/10/2021 | Sold | $450,000-5.3%$221/sqft |
Source: Public Record Report a problem | ||
| 2/24/2021 | Pending sale | $475,000$234/sqft |
Source: Bright MLS #PAPH964160 Report a problem | ||
| 2/8/2021 | Listing removed | -- |
Source: Bright MLS #PAPH964160 Report a problem | ||
| 12/15/2020 | Pending sale | $475,000$234/sqft |
Source: Compass Pennsylvania, LLC #PAPH964160 Report a problem | ||
| 10/1/2020 | Price change | $475,000-4.8%$234/sqft |
Source: BHHS Fox & Roach-Center City Walnut #PAPH919606 Report a problem | ||
| 8/18/2020 | Price change | $499,000-6.7%$245/sqft |
Source: BHHS Fox & Roach-Center City Walnut #PAPH919606 Report a problem | ||
| 7/28/2020 | Listed for sale | $535,000+568.8%$263/sqft |
Source: BHHS Fox & Roach-Center City Walnut #PAPH919606 Report a problem | ||
| 9/5/2019 | Sold | $80,000-66.7%$39/sqft |
Source: Public Record Report a problem | ||
| 5/29/2019 | Sold | $240,000+60%$118/sqft |
Source: Public Record Report a problem | ||
| 3/28/2017 | Sold | $150,000+328.6%$74/sqft |
Source: Public Record Report a problem | ||
| 7/11/1997 | Sold | $35,000$17/sqft |
Source: Public Record Report a problem | ||
Public tax history
| Year | Property taxes | Tax assessment |
|---|---|---|
| 2025 | $7,217 +79.3% | $515,600 +79.3% |
| 2024 | $4,024 | $287,500 |
| 2023 | $4,024 +19.9% | $287,500 |
| 2022 | $3,357 | -- |
| 2021 | $3,357 +8.4% | -- |
| 2018 | $3,098 | -- |
| 2017 | $3,098 +35.4% | -- |
| 2016 | $2,289 +172.5% | -- |
| 2015 | $840 | -- |
| 2014 | $840 +4.5% | $184,900 +2789.1% |
| 2012 | $804 | $6,400 |
| 2011 | -- | $6,400 |
| 2010 | -- | $6,400 |
| 2009 | -- | $6,400 |
| 2008 | -- | $6,400 |
| 2007 | -- | $6,400 +7.5% |
| 2006 | -- | $5,952 |
| 2005 | -- | $5,952 |
| 2004 | -- | $5,952 +10.1% |
| 2003 | -- | $5,408 |
| 2002 | -- | $5,408 |
| 2000 | -- | $5,408 |
| 1999 | -- | $5,408 |
Find assessor info on the county website
Monthly payment
Est. payment
Payment breakdown
Explore the cost of this home by adjusting the details. Changes won't be saved.Climate risks
Neighborhood: Dickinson Narrows
Nearby schools
Schools provided by the listing agent
- Elementary: Vare-washington
- Middle: Southwark School
- High: South Philadelphia
- District: The School District Of Philadelphia
Source: Bright MLS. This data may not be complete. We recommend contacting the local school district to confirm school assignments for this home.

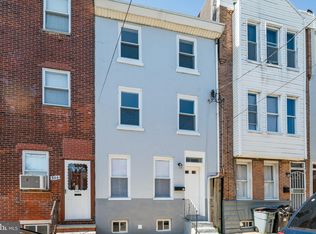
Similar homes
- $519,9003 bd3 ba2k sqft234 McClellan St, Philadelphia, PA 19148For Sale

 MLS ID #PAPH2670180, Michael Denny, Realty Mark Associates. Bright MLS
- $540,0003 bd3 ba2.3k sqft907 Emily St, Philadelphia, PA 19148New Construction
 MLS ID #PAPH2668640, Mitchel Mullen, KW Empower. Bright MLS
- $454,9993 bd3 ba1.3k sqft1818 S 4th St, Philadelphia, PA 19148For Sale
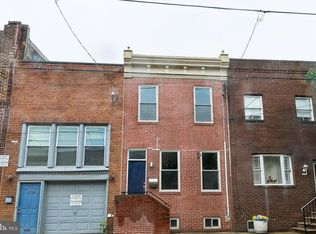 MLS ID #PAPH2640730, Daniel Evenchen, KW Empower. Bright MLS
- $499,0003 bd3 ba1.8k sqft510 Manton St, Philadelphia, PA 19147For Sale
 MLS ID #PAPH2666556, Moshe Adika, TCS Management, LLC. Bright MLS
- $399,0003 bd2 ba1.3k sqft508 Fernon St, Philadelphia, PA 19148For SaleMLS ID #PAPH2644362, Brian Ranck, Compass RE. Bright MLS
- $725,0004 bd4 ba2.2k sqft1204 Moore St, Philadelphia, PA 19148For SaleMLS ID #PAPH2678828, Marc Bennett, KW Empower. Bright MLS
- $419,9003 bd2 ba1.2k sqft2005 S 9th St, Philadelphia, PA 19148For SaleMLS ID #PAPH2639098, James Kennedy, Keller Williams Main Line. Bright MLS
- $570,0003 bd3 ba2.4k sqft1840 Gerritt St, Philadelphia, PA 19146For SaleMLS ID #PAPH2631954, Claudia McGill, Compass RE. Bright MLS
- $599,9003 bd4 ba2.1k sqft1718 S 18th St, Philadelphia, PA 19145For SaleMLS ID #PAPH2642950, Brian Stetler, BHHS Fox & Roach-Center City Walnut. Bright MLS
- $540,0004 bd5 ba1.9k sqft1807 Wylie St, Philadelphia, PA 19130For SaleMLS ID #PAPH2666886, Jim Roche, KW Empower. Bright MLS
- $499,9003 bd3 ba2k sqft1333 S Lambert St, Philadelphia, PA 19146For SaleMLS ID #PAPH2663412, Adam Brown, BHHS Fox & Roach-Blue Bell. Bright MLS
- $510,0004 bd2 ba1.5k sqft2519 Grays Ferry Ave, Philadelphia, PA 19146For SaleMLS ID #PAPH2669950, Jaime Hyman, Compass RE. Bright MLS
- $315,0003 bd3 ba1.1k sqft916 Cantrell St, Philadelphia, PA 19148For SaleMLS ID #PAPH2669498, Bryanna Carzo, KW Empower. Bright MLS
- $699,9993 bd3 ba1.5k sqft739 Earp St, Philadelphia, PA 19147For SaleMLS ID #PAPH2641130, Mitchel Gendelman, KW Empower. Bright MLS
- $515,0003 bd2 ba1.4k sqft1813 Wylie St, Philadelphia, PA 19130For SaleMLS ID #PAPH2669794, Conar DeLuca, Keller Williams Main Line. Bright MLS
- $589,0003 bd3 ba2.6k sqft2332 Ellsworth St, Philadelphia, PA 19146For SaleMLS ID #PAPH2670098, David Darami, KW Empower. Bright MLS
- $660,0003 bd3 ba1.5k sqft1006 S Reese St, Philadelphia, PA 19147For SaleMLS ID #PAPH2667920, Kate Kyle, Compass RE. Bright MLS
- $399,9003 bd2 ba1.1k sqft2544 S Watts St, Philadelphia, PA 19148For SaleMLS ID #PAPH2607756, Christopher DiBiase, Compass RE. Bright MLS
- $330,0003 bd2 ba1.1k sqft403 Daly St, Philadelphia, PA 19148For SaleMLS ID #PAPH2628110, Scott Kelly, Honest Real Estate. Bright MLS
- $489,9993 bd3 ba1.9k sqft5131 Cedar Ave, Philadelphia, PA 19143For SaleMLS ID #PAPH2643842, Mitchel Gendelman, KW Empower. Bright MLS
