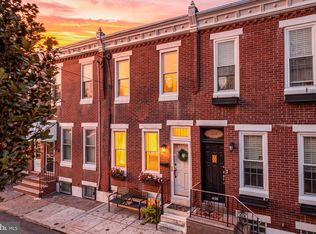
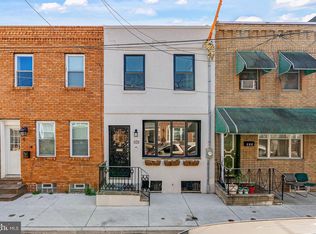
Welcome to this beautifully maintained 3-bedroom home on a quiet side street in the heart of South Philly. Renovated in 2021 and ready to move right in, this home features an open and airy first floor, hardwood floors, central air conditioning, a finished basement, and a bright, clean kitchen. Step into the spacious living and dining area with room for your favorite couch and a full dining room table for hosting. Enjoy the warm tones of hardwood floors and lovely brick accents and lots of natural light. The space naturally flows into a well designed kitchen and a bonus room, perfect for a breakfast nook or extra storage. French doors open to a cozy rear patio for your morning coffee or a quiet space to unwind in the evening. Head upstairs where you'll find three bedrooms with hardwood floors and an updated hall bathroom with a tub/shower. The finished basement extends the living space with an open stairway offering plenty of space for a family room, home office, or workout space, and the convenience of a powder room, laundry area, and additional storage. Located just one block from Dickinson Square Park, one of the neighborhood's favorite green spaces. Enjoy being close to the cafés and shops of Pennsport and just a short walk to the restaurants along Passyunk Avenue. With easy access to bus routes and I-95, this home offers the perfect combination of comfort, convenience, and location.
For sale
Price cut: $15K (9/18)
$425,000
508 Fernon St, Philadelphia, PA 19148
3beds
1,326sqft
Townhouse
Built in 1920
655 Square Feet Lot
$419,100 Zestimate®
$321/sqft
$-- HOA
What's special
Lovely brick accentsFinished basementCozy rear patioLaundry areaBonus roomQuiet side streetAdditional storage
- 82 days
- 663
- 51
Zillow last checked:
Listing updated:
Listed by:
Brian Ranck 717-363-3927,
Compass RE 2673805813
Source: Bright MLS,MLS#: PAPH2644362
Facts & features
Interior
Bedrooms & bathrooms
- Bedrooms: 3
- Bathrooms: 2
- Full bathrooms: 1
- 1/2 bathrooms: 1
Rooms
- Room types: Living Room, Dining Room, Bedroom 2, Bedroom 3, Kitchen, Basement, Bedroom 1, Bathroom 1, Half Bath
Bedroom 1
- Level: Upper
Bedroom 2
- Level: Upper
Bedroom 3
- Level: Upper
Bathroom 1
- Level: Upper
Basement
- Level: Lower
Dining room
- Level: Main
Half bath
- Level: Lower
Kitchen
- Level: Main
Living room
- Level: Main
Heating
- Forced Air, Natural Gas
Cooling
- Central Air, Electric
Appliances
- Included: Oven/Range - Gas, Refrigerator, Dishwasher, Electric Water Heater
Features
- Basement: Finished
- Has fireplace: No
Interior area
- Total structure area: 1,326
- Total interior livable area: 1,326 sqft
- Finished area above ground: 976
- Finished area below ground: 350
Property
Parking
- Parking features: None
Accessibility
- Accessibility features: None
Features
- Levels: Two
- Stories: 2
- Pool features: None
Lot
- Size: 655 Square Feet
- Dimensions: 14.00 x 47.00
Details
- Additional structures: Above Grade, Below Grade
- Parcel number: 011356400
- Zoning: RSA5
- Special conditions: Standard
Construction
Type & style
- Home type: Townhouse
- Architectural style: Straight Thru
- Property subtype: Townhouse
Materials
- Masonry
- Foundation: Brick/Mortar
Condition
- New construction: No
- Year built: 1920
- Major remodel year: 2021
Utilities & green energy
- Sewer: Public Sewer
- Water: Public
Community & HOA
Community
- Subdivision: Dickinson Narrows
HOA
- Has HOA: No
Location
- Region: Philadelphia
- Municipality: PHILADELPHIA
Financial & listing details
- Price per square foot: $321/sqft
- Tax assessed value: $340,800
- Annual tax amount: $4,770
- Date on market: 7/11/2026
- Listing agreement: Exclusive Agency
- Ownership: Fee Simple
Estimated market value
$419,100
$398,000 - $440,000
$2,295/mo
Price history
| Date | Event | Price |
|---|---|---|
| 9/18/2026 | Price change | $425,000-3.4%$321/sqft |
Source:  Bright MLS #PAPH2644362 Report a problem Bright MLS #PAPH2644362 Report a problem | ||
| 7/11/2026 | Listed for sale | $440,000+16.1%$332/sqft |
Source: Bright MLS #PAPH2644362 Report a problem | ||
| 1/3/2025 | Listing removed | $2,300$2/sqft |
Source: Bright MLS #PAPH2422254 Report a problem | ||
| 11/21/2024 | Listed for rent | $2,300$2/sqft |
Source: Bright MLS #PAPH2422254 Report a problem | ||
| 1/28/2022 | Sold | $379,000$286/sqft |
Source: Bright MLS #PAPH2054216 Report a problem | ||
| 1/20/2022 | Pending sale | $379,000$286/sqft |
Source: Bright MLS #PAPH2054216 Report a problem | ||
| 12/24/2021 | Contingent | $379,000$286/sqft |
Source: Bright MLS #PAPH2054216 Report a problem | ||
| 12/10/2021 | Listed for sale | $379,000+104.9%$286/sqft |
Source: Bright MLS #PAPH2054216 Report a problem | ||
| 8/31/2021 | Sold | $185,000+8.8%$140/sqft |
Source: Bright MLS #PAPH2021220 Report a problem | ||
| 8/20/2021 | Pending sale | $170,000$128/sqft |
Source: Bright MLS #PAPH2021220 Report a problem | ||
| 8/15/2021 | Listed for sale | $170,000$128/sqft |
Source: Bright MLS #PAPH2021220 Report a problem | ||
Public tax history
| Year | Property taxes | Tax assessment |
|---|---|---|
| 2025 | $4,771 +524.2% | $340,800 +66.7% |
| 2024 | $764 | $204,400 |
| 2023 | $764 | $204,400 |
| 2022 | $764 | -- |
| 2021 | $764 -65.9% | -- |
| 2018 | $2,238 -58% | -- |
| 2017 | $5,335 | -- |
| 2016 | $5,335 | -- |
| 2015 | $5,335 | -- |
| 2014 | $5,335 | $145,700 +2401.7% |
| 2012 | -- | $5,824 |
| 2011 | -- | $5,824 |
| 2010 | -- | $5,824 |
| 2009 | -- | $5,824 |
| 2008 | -- | $5,824 |
| 2007 | -- | $5,824 +7.7% |
| 2006 | -- | $5,408 |
| 2005 | -- | $5,408 |
| 2004 | -- | $5,408 |
| 2003 | -- | $5,408 |
| 2002 | -- | $5,408 |
| 2000 | -- | $5,408 |
| 1999 | -- | $5,408 |
Find assessor info on the county website
Monthly payment
Est. payment
Payment breakdown
Explore the cost of this home by adjusting the details. Changes won't be saved.Climate risks
Neighborhood: Dickinson Narrows
Nearby schools
Schools provided by the listing agent
- District: The School District Of Philadelphia
Source: Bright MLS. This data may not be complete. We recommend contacting the local school district to confirm school assignments for this home.

Similar homes
- $465,0003 bd2 ba1.1k sqft1832 S Sartain St, Philadelphia, PA 19148For Sale
 MLS ID #PAPH2633034, Leah Smith, Compass New Jersey, LLC - Haddon Township. Bright MLS
 - $330,0003 bd3 ba1.1k sqft916 Cantrell St, Philadelphia, PA 19148For Sale
 MLS ID #PAPH2669498, Bryanna Carzo, KW Empower. Bright MLS
 - $289,9993 bd2 ba1k sqft636 McClellan St, Philadelphia, PA 19148For Sale
 MLS ID #PAPH2643538, Marc Bennett, KW Empower. Bright MLS
 - $399,9002 bd2 ba1k sqft1115 S 7th St, Philadelphia, PA 19147For Sale
 MLS ID #PAPH2661206, Lisa Ciccotelli, BHHS Fox & Roach-Haverford. Bright MLS
 - $330,0003 bd2 ba1.1k sqft403 Daly St, Philadelphia, PA 19148For SaleMLS ID #PAPH2628110, Scott Kelly, Honest Real Estate. Bright MLS
- $399,0003 bd3 ba1.4k sqft2226 Cross St, Philadelphia, PA 19146For SaleMLS ID #PAPH2667486, Deidre Quinn, EXP Realty, LLC. Bright MLS
- $389,9003 bd2 ba928 sqft2624 S Bouvier St, Philadelphia, PA 19145For SaleMLS ID #PAPH2666478, Mario Tropea Jr, KW Empower. Bright MLS
- $439,0002 bd2 ba1k sqft1831 Manton St, Philadelphia, PA 19146For SaleMLS ID #PAPH2653608, Aaron Byles, KW Empower. Bright MLS
- $619,9004 bd3 ba1.8k sqft1711 S 6th St, Philadelphia, PA 19148For SaleMLS ID #PAPH2659418, John McDonald, Keller Williams Main Line. Bright MLS
- $285,0002 bd2 ba1k sqft509 Tree St, Philadelphia, PA 19148For SaleMLS ID #PAPH2658498, Jayme Horsey, Northrop Realty. Bright MLS
- $295,0002 bd2 ba982 sqft512 Winton St, Philadelphia, PA 19148For SaleMLS ID #PAPH2663248, Meghan Klauder, RE/MAX One Realty. Bright MLS
- $289,0003 bd1 ba1.2k sqft715 Emily St, Philadelphia, PA 19148For SaleMLS ID #PAPH2645150, Dave Lombardo, Century 21 Advantage Gold-South Philadelphia. Bright MLS
- $484,9004 bd3 ba1.8k sqft1516 S 15th St, Philadelphia, PA 19146For SaleMLS ID #PAPH2657460, Charlene Houston, Keller Williams Real Estate-Blue Bell. Bright MLS
- $285,0002 bd2 ba915 sqft2001 S Mildred St, Philadelphia, PA 19148For SaleMLS ID #PAPH2645430, Chris Coulton, BMB Living, Inc.. Bright MLS
- $450,0003 bd2 ba1.3k sqft2351 E Hagert St, Philadelphia, PA 19125For SaleMLS ID #PAPH2657464, Bethann Whener, Garden Realty Pros. Bright MLS
- $275,0003 bd2 ba1k sqft1035 Cantrell St, Philadelphia, PA 19148For SaleMLS ID #PAPH2630476, Christopher Thude, RE/MAX Access. Bright MLS
- $399,9903 bd2 ba1.5k sqft1302 N Lawrence St, Philadelphia, PA 19122For SaleMLS ID #PAPH2645570, Derek Fulforth, KW Empower. Bright MLS
- $400,0003 bd2 ba1.1k sqft233 Brown St #3, Philadelphia, PA 19123For SaleMLS ID #PAPH2598154, Liliana Satell, Redfin Corporation. Bright MLS
- $559,0003 bd3 ba1.8k sqft510 Manton St, Philadelphia, PA 19147For SaleMLS ID #PAPH2666556, Moshe Adika, TCS Management, LLC. Bright MLS
- $369,0002 bd2 ba1.1k sqft1620 S 19th St, Philadelphia, PA 19145For SaleMLS ID #PAPH2653428, Sammy piccolo, KW Empower. Bright MLS
