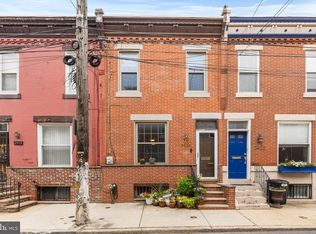
Welcome to 1277 S Ringgold St, a beautifully renovated townhome in Point Breeze. Move right in to this 2 bedroom/ 1.5 bath home in impeccable condition. The sun-filled main level features an open-concept living room, dining area, and kitchen, creating an inviting space for both everyday living and entertaining. The kitchen is appointed with stainless steel appliances, granite countertops, a center island with seating, and direct access to a private rear patio, ideal for outdoor dining and gatherings. Upstairs, you'll find two spacious bedrooms, each with generous closet space, along with a large hall bathroom featuring a tiled tub/shower, vanity, and built-in shelving. The fully finished basement provides valuable additional living space, perfect for a family room, home office, gym, or playroom, and includes a separate laundry, storage, and utility room. Additional highlights include 6 years left on the 10 year tax abatement, a main floor powder room, central air conditioning, and abundant natural light. Ideally located just steps from Wharton Square Park, neighborhood restaurants, and local shops, this exceptional home offers the best of city living. Not to be missed!
For sale
$375,000
1277 S Ringgold St, Philadelphia, PA 19146
2beds
1,614sqft
Townhouse
Built in 1923
795 Square Feet Lot
$-- Zestimate®
$232/sqft
$-- HOA
What's special
Main floor powder roomTwo spacious bedroomsAbundant natural lightBeautifully renovated townhomeSun-filled main levelCenter island with seatingCentral air conditioning
- 57 days
- 112
- 18
Likely to sell faster than
Zillow last checked:
Listing updated:
Listed by:
Randy Myer 610-246-0668,
BHHS Fox & Roach-Haverford 6106494500
Source: Bright MLS,MLS#: PAPH2649456
Facts & features
Interior
Bedrooms & bathrooms
- Bedrooms: 2
- Bathrooms: 2
- Full bathrooms: 1
- 1/2 bathrooms: 1
- Main level bathrooms: 1
Rooms
- Room types: Living Room, Bedroom 2, Kitchen, Basement, Bedroom 1, Bathroom 1, Half Bath
Bedroom 1
- Level: Upper
Bedroom 2
- Level: Upper
Bathroom 1
- Level: Upper
Basement
- Level: Lower
Half bath
- Level: Main
Kitchen
- Level: Main
Living room
- Level: Main
Heating
- Forced Air, Natural Gas
Cooling
- Central Air, Electric
Appliances
- Included: Washer, Dryer, Dishwasher, Refrigerator, Oven/Range - Gas, Stainless Steel Appliance(s), Microwave, Gas Water Heater
- Laundry: In Basement
Features
- Bathroom - Tub Shower, Built-in Features, Combination Kitchen/Dining, Open Floorplan, Eat-in Kitchen, Kitchen Island, Upgraded Countertops, Recessed Lighting, 9'+ Ceilings
- Flooring: Luxury Vinyl
- Basement: Finished
- Has fireplace: No
Interior area
- Total structure area: 1,614
- Total interior livable area: 1,614 sqft
- Finished area above ground: 1,614
- Finished area below ground: 0
Property
Parking
- Parking features: On Street
- Has uncovered spaces: Yes
Accessibility
- Accessibility features: None
Features
- Levels: Two
- Stories: 2
- Exterior features: Street Lights, Sidewalks
- Pool features: None
- Fencing: Full
Lot
- Size: 795 Square Feet
- Dimensions: 15.00 x 53.00
- Features: Rear Yard
Details
- Additional structures: Above Grade, Below Grade
- Parcel number: 361378800
- Zoning: RSA5
- Special conditions: Standard
Construction
Type & style
- Home type: Townhouse
- Architectural style: Straight Thru
- Property subtype: Townhouse
Materials
- Brick, Aluminum Siding
- Foundation: Other
- Roof: Flat
Condition
- Excellent
- New construction: No
- Year built: 1923
- Major remodel year: 2022
Utilities & green energy
- Sewer: Public Sewer
- Water: Public
- Utilities for property: Cable
Community & HOA
Community
- Subdivision: Point Breeze
HOA
- Has HOA: No
Location
- Region: Philadelphia
- Municipality: PHILADELPHIA
Financial & listing details
- Price per square foot: $232/sqft
- Tax assessed value: $135,926
- Annual tax amount: $1,780
- Date on market: 8/16/2026
- Listing agreement: Exclusive Right To Sell
- Inclusions: Washer, Dryer, Refrigerator
- Ownership: Fee Simple
Estimated market value
Not available
Estimated sales range
Not available
Not available
Price history
| Date | Event | Price |
|---|---|---|
| 8/16/2026 | Listed for sale | $375,000+7.1%$232/sqft |
Source:  Bright MLS #PAPH2649456 Report a problem Bright MLS #PAPH2649456 Report a problem | ||
| 6/21/2022 | Sold | $350,000-4.1%$217/sqft |
Source: Bright MLS #PAPH2109504 Report a problem | ||
| 5/17/2022 | Pending sale | $365,000$226/sqft |
Source: Bright MLS #PAPH2109504 Report a problem | ||
| 4/28/2022 | Contingent | $365,000$226/sqft |
Source: Bright MLS #PAPH2109504 Report a problem | ||
| 4/27/2022 | Listed for sale | $365,000+87.2%$226/sqft |
Source: Bright MLS #PAPH2109504 Report a problem | ||
| 10/23/2020 | Listing removed | $195,000$121/sqft |
Source: Realty Mark Associates #PAPH916488 Report a problem | ||
| 7/18/2020 | Listed for sale | $195,000+116.7%$121/sqft |
Source: Realty Mark Associates #PAPH916488 Report a problem | ||
| 12/22/2017 | Sold | $90,000$56/sqft |
Source: Public Record Report a problem | ||
Public tax history
| Year | Property taxes | Tax assessment |
|---|---|---|
| 2025 | $5,529 +237.6% | $395,000 +16.2% |
| 2024 | $1,638 -65.6% | $340,000 |
| 2023 | $4,759 +190.6% | $340,000 |
| 2022 | $1,638 | -- |
| 2021 | $1,638 +7.5% | -- |
| 2018 | $1,523 | -- |
| 2017 | $1,523 +45.5% | -- |
| 2016 | $1,047 | -- |
| 2015 | $1,047 | -- |
| 2014 | $1,047 +21.7% | $94,200 +3134.9% |
| 2012 | $860 | $2,912 |
| 2011 | -- | $2,912 |
| 2010 | -- | $2,912 |
| 2009 | -- | $2,912 |
| 2008 | -- | $2,912 |
| 2007 | -- | $2,912 +7.1% |
| 2006 | -- | $2,720 |
| 2005 | -- | $2,720 |
| 2004 | -- | $2,720 |
| 2003 | -- | $2,720 |
| 2002 | -- | $2,720 |
| 2000 | -- | $2,720 |
| 1999 | -- | $2,720 |
Find assessor info on the county website
Monthly payment
Est. payment
Payment breakdown
Explore the cost of this home by adjusting the details. Changes won't be saved.Climate risks
Neighborhood: Point Breeze
Nearby schools
- $460,6003 bd3 ba1.6k sqft1275 S Ringgold St, Philadelphia, PA 19146Off Market
- $182,4003 bd1 ba1.1k sqft1273 S Ringgold St, Philadelphia, PA 19146Off Market
- $182,4003 bd1 ba1.1k sqft1271 S Ringgold St, Philadelphia, PA 19146Off Market
- $580,0003 bd-- ba1.9k sqft2409 Wharton St, Philadelphia, PA 19146Off Market
Similar homes
- $345,0002 bd2 ba1.5k sqft2009 Dickinson St, Philadelphia, PA 19146For Sale

 MLS ID #PAPH2676564, Andre Quain, KW Empower. Bright MLS
 - $399,0003 bd3 ba1.4k sqft2226 Cross St, Philadelphia, PA 19146For Sale
 MLS ID #PAPH2667486, Deidre Quinn, EXP Realty, LLC. Bright MLS
 - $410,0003 bd1 ba1.3k sqft2420 Kimball St, Philadelphia, PA 19146For Sale
 MLS ID #PAPH2647302, Jeanne Whipple, Elfant Wissahickon Realtors. Bright MLS
 - $355,0003 bd2 ba1.4k sqft1716 S 20th St, Philadelphia, PA 19145For Sale
 MLS ID #PAPH2676424, Ryan Lockstein, Rosedale Real Estate LLC. Bright MLS
 - $378,3004 bd3 ba1.8k sqft2715 Reed St, Philadelphia, PA 19146For SaleMLS ID #PAPH2624198, Marc Chapnick, RE/MAX Central - South Philadelphia. Bright MLS
- $399,9003 bd3 ba2.4k sqft2340 Greenwich St, Philadelphia, PA 19146For SaleMLS ID #PAPH2630466, Sean Doan, OCF Realty LLC - Philadelphia. Bright MLS
- $330,0003 bd2 ba1.1k sqft1252 S 28th St, Philadelphia, PA 19146For SaleMLS ID #PAPH2624726, Asa Kurland, KW Empower. Bright MLS
- $319,0003 bd1 ba1k sqft1914 Manton St, Philadelphia, PA 19146For SaleMLS ID #PAPH2660720, Daniel Evenchen, KW Empower. Bright MLS
- $400,0002 bd2 ba1.3k sqft2555 Carpenter St APT A, Philadelphia, PA 19146For SaleMLS ID #PAPH2584020, Cherise Wynne, Compass RE. Bright MLS
- $299,9002 bd2 ba976 sqft1348 S Dover St, Philadelphia, PA 19146For SaleMLS ID #PAPH2612712, Sean Ali, BHHS Fox & Roach-Center City Walnut. Bright MLS
- $399,9002 bd2 ba1k sqft1115 S 7th St, Philadelphia, PA 19147For SaleMLS ID #PAPH2661206, Lisa Ciccotelli, BHHS Fox & Roach-Haverford. Bright MLS
- $244,0002 bd1 ba1k sqft1239 S Newkirk St, Philadelphia, PA 19146For SaleMLS ID #PAPH2663576, Adam Funck, KW Empower. Bright MLS
- $499,9003 bd3 ba2k sqft1333 S Lambert St, Philadelphia, PA 19146For SaleMLS ID #PAPH2663412, Adam Brown, BHHS Fox & Roach-Blue Bell. Bright MLS
- $340,0002 bd2 ba1.3k sqft1232 N Hollywood St, Philadelphia, PA 19121For SaleMLS ID #PAPH2663404, Lee O'Malley, Compass RE. Bright MLS
- $500,0002 bd1 ba960 sqft1926 Webster St, Philadelphia, PA 19146For SaleMLS ID #PAPH2671460, Andy Nicolini, OCF Realty LLC - Philadelphia. Bright MLS
- $365,0003 bd2 ba1.4k sqft3936 Mitchell St, Philadelphia, PA 19128For SaleMLS ID #PAPH2677238, Justin Mailloux, RE/MAX One Realty - TCDT. Bright MLS
- $325,0003 bd2 ba962 sqft2036 S Garnet St, Philadelphia, PA 19145For SaleMLS ID #PAPH2636466, Michele Cushing, EXP Realty, LLC. Bright MLS
- $290,0003 bd2 ba1k sqft1826 S 24th St, Philadelphia, PA 19145For SaleMLS ID #PAPH2664226, Carson Merine, Keller Williams Main Line. Bright MLS
- $479,9002 bd2 ba1.2k sqft939 S 8th St, Philadelphia, PA 19147For SaleMLS ID #PAPH2675434, Angela Lowell, Jay Spaziano Real Estate. Bright MLS
- $425,0003 bd2 ba1.3k sqft508 Fernon St, Philadelphia, PA 19148For SaleMLS ID #PAPH2644362, Brian Ranck, Compass RE. Bright MLS
