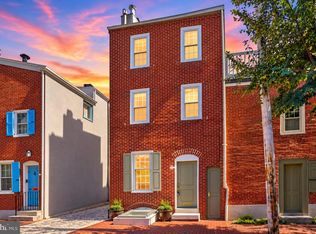
Welcome to 939 S. 8th Street, located in South Philadelphia’s highly desirable Bella Vista neighborhood. This charming three-story row home showcases high ceilings, beautiful hardwood flooring, and abundant natural light. The main level features an open-concept living and dining room with 10-foot ceilings, an exposed brick wall, and an oversized picture window complete with custom plantation shutters. The newer cook's kitchen includes quality oak cabinetry, box window, quartz countertops, and stainless steel appliances. The second floor is currently configured as a large open lounge with an office area, and offers a spacious California Closet and an updated full bath. Buyers have the option to restore a bedroom space on this floor or enjoy the versatility of its current design. On the third floor, discover a renovated half-bath and two bedrooms in a railroad-style layout The primary bedroom boasts two oversized windows and lovely custom built-in cabinetry. This home also features a tranquil grotto-inspired back patio, ample storage space and a laundry area in the basement and a brand new roof! Nestled just a short walk from the Italian Market, the boutique shops of Queen Village, and the city's best restaurants, 939 S. 8th Street is the perfect place to call home.
For sale
$479,900
939 S 8th St, Philadelphia, PA 19147
2beds
1,248sqft
Townhouse
Built in 1920
545 Square Feet Lot
$-- Zestimate®
$385/sqft
$-- HOA
What's special
Lovely custom built-in cabinetryQuartz countertopsCustom plantation shuttersTranquil grotto-inspired back patioRenovated half-bathAbundant natural lightBrand new roof
- 9 days
- 1,582
- 122
Likely to sell faster than
Zillow last checked:
Listing updated:
Listed by:
Angela Lowell 267-872-9481,
Jay Spaziano Real Estate 2158602800,
Co-Listing Agent: James Spaziano 215-493-1220,
Jay Spaziano Real Estate
Source: Bright MLS,MLS#: PAPH2675434
Facts & features
Interior
Bedrooms & bathrooms
- Bedrooms: 2
- Bathrooms: 2
- Full bathrooms: 1
- 1/2 bathrooms: 1
Basement
- Area: 0
Heating
- Hot Water, Natural Gas
Cooling
- Central Air, Ductless, Electric
Appliances
- Included: Microwave, Built-In Range, Dishwasher, Disposal, Refrigerator, Dryer, Washer, Water Heater, Oven/Range - Gas, Gas Water Heater
- Laundry: In Basement
Features
- Upgraded Countertops, Eat-in Kitchen, Built-in Features, 9'+ Ceilings
- Flooring: Hardwood, Tile/Brick, Wood
- Windows: Window Treatments
- Basement: Unfinished
- Has fireplace: No
Interior area
- Total structure area: 1,248
- Total interior livable area: 1,248 sqft
- Finished area above ground: 1,248
- Finished area below ground: 0
Property
Parking
- Parking features: On Street
- Has uncovered spaces: Yes
Accessibility
- Accessibility features: None
Features
- Levels: Three
- Stories: 3
- Pool features: None
Lot
- Size: 545 Square Feet
Details
- Additional structures: Above Grade, Below Grade
- Parcel number: 021499200
- Zoning: RM1
- Special conditions: Standard
Construction
Type & style
- Home type: Townhouse
- Architectural style: Straight Thru
- Property subtype: Townhouse
Materials
- Brick, Stucco
- Foundation: Brick/Mortar
- Roof: Flat,Rubber
Condition
- Good
- New construction: No
- Year built: 1920
Utilities & green energy
- Electric: 150 Amps
- Sewer: Public Sewer
- Water: Public
Community & HOA
Community
- Subdivision: Bella Vista
HOA
- Has HOA: No
Location
- Region: Philadelphia
- Municipality: PHILADELPHIA
Financial & listing details
- Price per square foot: $385/sqft
- Tax assessed value: $355,900
- Annual tax amount: $4,981
- Date on market: 10/4/2026
- Listing agreement: Exclusive Right To Sell
- Listing terms: Cash,Conventional,FHA,VA Loan
- Inclusions: All Appliances In As In Condition, No Monetary Value.
- Exclusions: All Mirrors In House (with Exception To Bathrooms), Tv And Tv Mount On Second Floor, And Shelving In Living Room.
- Ownership: Fee Simple
Estimated market value
Not available
Estimated sales range
Not available
Not available
Price history
| Date | Event | Price |
|---|---|---|
| 10/4/2026 | Listed for sale | $479,900+33.3%$385/sqft |
Source:  Bright MLS #PAPH2675434 Report a problem Bright MLS #PAPH2675434 Report a problem | ||
| 2/19/2019 | Sold | $360,000-5.2%$288/sqft |
Source: Public Record Report a problem | ||
| 1/6/2019 | Price change | $379,900-2.6%$304/sqft |
Source: Redfin Corporation #PAPH362890 Report a problem | ||
| 12/20/2018 | Listed for sale | $389,900+35.2%$312/sqft |
Source: Redfin Corporation #PAPH362890 Report a problem | ||
| 7/16/2007 | Sold | $288,290+13.5%$231/sqft |
Source: Public Record Report a problem | ||
| 10/13/2004 | Sold | $254,000+91.7%$204/sqft |
Source: Public Record Report a problem | ||
| 3/9/2000 | Sold | $132,500$106/sqft |
Source: Public Record Report a problem | ||
Public tax history
| Year | Property taxes | Tax assessment |
|---|---|---|
| 2025 | $4,987 +4.5% | $356,300 +4.5% |
| 2024 | $4,773 | $341,000 |
| 2023 | $4,773 +11.9% | $341,000 |
| 2022 | $4,265 | -- |
| 2021 | $4,265 +8.4% | -- |
| 2018 | $3,936 +16.6% | -- |
| 2017 | $3,376 +16.4% | -- |
| 2016 | $2,900 | -- |
| 2015 | $2,900 | -- |
| 2014 | $2,900 +4.5% | $237,200 +720% |
| 2012 | $2,776 | $28,928 |
| 2011 | -- | $28,928 |
| 2010 | -- | $28,928 |
| 2009 | -- | $28,928 |
| 2008 | -- | $28,928 |
| 2007 | -- | $28,928 +7.5% |
| 2006 | -- | $26,912 |
| 2005 | -- | $26,912 |
| 2004 | -- | $26,912 |
| 2003 | -- | $26,912 |
| 2002 | -- | $26,912 +29.4% |
| 2000 | -- | $20,800 |
| 1999 | -- | $20,800 |
Find assessor info on the county website
Monthly payment
Est. payment
Payment breakdown
Explore the cost of this home by adjusting the details. Changes won't be saved.Climate risks
Neighborhood: Bella Vista
Nearby schools
Schools provided by the listing agent
- Elementary: George W. Nebinger School
- High: Horace Furness
- District: The School District Of Philadelphia
Source: Bright MLS. This data may not be complete. We recommend contacting the local school district to confirm school assignments for this home.


Similar homes
- $450,0002 bd1 ba1k sqft740 S Mildred St, Philadelphia, PA 19147For Sale

 MLS ID #PAPH2658616, Steph Slapin, KW Empower. Bright MLS
 - $465,0002 bd1 ba933 sqft731 S American St, Philadelphia, PA 19147For Sale
 MLS ID #PAPH2669060, Carmine Rauso, Keller Williams Main Line. Bright MLS
 - $399,9002 bd2 ba1k sqft1115 S 7th St, Philadelphia, PA 19147For Sale
 MLS ID #PAPH2661206, Lisa Ciccotelli, BHHS Fox & Roach-Haverford. Bright MLS
 - $405,0002 bd2 ba1k sqft930 League St, Philadelphia, PA 19147For Sale
 MLS ID #PAPH2661246, Daniel Evenchen, KW Empower. Bright MLS
 - $395,0002 bd1 ba815 sqft718 Addison St APT F, Philadelphia, PA 19147For SaleMLS ID #PAPH2676624, Kara Markley, Compass RE. Bright MLS
- $539,0003 bd3 ba1.8k sqft510 Manton St, Philadelphia, PA 19147For SaleMLS ID #PAPH2666556, Moshe Adika, TCS Management, LLC. Bright MLS
- $485,0002 bd2 ba874 sqft1706 Webster St, Philadelphia, PA 19146For SaleMLS ID #PAPH2666438, Pamela Rosser-Thistle, BHHS Fox & Roach At the Harper, Rittenhouse Square. Bright MLS
- $484,9004 bd3 ba1.8k sqft1516 S 15th St, Philadelphia, PA 19146For SaleMLS ID #PAPH2657460, Charlene Houston, Keller Williams Real Estate-Blue Bell. Bright MLS
- $395,0002 bd1 ba855 sqft412 S 7th St, Philadelphia, PA 19147For SaleMLS ID #PAPH2667350, Erik Lee, Keller Williams Main Line. Bright MLS
- $425,0003 bd2 ba1.1k sqft1214 S 4th St, Philadelphia, PA 19147For SaleMLS ID #PAPH2652842, Anthony Roman, JMG Pennsylvania. Bright MLS
- $450,0004 bd4 ba1.6k sqft1101 Crease St, Philadelphia, PA 19125For SaleMLS ID #PAPH2672094, Noah Berson, KW Empower. Bright MLS
- $350,0003 bd2 ba1k sqft1609 S Rosewood St, Philadelphia, PA 19145For SaleMLS ID #PAPH2673212, Dominic Fuscia, Coldwell Banker Realty. Bright MLS
- $425,0003 bd2 ba1.3k sqft508 Fernon St, Philadelphia, PA 19148For SaleMLS ID #PAPH2644362, Brian Ranck, Compass RE. Bright MLS
- $425,0002 bd2 ba1.2k sqft1479 E Wilt St, Philadelphia, PA 19125For SaleMLS ID #PAPH2675724, Missy Tewksbury, Compass RE. Bright MLS
- $479,9004 bd2 ba1.8k sqft1431 N Howard St, Philadelphia, PA 19122For SaleMLS ID #PAPH2669554, Tobias Biddle, Quality Real Estate-Broad St. Bright MLS
- $355,0003 bd2 ba1.4k sqft1716 S 20th St, Philadelphia, PA 19145For SaleMLS ID #PAPH2676424, Ryan Lockstein, Rosedale Real Estate LLC. Bright MLS
- $525,0002 bd2 ba950 sqft306 S 10th St APT C, Philadelphia, PA 19107For SaleMLS ID #PAPH2580764, Hayden Mink, KW Empower. Bright MLS
- $375,0002 bd2 ba1.6k sqft1277 S Ringgold St, Philadelphia, PA 19146For SaleMLS ID #PAPH2649456, Randy Myer, BHHS Fox & Roach-Haverford. Bright MLS
- $410,0003 bd1 ba1.3k sqft2420 Kimball St, Philadelphia, PA 19146For SaleMLS ID #PAPH2647302, Jeanne Whipple, Elfant Wissahickon Realtors. Bright MLS
- $432,0003 bd2 ba1.5k sqft2119 S 13th St, Philadelphia, PA 19148For SaleMLS ID #PAPH2660002, Christian Fegel, Elfant Wissahickon Realtors. Bright MLS
