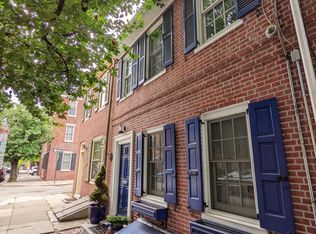
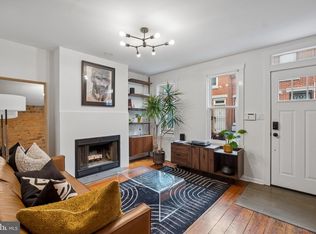
Set on a quintessential tree lined block of Queen Village, this historic brick home combines its rich Philadelphia character, thoughtful updates, imaginative use of space and plenty of welcome surprises! Step inside the warm and inviting living room where original hardwood floors, 9 foot ceilings, and exposed brick surrounding the first of three fireplaces create an unmistakably Philadelphia atmosphere. Large east and west facing windows bring in abundant natural light all day, while a rear door leads to a private outdoor space, your oasis for morning coffee, al fresco dining, or an evening cocktail. Follow the original exposed wood staircase down to the updated chef’s kitchen, where crisp white cabinetry, stainless steel appliances, generous work and storages spaces, and a second fireplace combine modern convenience with historic character. But this is no ordinary lower-level kitchen. A built-in banquette is set in an exposed brick alcove beneath a solar-powered sidewalk-level skylight. Both the skylight itself, and shade, are remote operated, allowing you to adjust sunlight, airflow, and privacy at the touch of a button. And then there is one of the home’s most unforgettable features. Just a few steps off the kitchen is a bright barrel-vaulted hideaway, built as the homes original coal cellar, reimagined as an intimate wine cellar dining space. This unique hidden gem could become the setting for your next dinner party, wine tastings, game night, or simply additional storage when needed. It this kind of unexpected surprise space that gives this home its unique personality. Upstairs, the second level offers a sun-filled bedroom entered through a space-saving barn door. Original character continues here with the home’s third fireplace, making the room equally appealing as a bedroom, guest room, home office, den, or a flexible combination of uses. A stacked washer and dryer is conveniently tucked into a nearby closet. Also on this floor is the beautifully finished full bathroom, concealed behind a space-saving pocket door and featuring a spacious shower, plenty of storage, and Carrara marble throughout. The top floor is devoted to the primary bedroom, where east and west facing windows flood the room with natural light lending itself to a treehouse feel. A soaring vaulted ceiling enhances the space, while a remote ceiling fan provides added comfort. Thoughtfully designed dual built-in drawers and floor-to-ceiling closets offer ample storage space. And the final surprise…a peek-a-boo view of the Philadelphia skyline, a daily reminder that you really are right in the heart of the city. Freshly painted in neutral tones, lovingly maintained and updated, this home is perfectly situated in Queen Village within steps of Fabric Row’s thriving shops, Head House Square’s popular year round Farmer's Market, and Penn’s Landing activities. Blending timeless character with creative spaces, modern updates, a private outdoor oasis, and a coveted neighborhood location, 731 South American Street offers you everything you need for vibrant city living.
For sale
$500,000
731 S American St, Philadelphia, PA 19147
2beds
933sqft
Townhouse
Built in 1912
280 Square Feet Lot
$-- Zestimate®
$536/sqft
$-- HOA
What's special
Private outdoor oasisHistoric brick homePrivate outdoor spaceSpace-saving pocket doorCrisp white cabinetryOriginal hardwood floorsStainless steel appliances
- 6 days
- 937
- 74
Likely to sell faster than
Zillow last checked:
Listing updated:
Listed by:
Carmine Rauso 610-420-9979,
Keller Williams Main Line 6105200100,
Co-Listing Agent: Debbie Rauso 610-420-4454,
Keller Williams Main Line
Source: Bright MLS,MLS#: PAPH2669060
Facts & features
Interior
Bedrooms & bathrooms
- Bedrooms: 2
- Bathrooms: 1
- Full bathrooms: 1
Basement
- Area: 300
Heating
- Forced Air, Natural Gas
Cooling
- Central Air, Electric
Appliances
- Included: Electric Water Heater
- Laundry: Upper Level
Features
- Built-in Features, Ceiling Fan(s), Curved Staircase, Recessed Lighting
- Windows: Skylight(s)
- Basement: Improved,Interior Entry,Partial
- Number of fireplaces: 3
Interior area
- Total structure area: 933
- Total interior livable area: 933 sqft
- Finished area above ground: 633
- Finished area below ground: 300
Property
Parking
- Parking features: On Street
- Has uncovered spaces: Yes
Accessibility
- Accessibility features: Grip-Accessible Features
Features
- Levels: Four
- Stories: 4
- Pool features: None
Lot
- Size: 280 Square Feet
Details
- Additional structures: Above Grade, Below Grade
- Parcel number: 023109000
- Zoning: RSA5
- Special conditions: Standard
Construction
Type & style
- Home type: Townhouse
- Architectural style: Trinity
- Property subtype: Townhouse
Materials
- Masonry
- Foundation: Stone
Condition
- Excellent
- New construction: No
- Year built: 1912
Utilities & green energy
- Sewer: Public Sewer
- Water: Public
Community & HOA
Community
- Subdivision: Queen Village
HOA
- Has HOA: No
Location
- Region: Philadelphia
- Municipality: PHILADELPHIA
Financial & listing details
- Price per square foot: $536/sqft
- Tax assessed value: $383,800
- Annual tax amount: $5,372
- Date on market: 9/12/2026
- Listing agreement: Exclusive Agency
- Listing terms: Cash,Conventional,FHA,VA Loan
- Inclusions: Refrigerator, Washer And Dryer, All In As-is Condition. Furnishings Negotiable.
- Ownership: Fee Simple
Estimated market value
Not available
Estimated sales range
Not available
Not available
Price history
| Date | Event | Price |
|---|---|---|
| 9/12/2026 | Listed for sale | $500,000+49.3%$536/sqft |
Source:  Bright MLS #PAPH2669060 Report a problem Bright MLS #PAPH2669060 Report a problem | ||
| 6/3/2024 | Listing removed | -- |
Source: Zillow Rentals Report a problem | ||
| 5/12/2024 | Listed for rent | $2,450+8.9%$3/sqft |
Source: Zillow Rentals Report a problem | ||
| 2/24/2021 | Listing removed | -- |
Source: Owner Report a problem | ||
| 9/14/2020 | Listing removed | $2,250$2/sqft |
Source: Owner Report a problem | ||
| 8/15/2020 | Listed for rent | $2,250$2/sqft |
Source: Owner Report a problem | ||
| 1/17/2011 | Listing removed | $334,900$359/sqft |
Source: Prudential Fox and Roach #5775823 Report a problem | ||
| 9/23/2010 | Listed for sale | $334,900+46.9%$359/sqft |
Source: Prudential Fox and Roach #5775823 Report a problem | ||
| 11/17/2003 | Sold | $228,000+43.4%$244/sqft |
Source: Public Record Report a problem | ||
| 3/26/2002 | Sold | $159,000$170/sqft |
Source: Public Record Report a problem | ||
Public tax history
| Year | Property taxes | Tax assessment |
|---|---|---|
| 2025 | $5,697 +5.4% | $407,000 +5.4% |
| 2024 | $5,405 | $386,100 |
| 2023 | $5,405 +29.4% | $386,100 |
| 2022 | $4,177 | -- |
| 2021 | $4,177 +8.4% | -- |
| 2018 | $3,855 | -- |
| 2017 | $3,855 +10.6% | -- |
| 2016 | $3,486 | -- |
| 2015 | $3,486 | -- |
| 2014 | $3,486 -16.4% | $311,200 +998.9% |
| 2012 | $4,170 | $28,320 |
| 2011 | -- | $28,320 |
| 2010 | -- | $28,320 |
| 2009 | -- | $28,320 |
| 2008 | -- | $28,320 |
| 2007 | -- | $28,320 |
| 2006 | -- | $28,320 |
| 2005 | -- | $28,320 |
| 2004 | -- | $28,320 |
| 2003 | -- | $28,320 |
| 2002 | -- | $28,320 +14.9% |
| 2000 | -- | $24,640 |
| 1999 | -- | $24,640 |
Find assessor info on the county website
Monthly payment
Est. payment
Payment breakdown
Explore the cost of this home by adjusting the details. Changes won't be saved.Climate risks
Neighborhood: Queen Village
Nearby schools
Similar homes
- $500,0002 bd1 ba960 sqft1926 Webster St, Philadelphia, PA 19146For Sale

 MLS ID #PAPH2671460, Andy Nicolini, OCF Realty LLC - Philadelphia. Bright MLS
 - $480,0002 bd3 ba1k sqft833 Kater St, Philadelphia, PA 19147For Sale
 MLS ID #PAPH2636762, Mitchel Mullen, KW Empower. Bright MLS
 - $485,0002 bd2 ba874 sqft1706 Webster St, Philadelphia, PA 19146For Sale
 MLS ID #PAPH2666438, Pamela Rosser-Thistle, BHHS Fox & Roach At the Harper, Rittenhouse Square. Bright MLS
 - $399,9002 bd2 ba1k sqft1115 S 7th St, Philadelphia, PA 19147For Sale
 MLS ID #PAPH2661206, Lisa Ciccotelli, BHHS Fox & Roach-Haverford. Bright MLS
 - $405,0002 bd2 ba1k sqft930 League St, Philadelphia, PA 19147For SaleMLS ID #PAPH2661246, Daniel Evenchen, KW Empower. Bright MLS
- $579,0002 bd2 ba864 sqft1305 Rodman St, Philadelphia, PA 19147For SaleMLS ID #PAPH2641830, Joanne Colino, Elfant Wissahickon-Chestnut Hill. Bright MLS
- $489,0002 bd1 ba960 sqft1629 Waverly St, Philadelphia, PA 19146For SaleMLS ID #PAPH2664272, Max Chania, BHHS Fox & Roach-Jenkintown. Bright MLS
- $594,0003 bd3 ba1.3k sqft1339 S 7th St, Philadelphia, PA 19147For SaleMLS ID #PAPH2662318, Katie Smith, Peters Gordon Realty Inc. Bright MLS
- $455,0002 bd2 ba990 sqft1931 Annin St, Philadelphia, PA 19146For SaleMLS ID #PAPH2647324, Esther Cohen-Eskin, Compass RE. Bright MLS
- $495,0003 bd1 ba810 sqft110 Pollard St, Philadelphia, PA 19123For SaleMLS ID #PAPH2655240, Raymond Tran, Philadelphia Homes. Bright MLS
- $525,0002 bd2 ba950 sqft306 S 10th St APT C, Philadelphia, PA 19107For SaleMLS ID #PAPH2580764, Hayden Mink, KW Empower. Bright MLS
- $655,0002 bd2 ba1.1k sqft715 Rodman St, Philadelphia, PA 19147For SaleMLS ID #PAPH2566486, Greg Damis, BHHS Fox & Roach-Center City Walnut. Bright MLS
- $389,0002 bd2 ba1.1k sqft219 Daly St, Philadelphia, PA 19148For SaleMLS ID #PAPH2668454, Christina Bartelt, BHHS Fox & Roach-Blue Bell. Bright MLS
- $435,0003 bd2 ba1.1k sqft1214 S 4th St, Philadelphia, PA 19147For SaleMLS ID #PAPH2652842, Anthony Roman, JMG Pennsylvania. Bright MLS
- $649,9003 bd2 ba1.3k sqft724 Ellsworth St, Philadelphia, PA 19147For SaleMLS ID #PAPH2659718, Michael DeFiore, Houwzer, LLC. Bright MLS
- $439,0002 bd2 ba1k sqft1831 Manton St, Philadelphia, PA 19146For SaleMLS ID #PAPH2653608, Aaron Byles, KW Empower. Bright MLS
- $359,0002 bd3 ba882 sqft1138 S Clifton St, Philadelphia, PA 19147For SaleMLS ID #PAPH2569238, Rachel Iannotti, Compass RE. Bright MLS
- $475,0002 bd2 ba1k sqft2211 Kimball St, Philadelphia, PA 19146For SaleMLS ID #PAPH2621168, Frank DeFazio, BHHS Fox & Roach-Center City Walnut. Bright MLS
- $454,9993 bd3 ba1.3k sqft1818 S 4th St, Philadelphia, PA 19148For SaleMLS ID #PAPH2640730, Daniel Evenchen, KW Empower. Bright MLS
- $462,3002 bd3 ba1.1k sqft1903 S Warnock St, Philadelphia, PA 19148For SaleMLS ID #PAPH2616498, Janet Cantwell-Papale, Compass RE. Bright MLS
