Welcome to 715 Rodman St, a thoughtfully designed urban 2-bedroom, 1.5 bath retreat that masterfully blends city convenience with private outdoor luxury. This exceptional home features a spacious, light-filled floor plan with an open layout on each level. Free from constricting interior walls, and windows along both the front and side flood the space with abundant natural light. Step outside to your private 300 sq ft entertainer's paradise. A generous side yard complete with a 6-person Jacuzzi hot tub, a professional-grade grill plumbed directly into the gas line (no propane refills needed!), capacity for an additional gas appliance like a patio heater, an all-weather Roku TV, and multiple electrical outlets for added convenience. The home also provides access to a shared, secure courtyard perfect for urban gardening and connecting with nature. Practical features include a finished basement(sq ft not included in listing) lined with storage, with an easement exit to the side yard, providing flexible living space and emergency egress. An upgraded 200-amp electrical system with outlets on the 2nd and 3rd floors, each having dedicated circuit breakers for individual room climate control if desired. Along with central HVAC and an Ecobee smart thermostat with 4 room sensors. An invaluable feature for managing energy costs in a multi-floor home. All this along with a new roof, which includes a 12-year guarantee. Location couldn't be better, with the Italian Market, South Street, PATCO's 9th Street Station, Acme, Whole Foods, numerous restaurants and bars, dry cleaning, Walnut Street Theater, an easy walk to Broad St and Avenue Of The Arts, and a monthly parking garage all just a short walk away. This is urban living elevated. Experience the perfect balance of private outdoor luxury and urban accessibility at 715 Rodman Street.
For sale
Price cut: $20K (9/19)
$635,000
715 Rodman St, Philadelphia, PA 19147
2beds
1,125sqft
Townhouse
Built in 1916
1,306 Square Feet Lot
$621,600 Zestimate®
$564/sqft
$-- HOA
What's special
Generous side yardSpacious light-filled floor planCentral hvacAll-weather roku tv
- 297 days
- 796
- 28
Zillow last checked:
Listing updated:
Listed by:
Greg Damis 215-440-2096,
BHHS Fox & Roach-Center City Walnut (215) 627-6005,
Listing Team: The Damis Team, Co-Listing Team: The Damis Team,Co-Listing Agent: Thomas Briola 267-808-8636,
BHHS Fox & Roach-Center City Walnut
Source: Bright MLS,MLS#: PAPH2566486
Facts & features
Interior
Bedrooms & bathrooms
- Bedrooms: 2
- Bathrooms: 2
- Full bathrooms: 1
- 1/2 bathrooms: 1
Rooms
- Room types: Living Room, Kitchen, Bedroom 1
Bedroom 1
- Level: Upper
- Area: 0 Square Feet
- Dimensions: 0 X 0
Kitchen
- Features: Kitchen - Gas Cooking
- Level: Main
- Area: 0 Square Feet
- Dimensions: 0 X 0
Living room
- Level: Main
- Area: 0 Square Feet
- Dimensions: 0 X 0
Heating
- Forced Air, Natural Gas
Cooling
- Central Air, Electric
Appliances
- Included: Gas Water Heater
- Laundry: In Basement
Features
- Eat-in Kitchen
- Basement: Full
- Has fireplace: No
Interior area
- Total structure area: 1,125
- Total interior livable area: 1,125 sqft
- Finished area above ground: 1,125
- Finished area below ground: 0
Property
Parking
- Parking features: On Street
- Has uncovered spaces: Yes
Accessibility
- Accessibility features: None
Features
- Levels: Three
- Stories: 3
- Patio & porch: Patio
- Pool features: None
Lot
- Size: 1,306 Square Feet
- Dimensions: 39.00 x 36.00
Details
- Additional structures: Above Grade, Below Grade
- Parcel number: 053070620
- Zoning: RM1
- Special conditions: Standard
Construction
Type & style
- Home type: Townhouse
- Architectural style: Traditional
- Property subtype: Townhouse
Materials
- Brick
- Foundation: Other
Condition
- New construction: No
- Year built: 1916
Utilities & green energy
- Sewer: Public Sewer
- Water: Public
Community & HOA
Community
- Subdivision: Washington Sq West
HOA
- Has HOA: No
Location
- Region: Philadelphia
- Municipality: PHILADELPHIA
Financial & listing details
- Price per square foot: $564/sqft
- Tax assessed value: $770,000
- Annual tax amount: $10,778
- Date on market: 12/11/2025
- Listing agreement: Exclusive Right To Sell
- Inclusions: Hot Tub, Outdoor Entertainment Center, Outdoor Bbq Grill, Outdoor Heater, Smart Thermostat Sensors, Washer, Dryer
- Ownership: Fee Simple
Estimated market value
$621,600
$591,000 - $653,000
$2,831/mo
Price history
| Date | Event | Price |
|---|---|---|
| 9/19/2026 | Price change | $635,000-3.1%$564/sqft |
Source:  Bright MLS #PAPH2566486 Report a problem Bright MLS #PAPH2566486 Report a problem | ||
| 8/25/2026 | Price change | $655,000-3%$582/sqft |
Source: Bright MLS #PAPH2566486 Report a problem | ||
| 8/17/2026 | Price change | $675,000-2.9%$600/sqft |
Source: Bright MLS #PAPH2566486 Report a problem | ||
| 7/15/2026 | Listed for sale | $695,000-2.8%$618/sqft |
Source: Bright MLS #PAPH2566486 Report a problem | ||
| 1/29/2026 | Listing removed | $715,000$636/sqft |
Source: Bright MLS #PAPH2566486 Report a problem | ||
| 12/11/2025 | Listed for sale | $715,000+73.5%$636/sqft |
Source: Bright MLS #PAPH2566486 Report a problem | ||
| 11/12/2015 | Sold | $412,000-3.1%$366/sqft |
Source: Public Record Report a problem | ||
| 7/20/2015 | Listed for sale | $425,000-3.4%$378/sqft |
Source: BHHS Fox & Roach #6613016 Report a problem | ||
| 10/13/2011 | Listing removed | $2,200$2/sqft |
Source: Prudential Fox and Roach #5933167 Report a problem | ||
| 10/1/2011 | Price change | $2,200-4.3%$2/sqft |
Source: Prudential Fox and Roach #5933167 Report a problem | ||
| 8/23/2011 | Listed for rent | $2,300$2/sqft |
Source: Prudential Fox and Roach #5933167 Report a problem | ||
| 12/3/2008 | Sold | $440,000-6.4%$391/sqft |
Source: Public Record Report a problem | ||
| 8/13/2008 | Listing removed | $470,000$418/sqft |
Source: Prudential Real Estate #5322052 Report a problem | ||
| 5/29/2008 | Listed for sale | $470,000+56.7%$418/sqft |
Source: Prudential Real Estate #5322052 Report a problem | ||
| 6/9/2004 | Sold | $300,000+45.6%$267/sqft |
Source: Public Record Report a problem | ||
| 2/12/1999 | Sold | $206,000+48.2%$183/sqft |
Source: Public Record Report a problem | ||
| 4/4/1995 | Sold | $139,000$124/sqft |
Source: Public Record Report a problem | ||
Public tax history
| Year | Property taxes | Tax assessment |
|---|---|---|
| 2025 | $10,778 +21.8% | $770,000 +21.8% |
| 2024 | $8,851 | $632,300 |
| 2023 | $8,851 +39.7% | $632,300 |
| 2022 | $6,337 | -- |
| 2021 | $6,337 +17% | -- |
| 2018 | $5,417 +11.5% | -- |
| 2017 | $4,857 -91.4% | -- |
| 2016 | $56,691 +887.8% | -- |
| 2015 | $5,739 | -- |
| 2014 | $5,739 -26.2% | $580,200 +989.6% |
| 2012 | $7,775 | $53,248 |
| 2011 | -- | $53,248 |
| 2010 | -- | $53,248 |
| 2009 | -- | $53,248 |
| 2008 | -- | $53,248 |
| 2007 | -- | $53,248 +7.5% |
| 2006 | -- | $49,536 |
| 2005 | -- | $49,536 |
| 2004 | -- | $49,536 |
| 2003 | -- | $49,536 +5.4% |
| 2002 | -- | $46,976 +8.7% |
| 2000 | -- | $43,200 |
| 1999 | -- | $43,200 |
Find assessor info on the county website
Monthly payment
Est. payment
Payment breakdown
Explore the cost of this home by adjusting the details. Changes won't be saved.Climate risks
Neighborhood: Washington Square
Nearby schools
Schools provided by the listing agent
- District: The School District Of Philadelphia
Source: Bright MLS. This data may not be complete. We recommend contacting the local school district to confirm school assignments for this home.

Similar homes
- $614,5003 bd2 ba1.6k sqft1023 Lombard St, Philadelphia, PA 19147For Sale
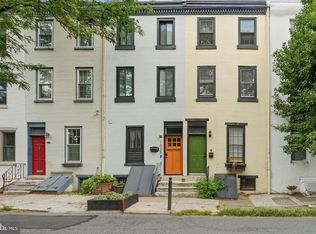
 MLS ID #PAPH2654120, Frank DeFazio, BHHS Fox & Roach-Center City Walnut. Bright MLS
 - $589,0003 bd3 ba1.3k sqft1339 S 7th St, Philadelphia, PA 19147For Sale
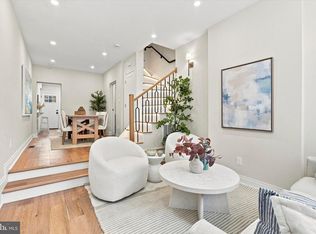 MLS ID #PAPH2662318, Katie Smith, Peters Gordon Realty Inc. Bright MLS
 - $480,0002 bd3 ba1k sqft833 Kater St, Philadelphia, PA 19147For Sale
 MLS ID #PAPH2636762, Mitchel Mullen, KW Empower. Bright MLS
 - $500,0002 bd1 ba933 sqft731 S American St, Philadelphia, PA 19147For Sale
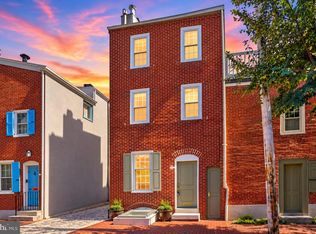 MLS ID #PAPH2669060, Carmine Rauso, Keller Williams Main Line. Bright MLS
 - $699,9003 bd3 ba1.6k sqft1 Queen St Unit 2, Philadelphia, PA 19147For SaleMLS ID #PAPH2660538, Jamie Kerezsi, Keller Williams Real Estate - Media. Bright MLS
- $725,0003 bd3 ba1.5k sqft929 S 18th St, Philadelphia, PA 19146For SaleMLS ID #PAPH2613974, Melissa Valenti, Compass RE. Bright MLS
- $405,0002 bd2 ba1.4k sqft1172 S Darien St, Philadelphia, PA 19147For SaleMLS ID #PAPH2652098, Shaina Levin, Coldwell Banker Realty. Bright MLS
- $399,9002 bd2 ba1k sqft1115 S 7th St, Philadelphia, PA 19147For SaleMLS ID #PAPH2661206, Lisa Ciccotelli, BHHS Fox & Roach-Haverford. Bright MLS
- $500,0003 bd3 ba1.5k sqft1107 Brandywine St, Philadelphia, PA 19123For SaleMLS ID #PAPH2674956, Erin Rigo, Keller Williams Main Line. Bright MLS
- $525,0002 bd2 ba950 sqft306 S 10th St APT C, Philadelphia, PA 19107For SaleMLS ID #PAPH2580764, Hayden Mink, KW Empower. Bright MLS
- $385,0003 bd2 ba1.1k sqft530 Greenwich St, Philadelphia, PA 19147For SaleMLS ID #PAPH2671500, Chip Robinson, Skyline Realty & Property Managment LLC. Bright MLS
- $565,0002 bd2 ba1.1k sqft750 N Taylor St, Philadelphia, PA 19130For SaleMLS ID #PAPH2658868, Laura Salazar, Compass RE. Bright MLS
- $549,9003 bd2 ba1.6k sqft861 N 7th St, Philadelphia, PA 19123For SaleMLS ID #PAPH2673502, Joshua Pireda, Giraldo Real Estate Group. Bright MLS
- $485,0002 bd2 ba874 sqft1706 Webster St, Philadelphia, PA 19146For SaleMLS ID #PAPH2666438, Pamela Rosser-Thistle, BHHS Fox & Roach At the Harper, Rittenhouse Square. Bright MLS
- $344,0002 bd3 ba882 sqft1138 S Clifton St, Philadelphia, PA 19147For SaleMLS ID #PAPH2569238, Rachel Iannotti, Compass RE. Bright MLS
- $500,0002 bd1 ba960 sqft1926 Webster St, Philadelphia, PA 19146For SaleMLS ID #PAPH2671460, Andy Nicolini, OCF Realty LLC - Philadelphia. Bright MLS
- $789,0002 bd2 ba1.2k sqft306 S 10th St #A, Philadelphia, PA 19107For SaleMLS ID #PAPH2580756, Hayden Mink, KW Empower. Bright MLS
- $475,0002 bd2 ba1.4k sqft1729 S 13th St, Philadelphia, PA 19148For SaleMLS ID #PAPH2667928, Tina DeJesse, BHHS Fox & Roach-Center City Walnut. Bright MLS
- $389,9002 bd1 ba810 sqft506 S Hancock St, Philadelphia, PA 19147For SaleMLS ID #PAPH2642922, Patrick Conway, BHHS Fox & Roach-Center City Walnut. Bright MLS
- $450,0002 bd2 ba1k sqft1009 S Chadwick St, Philadelphia, PA 19146For SaleMLS ID #PAPH2668282, Cecilia Snyder, KW Empower. Bright MLS
