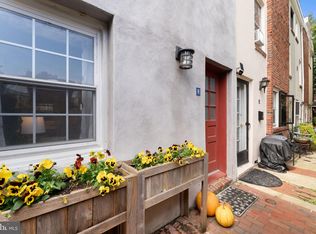
Welcome to Hancock Court, one of Philadelphia's most charming and picturesque hidden courtyards, ideally nestled on the border of historic Queen Village and Society Hill. Surrounded by mature trees, lush landscaping, and a welcoming community of just ten homes, this beautifully expanded two-bedroom, one-bath trinity offers a rare combination of timeless character, thoughtful updates, and an unbeatable location. Step inside to discover a warm and inviting living room featuring soaring ceilings, beautiful original solid oak hardwood floors, custom built-in shelving, and a stunning wood-burning brick fireplace. The kitchen offers 42-inch cabinetry, new stainless steel appliances, hardwood flooring, and direct access to a charming outdoor area—perfect for grilling, gardening, or simply enjoying your morning coffee. The second floor opens to a hallway, providing true privacy between the bedrooms—a rare and highly desirable feature for a trinity home. The front bedroom is filled with natural light and features original hardwood floors and a large closet. A beautifully appointed full tile bath showcases custom tiles created by a ceramic artist, a large vanity, an oversized window for abundant natural light, plus both a deep hall closet and separate linen closet for exceptional storage. The third floor is dedicated to a bright and airy primary bedroom, complete with beautiful oak hardwood floors, east- and west-facing windows that welcome the morning and evening sun, a spacious closet with custom built-ins, and a peaceful atmosphere overlooking the charming courtyard. The full basement offers impressive ceiling height, a skylight, side-by-side washer and dryer, and abundant storage space. Recent improvements include new fresh paint, a new hot water heater (2025), new heating/air conditioning system (2022), a new sewer line (2025), and brand new stainless steel kitchen appliances, providing peace of mind for years to come. Life at Hancock Court is about more than just the home—it's about the lifestyle. This intimate courtyard community is known for its friendly neighbors, beautifully landscaped common area, and storybook setting that feels tucked away from the City while placing you just steps from everything that makes Queen Village and Society Hill so desirable. Enjoy award-winning restaurants, neighborhood cafés, boutique shopping, Penn's Landing, scenic parks, and the beloved Head House Farmers' Market, all just around the corner. Rarely does a home offer this much charm, character, privacy, and community in one of Philadelphia's most sought-after locations. If you've been searching for an authentic Philadelphia home with timeless appeal and an extraordinary setting, your search ends here.
For sale
$389,900
506 S Hancock St, Philadelphia, PA 19147
2beds
810sqft
Townhouse
Built in 1900
431 Square Feet Lot
$380,900 Zestimate®
$481/sqft
$-- HOA
What's special
Custom built-in shelvingNew fresh paintSide-by-side washer and dryerSurrounded by mature treesBeautifully landscaped common areaLush landscapingSoaring ceilings
- 94 days
- 2,013
- 214
Likely to sell faster than
Zillow last checked:
Listing updated:
Listed by:
Patrick Conway 215-266-1537,
BHHS Fox & Roach-Center City Walnut (215) 627-6005,
Listing Team: Patrick Conway & The Conway Team
Source: Bright MLS,MLS#: PAPH2642922
Facts & features
Interior
Bedrooms & bathrooms
- Bedrooms: 2
- Bathrooms: 1
- Full bathrooms: 1
Basement
- Area: 0
Heating
- Forced Air, Natural Gas
Cooling
- Central Air, Natural Gas
Appliances
- Included: Dishwasher, Disposal, Dryer, Microwave, Oven/Range - Gas, Refrigerator, Stainless Steel Appliance(s), Washer, Gas Water Heater
Features
- Built-in Features, Ceiling Fan(s), Crown Molding, Floor Plan - Traditional
- Flooring: Hardwood, Wood
- Basement: Unfinished
- Number of fireplaces: 1
- Fireplace features: Brick, Wood Burning
Interior area
- Total structure area: 810
- Total interior livable area: 810 sqft
- Finished area above ground: 810
- Finished area below ground: 0
Property
Parking
- Parking features: On Street
- Has uncovered spaces: Yes
Accessibility
- Accessibility features: None
Features
- Levels: Three
- Stories: 3
- Patio & porch: Patio
- Pool features: None
Lot
- Size: 431 Square Feet
- Dimensions: 15.00 x 29.00
Details
- Additional structures: Above Grade, Below Grade
- Parcel number: 051026325
- Zoning: RM1
- Special conditions: Standard
Construction
Type & style
- Home type: Townhouse
- Architectural style: Traditional
- Property subtype: Townhouse
Materials
- Masonry
- Foundation: Stone
Condition
- New construction: No
- Year built: 1900
Utilities & green energy
- Sewer: Public Sewer
- Water: Public
Community & HOA
Community
- Subdivision: Queen Village
HOA
- Has HOA: No
Location
- Region: Philadelphia
- Municipality: PHILADELPHIA
Financial & listing details
- Price per square foot: $481/sqft
- Tax assessed value: $421,500
- Annual tax amount: $5,900
- Date on market: 7/8/2026
- Listing agreement: Exclusive Right To Sell
- Ownership: Fee Simple
Estimated market value
$380,900
$362,000 - $400,000
$2,045/mo
Price history
| Date | Event | Price |
|---|---|---|
| 7/8/2026 | Listed for sale | $389,900+358.7%$481/sqft |
Source:  Bright MLS #PAPH2642922 Report a problem Bright MLS #PAPH2642922 Report a problem | ||
| 3/21/2006 | Sold | $85,000$105/sqft |
Source: Public Record Report a problem | ||
Public tax history
| Year | Property taxes | Tax assessment |
|---|---|---|
| 2025 | $5,900 +24.8% | $421,500 +24.8% |
| 2024 | $4,727 | $337,700 |
| 2023 | $4,727 +11% | $337,700 |
| 2022 | $4,258 | -- |
| 2021 | $4,258 +3.3% | -- |
| 2018 | $4,121 | -- |
| 2017 | $4,121 +5.1% | -- |
| 2016 | $3,919 | -- |
| 2015 | $3,919 | -- |
| 2014 | $3,919 +4.5% | $280,000 +757% |
| 2012 | $3,752 | $32,672 |
| 2011 | -- | $32,672 |
| 2010 | -- | $32,672 |
| 2009 | -- | $32,672 |
| 2008 | -- | $32,672 |
| 2007 | -- | $32,672 +7.5% |
| 2006 | -- | $30,400 |
| 2005 | -- | $30,400 |
| 2004 | -- | $30,400 |
| 2003 | -- | $30,400 |
| 2002 | -- | $30,400 +18.8% |
| 2000 | -- | $25,600 |
| 1999 | -- | $25,600 |
Find assessor info on the county website
Monthly payment
Est. payment
Payment breakdown
Explore the cost of this home by adjusting the details. Changes won't be saved.Climate risks
Neighborhood: Society Hill
Nearby schools


Similar homes
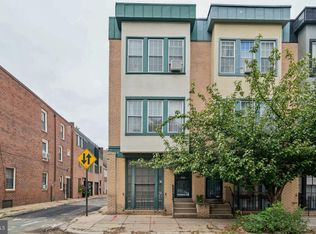
- $395,0002 bd1 ba815 sqft718 Addison St APT F, Philadelphia, PA 19147For Sale
 MLS ID #PAPH2676624, Kara Markley, Compass RE. Bright MLS
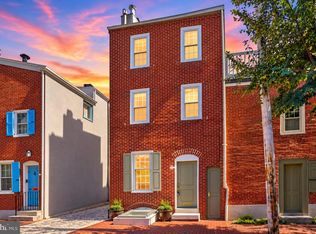
 - $395,0002 bd1 ba855 sqft412 S 7th St, Philadelphia, PA 19147For Sale
 MLS ID #PAPH2667350, Erik Lee, Keller Williams Main Line. Bright MLS
 - $385,0003 bd2 ba1.1k sqft530 Greenwich St, Philadelphia, PA 19147For Sale
 MLS ID #PAPH2671500, Chip Robinson, Skyline Realty & Property Managment LLC. Bright MLS
 - $500,0002 bd1 ba933 sqft731 S American St, Philadelphia, PA 19147For Sale
 MLS ID #PAPH2669060, Carmine Rauso, Keller Williams Main Line. Bright MLS
 - $385,0003 bd1 ba975 sqft439 W George St, Philadelphia, PA 19123For SaleMLS ID #PAPH2651776, Dylan Dello Buono, EXIT Elevate Realty. Bright MLS
- $399,0002 bd1 ba826 sqft872 N Lecount St, Philadelphia, PA 19130For SaleMLS ID #PAPH2670286, Marcela Farias Villarreal, BHHS Fox & Roach Malvern-Paoli. Bright MLS
- $379,0003 bd1 ba1.1k sqft15 W Wildey St, Philadelphia, PA 19123For SaleMLS ID #PAPH2654460, Nick DeLuca, KW Empower. Bright MLS
- $400,0003 bd2 ba1.1k sqft233 Brown St #3, Philadelphia, PA 19123For SaleMLS ID #PAPH2598154, Liliana Satell, Redfin Corporation. Bright MLS
- $330,0003 bd3 ba1.1k sqft916 Cantrell St, Philadelphia, PA 19148For SaleMLS ID #PAPH2669498, Bryanna Carzo, KW Empower. Bright MLS
- $280,0002 bd2 ba856 sqft2324 Almond St, Philadelphia, PA 19125For SaleMLS ID #PAPH2676650, Kyle McShane, Coldwell Banker Realty. Bright MLS
- $485,0002 bd2 ba874 sqft1706 Webster St, Philadelphia, PA 19146For SaleMLS ID #PAPH2666438, Pamela Rosser-Thistle, BHHS Fox & Roach At the Harper, Rittenhouse Square. Bright MLS
- $290,0002 bd2 ba982 sqft512 Winton St, Philadelphia, PA 19148For SaleMLS ID #PAPH2663248, Meghan Klauder, RE/MAX One Realty. Bright MLS
- $319,0003 bd1 ba1k sqft1914 Manton St, Philadelphia, PA 19146For SaleMLS ID #PAPH2660720, Daniel Evenchen, KW Empower. Bright MLS
- $285,0002 bd2 ba900 sqft2045 S Hutchinson St, Philadelphia, PA 19148For SaleMLS ID #PAPH2648090, Rob Lavecchia, Real of Pennsylvania. Bright MLS
- $280,0002 bd2 ba1k sqft2527 S Fairhill St, Philadelphia, PA 19148For SaleMLS ID #PAPH2664048, Eli Qarkaxhia, Compass RE. Bright MLS
- $450,0003 bd2 ba1.1k sqft1832 S Sartain St, Philadelphia, PA 19148For SaleMLS ID #PAPH2633034, Leah Smith, Compass New Jersey, LLC - Haddon Township. Bright MLS
- $299,9002 bd2 ba1.1k sqft2324 E Hagert St, Philadelphia, PA 19125For SaleMLS ID #PAPH2670750, Wesley Kays-Henry, Space & Company. Bright MLS
- $334,9002 bd1 ba1k sqft1214 N Lecount St, Philadelphia, PA 19121For SaleMLS ID #PAPH2605626, Scott Frith, Compass RE. Bright MLS
- $359,9003 bd1 ba1.1k sqft3413 Bowman St, Philadelphia, PA 19129For SaleMLS ID #PAPH2633320, Tonya Kingston, Long & Foster Real Estate, Inc.. Bright MLS
- $324,9003 bd1 ba1k sqft2737 S 12th St, Philadelphia, PA 19148For SaleMLS ID #PAPH2642328, Mr. Michael A Giangiordano II, Century 21 Forrester Real Estate. Bright MLS
