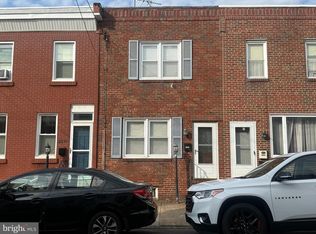
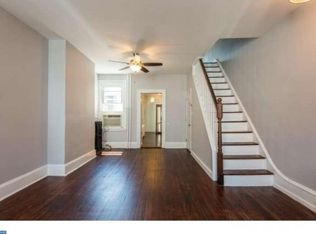
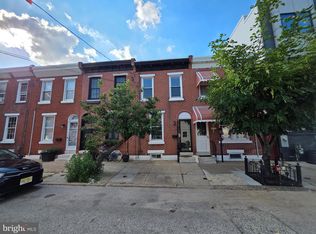
Welcome to 2324 E Hagert Street: a great starter home in the sweet spot between Fishtown and Olde Richmond. This move-in ready home has 2 beds, 1.5 baths and 1109sqft of living space with a rear kitchen and coveted half bath on the first floor, two bedrooms and a full bath on the second floor, and a well-sized dry basement. There's a big backyard with a patio and a grassy area, great for gardening, entertaining or just having a morning coffee. The current owner carefully restored this interior row, keeping some of aesthetic hallmarks of the neighborhood like the gorgeous fireplace mantle, exposed brick, and center staircase, while updating it for modern living by putting in a hallway between the upstairs bedrooms for individual bathroom access, updating the kitchen and flooring, and adding the half bath and safe. In addition to the cosmetic upgrades, there is brand new plumbing, electric and furnace; the next owner is ready to go. And the location cannot be beat! It's right across the street from Smalls' Provisions and steps away from Meetinghouse. It's less than a 10 minute walk to Riverwards Produce, IGA, and the many shops and eateries on Frankford Ave. Don't miss this chance to live in the heart of one of Philly's vibrant arts and culinary neighborhoods!
Accepting backups
$299,900
2324 E Hagert St, Philadelphia, PA 19125
2beds
1,109sqft
Townhouse
Built in 1900
1,129 Square Feet Lot
$293,100 Zestimate®
$270/sqft
$-- HOA
What's special
Gorgeous fireplace mantleWell-sized dry basementRear kitchenExposed brickCenter staircase
- 36 days
- 871
- 103
Likely to sell faster than
Zillow last checked:
Listing updated:
Listed by:
Wesley Kays-Henry 203-554-1648,
Space & Company (215) 625-3650
Source: Bright MLS,MLS#: PAPH2670750
Facts & features
Interior
Bedrooms & bathrooms
- Bedrooms: 2
- Bathrooms: 2
- Full bathrooms: 1
- 1/2 bathrooms: 1
- Main level bathrooms: 1
Heating
- Forced Air, Natural Gas
Cooling
- Ceiling Fan(s), Electric
Appliances
- Included: Gas Water Heater
Features
- Basement: Unfinished
- Has fireplace: No
Interior area
- Total structure area: 1,109
- Total interior livable area: 1,109 sqft
- Finished area above ground: 1,109
Property
Parking
- Parking features: On Street
- Has uncovered spaces: Yes
Accessibility
- Accessibility features: None
Features
- Levels: Two
- Stories: 2
- Pool features: None
Lot
- Size: 1,129 Square Feet
- Dimensions: 15 x 75
- Features: Rear Yard
Details
- Additional structures: Above Grade
- Parcel number: 313196100
- Zoning: SINGLE FAMILY RESIDENTIAL
- Special conditions: Standard
Construction
Type & style
- Home type: Townhouse
- Architectural style: Straight Thru
- Property subtype: Townhouse
Materials
- Brick
- Foundation: Stone
Condition
- New construction: No
- Year built: 1900
Utilities & green energy
- Sewer: Public Sewer
- Water: Public
Community & HOA
Community
- Subdivision: Olde Richmond
HOA
- Has HOA: No
Location
- Region: Philadelphia
- Municipality: PHILADELPHIA
Financial & listing details
- Price per square foot: $270/sqft
- Tax assessed value: $274,800
- Annual tax amount: $3,846
- Date on market: 9/18/2026
- Listing agreement: Exclusive Agency
- Listing terms: Conventional,Cash,FHA,VA Loan
- Inclusions: Ceiling Fans, Washer, Dryer, Appliances
- Ownership: Fee Simple
Estimated market value
$293,100
$278,000 - $308,000
$2,146/mo
Price history
| Date | Event | Price |
|---|---|---|
| 10/23/2026 | Listed for sale | $299,900$270/sqft |
Source:  Bright MLS #PAPH2670750 Report a problem | ||
| 10/16/2026 | Contingent | $299,900$270/sqft |
Source: Bright MLS #PAPH2670750 Report a problem | ||
| 9/18/2026 | Listed for sale | $299,900+66.6%$270/sqft |
Source: Bright MLS #PAPH2670750 Report a problem | ||
| 4/21/2017 | Sold | $180,000-7.6%$162/sqft |
Source: Public Record Report a problem | ||
| 3/7/2017 | Pending sale | $194,900$176/sqft |
Source: BHHS Prime Real Estate #6871569 Report a problem | ||
| 10/7/2016 | Listed for sale | $194,900$176/sqft |
Source: BHHS Prime Real Estate #6871569 Report a problem | ||
Public tax history
| Year | Property taxes | Tax assessment |
|---|---|---|
| 2025 | $4,031 +22.4% | $288,000 +22.4% |
| 2024 | $3,294 | $235,300 |
| 2023 | $3,294 +55.1% | $235,300 |
| 2022 | $2,124 | -- |
| 2021 | $2,124 +7.7% | -- |
| 2018 | $1,971 | -- |
| 2017 | $1,971 +47% | -- |
| 2016 | $1,341 | -- |
| 2015 | $1,341 | -- |
| 2014 | $1,341 -3.3% | $103,500 +1129.8% |
| 2012 | $1,387 | $8,416 |
| 2011 | -- | $8,416 |
| 2010 | -- | $8,416 |
| 2009 | -- | $8,416 |
| 2008 | -- | $8,416 |
| 2007 | -- | $8,416 +7.3% |
| 2006 | -- | $7,840 |
| 2005 | -- | $7,840 |
| 2004 | -- | $7,840 |
| 2003 | -- | $7,840 |
| 2002 | -- | $7,840 +5.6% |
| 2000 | -- | $7,424 |
| 1999 | -- | $7,424 |
Find assessor info on the county website
Monthly payment
Est. payment
Payment breakdown
Explore the cost of this home by adjusting the details. Changes won't be saved.Climate risks
Neighborhood: Fishtown
Nearby schools
Schools provided by the listing agent
- Elementary: Hackett Horatio
- Middle: Penn Treaty
- High: Kensington
- District: The School District Of Philadelphia
Source: Bright MLS. This data may not be complete. We recommend contacting the local school district to confirm school assignments for this home.
Similar homes
- $309,9002 bd2 ba990 sqft2512 E Hagert St, Philadelphia, PA 19125For Sale

 MLS ID #PAPH2662136, Susie Lauterborn, Compass RE. Bright MLS
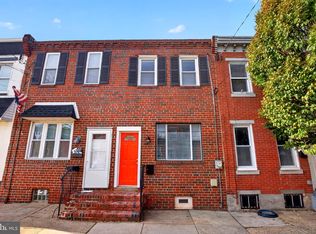
- $275,0002 bd2 ba856 sqft2324 Almond St, Philadelphia, PA 19125For Sale
 MLS ID #PAPH2676650, Kyle McShane, Coldwell Banker Realty. Bright MLS
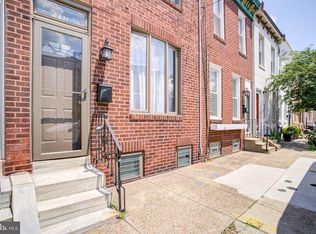
- $335,0003 bd2 ba1k sqft2331 E Hazzard St, Philadelphia, PA 19125For Sale
 MLS ID #PAPH2678706, Christopher Somers, KW Empower. Bright MLS
- $299,9002 bd2 ba920 sqft869 Moyer St, Philadelphia, PA 19125For Sale
 MLS ID #PAPH2639314, Robert Clegg, Coldwell Banker Realty. Bright MLS
- $255,0002 bd1 ba718 sqft2222 E Boston St, Philadelphia, PA 19125For SaleMLS ID #PAPH2646476, Benjamin Katz, Coldwell Banker Realty. Bright MLS
- $344,9993 bd3 ba1.4k sqft2310 E Cabot St, Philadelphia, PA 19125For SaleMLS ID #PAPH2665646, Mollie Belfus, Space & Company. Bright MLS
- $410,0002 bd2 ba1.2k sqft1479 E Wilt St, Philadelphia, PA 19125For SaleMLS ID #PAPH2675724, Missy Tewksbury, Compass RE. Bright MLS
- $239,9002 bd3 ba864 sqft2211 E Harold St, Philadelphia, PA 19125For SaleMLS ID #PAPH2613172, Janel Loughin, Real Broker, LLC. Bright MLS
- $229,0002 bd1 ba648 sqft2633 Janney St, Philadelphia, PA 19125For SaleMLS ID #PAPH2669058, Rosemarie Cunningham, Keller Williams Realty - Cherry Hill. Bright MLS
- $299,0003 bd2 ba1.2k sqft2233 S Colorado St, Philadelphia, PA 19145For SaleMLS ID #PAPH2675268, Kristin Ciarmella, Keller Williams Realty Devon-Wayne. Bright MLS
- $292,5003 bd1 ba1k sqft351 W Master St, Philadelphia, PA 19122For SaleMLS ID #PAPH2668192, Christopher Somers, KW Empower. Bright MLS
- $279,9994 bd2 ba1.4k sqft2813 Tulip St, Philadelphia, PA 19134For SaleMLS ID #PAPH2670436, Vu Phan, RE/MAX Access. Bright MLS
- $435,0003 bd2 ba862 sqft1109 E Wilt St, Philadelphia, PA 19125For SaleMLS ID #PAPH2674302, Erin Mormile, Compass RE. Bright MLS
- $315,0002 bd2 ba1.1k sqft116 Dudley St, Philadelphia, PA 19148For SaleMLS ID #PAPH2678426, Susan Bires, Keller Williams Real Estate-Blue Bell. Bright MLS
- $--3 bd3 ba918 sqft1931 N Patton St, Philadelphia, PA 19121For SaleMLS ID #PAPH2644824, Abhilash Rajan, Zindak Real Estate. Bright MLS
- $205,0003 bd1 ba954 sqft1926 E Hazzard St, Philadelphia, PA 19125For SaleMLS ID #PAPH2665600, Tom Zhang, Premium Realty Castor Inc. Bright MLS
- $315,0003 bd1 ba1.1k sqft1026 N Orianna St, Philadelphia, PA 19123For SaleMLS ID #PAPH2642552, Olivia Soares, Coldwell Banker Realty. Bright MLS
- $349,0003 bd1 ba1.1k sqft15 W Wildey St, Philadelphia, PA 19123For SaleMLS ID #PAPH2654460, Nick DeLuca, KW Empower. Bright MLS
- $299,0004 bd2 ba1.6k sqft1221 N 58th St, Philadelphia, PA 19131For SaleMLS ID #PAPH2671658, La-Quannda Terry, Keller Williams Main Line. Bright MLS
- $310,0003 bd3 ba1.3k sqft268 Kalos St, Philadelphia, PA 19128For SaleMLS ID #PAPH2658986, Josh Ruszas, Compass RE. Bright MLS
