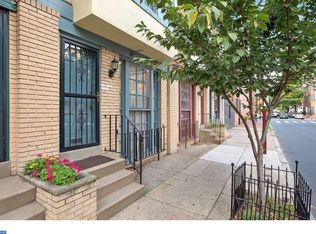
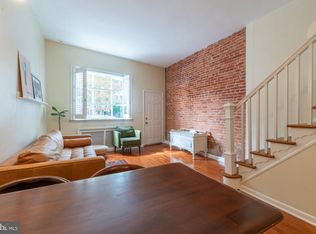
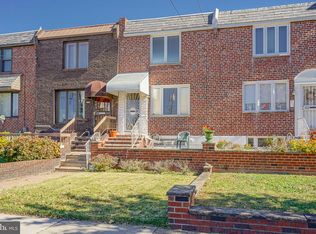
A true Philadelphia trinity in the heart of Washington Square West, one of the city's most exciting and desirable neighborhoods to call home. Step inside to rich, original hardwood floors that run throughout the home, giving it warmth and character that's hard to replicate. The kitchen has a modern touch, offering clean lines and functional space for everyday cooking and entertaining alike. The bathroom has been refreshed as well, giving the home a polished, move-in ready feel while preserving the historic trinity charm that makes this style of Philadelphia home so beloved. Two comfortable bedrooms offer flexible living for a range of lifestyles, whether you're looking for a primary residence, a pied-à-terre in the city, or an investment opportunity in a consistently in-demand pocket of Philadelphia. Second floor laundry adds a level of everyday convenience that's a real rarity in homes of this era and style, saving you the hassle of trekking to a basement or shared laundry facility. A roof hatch offers an exciting opportunity for the next owner to explore adding a private roof deck, the kind of outdoor space that's a true premium in this part of the city and can dramatically expand your living and entertaining space above the rooftops of Washington Square West. The location here truly can't be beat. You're just steps from Washington Square Park's tree-lined paths, some of Philadelphia's most celebrated restaurants and cafes, and boutique shopping. This is classic Philadelphia charm paired with an unbeatable, exciting neighborhood, ready for its next chapter
For sale
Price cut: $20K (9/29)
$395,000
412 S 7th St, Philadelphia, PA 19147
2beds
855sqft
Townhouse
Built in 1970
285 Square Feet Lot
$387,500 Zestimate®
$462/sqft
$-- HOA
What's special
Rich original hardwood floorsSecond floor laundryRoof hatchTwo comfortable bedrooms
- 46 days
- 1,196
- 110
Zillow last checked:
Listing updated:
Listed by:
Erik Lee 267-992-4685,
Keller Williams Main Line 6105200100
Source: Bright MLS,MLS#: PAPH2667350
Facts & features
Interior
Bedrooms & bathrooms
- Bedrooms: 2
- Bathrooms: 1
- Full bathrooms: 1
Basement
- Area: 0
Heating
- Forced Air, Natural Gas
Cooling
- Central Air, Electric
Appliances
- Included: Electric Water Heater
- Laundry: Upper Level
Features
- Basement: Finished
- Number of fireplaces: 1
Interior area
- Total structure area: 855
- Total interior livable area: 855 sqft
- Finished area above ground: 855
- Finished area below ground: 0
Property
Parking
- Parking features: None
Accessibility
- Accessibility features: None
Features
- Levels: Four
- Stories: 4
- Pool features: None
Lot
- Size: 285 Square Feet
Details
- Additional structures: Above Grade, Below Grade
- Parcel number: 053102820
- Zoning: RSA5
- Special conditions: Standard
Construction
Type & style
- Home type: Townhouse
- Architectural style: Trinity
- Property subtype: Townhouse
Materials
- Masonry
- Foundation: Stone
Condition
- New construction: No
- Year built: 1970
Utilities & green energy
- Sewer: Public Sewer
- Water: Public
Community & HOA
Community
- Subdivision: Washington Sq West
HOA
- Has HOA: No
Location
- Region: Philadelphia
- Municipality: PHILADELPHIA
Financial & listing details
- Price per square foot: $462/sqft
- Tax assessed value: $387,600
- Annual tax amount: $5,425
- Date on market: 9/9/2026
- Listing agreement: Exclusive Agency
- Inclusions: Refrigerator, Washer, Dryer
- Exclusions: Tenant Property
- Ownership: Fee Simple
Estimated market value
$387,500
$368,000 - $407,000
$2,184/mo
Price history
| Date | Event | Price |
|---|---|---|
| 9/29/2026 | Price change | $395,000-4.8%$462/sqft |
Source:  Bright MLS #PAPH2667350 Report a problem Bright MLS #PAPH2667350 Report a problem | ||
| 9/9/2026 | Listed for sale | $415,000+20.3%$485/sqft |
Source: Bright MLS #PAPH2667350 Report a problem | ||
| 10/29/2005 | Sold | $345,000+213.6%$404/sqft |
Source: Public Record Report a problem | ||
| 2/12/1999 | Sold | $110,000$129/sqft |
Source: Public Record Report a problem | ||
Public tax history
| Year | Property taxes | Tax assessment |
|---|---|---|
| 2025 | $5,426 +3.3% | $387,600 +3.3% |
| 2024 | $5,252 | $375,200 |
| 2023 | $5,252 +2.1% | $375,200 |
| 2022 | $5,144 | -- |
| 2021 | $5,144 +3.3% | -- |
| 2018 | $4,979 +12.7% | -- |
| 2017 | $4,419 -83.9% | -- |
| 2016 | $27,388 +681.7% | -- |
| 2015 | $3,504 | -- |
| 2014 | $3,504 +4.5% | $280,300 +858.4% |
| 2012 | $3,354 | $29,248 |
| 2011 | -- | $29,248 |
| 2010 | -- | $29,248 |
| 2009 | -- | $29,248 |
| 2008 | -- | $29,248 |
| 2007 | -- | $29,248 +7.5% |
| 2006 | -- | $27,200 |
| 2005 | -- | $27,200 |
| 2004 | -- | $27,200 |
| 2003 | -- | $27,200 -21.8% |
| 2002 | -- | $34,784 +8.7% |
| 2000 | -- | $32,000 |
| 1999 | -- | $32,000 |
Find assessor info on the county website
Monthly payment
Est. payment
Payment breakdown
Explore the cost of this home by adjusting the details. Changes won't be saved.Climate risks
Neighborhood: Washington Square
Nearby schools
Similar homes
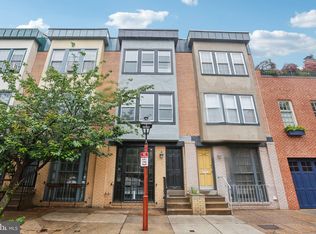
- $395,0002 bd1 ba815 sqft718 Addison St APT F, Philadelphia, PA 19147For Sale
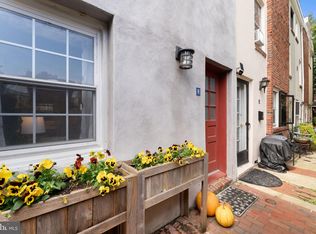
 MLS ID #PAPH2676624, Kara Markley, Compass RE. Bright MLS
 - $399,9952 bd2 ba914 sqft1161 S Juniper St, Philadelphia, PA 19147For Sale
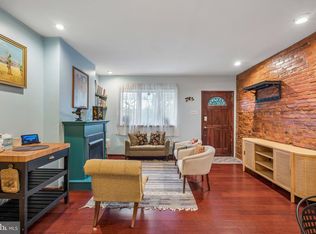 MLS ID #PAPH2661310, Cherise Wynne, Compass RE. Bright MLS
 - $465,0002 bd2 ba1.2k sqft939 S 8th St, Philadelphia, PA 19147For Sale
 MLS ID #PAPH2675434, Angela Lowell, Jay Spaziano Real Estate. Bright MLS
 - $409,9003 bd2 ba1.1k sqft3169 S 20th St, Philadelphia, PA 19145For Sale
 MLS ID #PAPH2682476, Mario Tropea Jr, KW Empower. Bright MLS
 - $495,0003 bd2 ba1k sqft909 S 3rd St, Philadelphia, PA 19147For SaleMLS ID #PAPH2678918, Matthew Benigno, Keller Williams Main Line. Bright MLS
- $425,0003 bd2 ba1.1k sqft1214 S 4th St, Philadelphia, PA 19147For SaleMLS ID #PAPH2652842, Anthony Roman, JMG Pennsylvania. Bright MLS
- $439,0002 bd1 ba1k sqft2230 Montrose St, Philadelphia, PA 19146For SaleMLS ID #PAPH2674018, Courtney DeCarlo, CG Realty, LLC. Bright MLS
- $410,0002 bd2 ba1.2k sqft1479 E Wilt St, Philadelphia, PA 19125For SaleMLS ID #PAPH2675724, Missy Tewksbury, Compass RE. Bright MLS
- $400,0003 bd2 ba1.1k sqft233 Brown St #3, Philadelphia, PA 19123For SaleMLS ID #PAPH2598154, Liliana Satell, Redfin Corporation. Bright MLS
- $369,9004 bd2 ba1.2k sqft1244 S Markoe St, Philadelphia, PA 19143For SaleMLS ID #PAPH2671458, Sam Akif, Keller Williams Main Line. Bright MLS
- $299,0003 bd2 ba1.2k sqft2233 S Colorado St, Philadelphia, PA 19145For SaleMLS ID #PAPH2675268, Kristin Ciarmella, Keller Williams Realty Devon-Wayne. Bright MLS
- $474,9002 bd1 ba864 sqft2125 Clymer St, Philadelphia, PA 19146For SaleMLS ID #PAPH2677468, Erin Thompson, Keller Williams Real Estate-Montgomeryville. Bright MLS
- $256,0003 bd2 ba1.1k sqft2433 S Darien St, Philadelphia, PA 19148For SaleMLS ID #PAPH2682518, Mike Moss, Mercury Real Estate Group. Bright MLS
- $290,0002 bd2 ba982 sqft512 Winton St, Philadelphia, PA 19148For SaleMLS ID #PAPH2663248, Meghan Klauder, RE/MAX One Realty. Bright MLS
- $389,0002 bd2 ba1.2k sqft878 N Pennock St #A, Philadelphia, PA 19130For SaleMLS ID #PAPH2676324, Julie Welker, Compass RE. Bright MLS
- $450,0003 bd2 ba1.1k sqft1832 S Sartain St, Philadelphia, PA 19148For SaleMLS ID #PAPH2633034, Leah Smith, Compass New Jersey, LLC - Haddon Township. Bright MLS
- $285,0002 bd2 ba900 sqft2045 S Hutchinson St, Philadelphia, PA 19148For SaleMLS ID #PAPH2648090, Rob Lavecchia, Real of Pennsylvania. Bright MLS
- $305,0003 bd1 ba1k sqft1110 W Moyamensing Ave, Philadelphia, PA 19148For SaleMLS ID #PAPH2672602, Christina Barretta, First Advantage Realty II LLC. Bright MLS
- $319,0003 bd1 ba1k sqft1914 Manton St, Philadelphia, PA 19146For SaleMLS ID #PAPH2660720, Daniel Evenchen, KW Empower. Bright MLS
- $325,0003 bd2 ba962 sqft2036 S Garnet St, Philadelphia, PA 19145For SaleMLS ID #PAPH2636466, Michele Cushing, EXP Realty, LLC. Bright MLS
