Welcome to 1214 S. 4th Street, a beautifully maintained three-story brick rowhome offering 3 bedrooms, 2 full bathrooms, and 1 half bathroom in the heart of South Philadelphia. Blending classic charm with modern comfort, this home features beautiful hardwood floors throughout much of the living space, creating a warm and inviting atmosphere. The main level offers a bright, open layout with spacious living and dining areas that flow seamlessly into a well-appointed kitchen with ample cabinetry and counter space—perfect for everyday living and entertaining. Central air conditioning provides year-round comfort, while the upper levels feature generously sized bedrooms and well-designed bathrooms. One of the standout features of this home is the private rooftop patio, providing an ideal space to relax, unwind, or enjoy outdoor dining with neighborhood views. The rear yard offers an additional outdoor retreat with plenty of room for entertaining, grilling, gardening, or creating your own outdoor oasis. The basement provides valuable storage space and flexibility for a home gym, hobby area, or workshop. Conveniently located near local restaurants, shopping, parks, public transportation, and major commuter routes, this home offers easy access to everything South Philadelphia has to offer. Don't miss the opportunity to own a move-in-ready home with multiple outdoor living spaces in a highly desirable location. Schedule your private showing today!
For sale
Price cut: $10K (9/21)
$425,000
1214 S 4th St, Philadelphia, PA 19147
3beds
1,174sqft
Single Family Residence
Built in 1957
436 Square Feet Lot
$419,300 Zestimate®
$362/sqft
$-- HOA
What's special
Private rooftop patioWell-designed bathroomsBright open layoutCentral air conditioningMultiple outdoor living spacesGenerously sized bedrooms
- 67 days
- 750
- 59
Zillow last checked:
Listing updated:
Listed by:
Anthony Roman 267-243-3224,
JMG Pennsylvania 8334263567
Source: Bright MLS,MLS#: PAPH2652842
Facts & features
Interior
Bedrooms & bathrooms
- Bedrooms: 3
- Bathrooms: 2
- Full bathrooms: 2
Heating
- Forced Air, Natural Gas
Cooling
- Central Air, Natural Gas
Appliances
- Included: Washer, Dryer, Dishwasher, Cooktop, Refrigerator, Water Heater
Features
- Basement: Finished
- Has fireplace: No
Interior area
- Total structure area: 1,174
- Total interior livable area: 1,174 sqft
- Finished area above ground: 1,174
Property
Parking
- Parking features: On Street
- Has uncovered spaces: Yes
Accessibility
- Accessibility features: Other
Features
- Levels: Three
- Stories: 3
- Exterior features: Lighting
- Pool features: None
Lot
- Size: 436 Square Feet
Details
- Additional structures: Above Grade
- Parcel number: 021414500
- Zoning: RSA5
- Special conditions: Standard
Construction
Type & style
- Home type: SingleFamily
- Architectural style: Traditional
- Property subtype: Single Family Residence
Materials
- Stucco
- Foundation: Concrete Perimeter
Condition
- New construction: No
- Year built: 1957
Utilities & green energy
- Sewer: Public Sewer
- Water: Public
Community & HOA
Community
- Subdivision: Dickens Sq
HOA
- Has HOA: No
Location
- Region: Philadelphia
- Municipality: PHILADELPHIA
Financial & listing details
- Price per square foot: $362/sqft
- Tax assessed value: $312,300
- Annual tax amount: $4,371
- Date on market: 7/30/2026
- Listing agreement: Exclusive Right To Sell
- Listing terms: Cash,Conventional,FHA,PHFA,VA Loan
- Inclusions: All Appliances
- Ownership: Fee Simple
Estimated market value
$419,300
$398,000 - $440,000
$2,549/mo
Price history
| Date | Event | Price |
|---|---|---|
| 9/21/2026 | Price change | $425,000-2.3%$362/sqft |
Source:  Bright MLS #PAPH2652842 Report a problem Bright MLS #PAPH2652842 Report a problem | ||
| 8/17/2026 | Price change | $435,000-1.1%$371/sqft |
Source: Bright MLS #PAPH2652842 Report a problem | ||
| 7/30/2026 | Listed for sale | $440,000+33.3%$375/sqft |
Source: Bright MLS #PAPH2652842 Report a problem | ||
| 1/25/2024 | Sold | $330,000+247.4%$281/sqft |
Source: Public Record Report a problem | ||
| 8/3/2021 | Listing removed | -- |
Source: Zillow Rental Manager Report a problem | ||
| 7/23/2021 | Listed for rent | $1,950+4%$2/sqft |
Source: Zillow Rental Manager Report a problem | ||
| 6/10/2020 | Listing removed | $1,875$2/sqft |
Source: Onyx Management Group Report a problem | ||
| 6/8/2020 | Price change | $1,875-1.3%$2/sqft |
Source: Onyx Management Group Report a problem | ||
| 3/27/2020 | Listed for rent | $1,900$2/sqft |
Source: Onyx Management Group Report a problem | ||
| 7/19/2017 | Listing removed | $1,900$2/sqft |
Source: Onyx Management Group #7011352 Report a problem | ||
| 6/6/2017 | Price change | $1,900-2.6%$2/sqft |
Source: Onyx Managament Group #7011352 Report a problem | ||
| 5/16/2017 | Listed for rent | $1,950+11.4%$2/sqft |
Source: Onyx Managament Group #7011352 Report a problem | ||
| 5/5/2014 | Listing removed | $1,750$1/sqft |
Source: Onyx Managament Group Report a problem | ||
| 4/15/2014 | Price change | $1,750-2.5%$1/sqft |
Source: Onyx Managament Group Report a problem | ||
| 3/14/2014 | Listed for rent | $1,795$2/sqft |
Source: Onyx Managament Group Report a problem | ||
| 10/19/2007 | Sold | $95,000+90%$81/sqft |
Source: Public Record Report a problem | ||
| 3/16/2007 | Sold | $50,000$43/sqft |
Source: Public Record Report a problem | ||
Public tax history
| Year | Property taxes | Tax assessment |
|---|---|---|
| 2025 | $4,562 +3.9% | $325,900 +3.9% |
| 2024 | $4,393 | $313,800 |
| 2023 | $4,393 +2% | $313,800 |
| 2022 | $4,304 | -- |
| 2021 | $4,304 +8.4% | -- |
| 2018 | $3,973 | -- |
| 2017 | $3,973 +335.7% | -- |
| 2016 | $912 | -- |
| 2015 | $912 | -- |
| 2014 | $912 | $247,500 +558.2% |
| 2012 | -- | $37,600 |
| 2011 | -- | $37,600 |
| 2010 | -- | $37,600 |
| 2009 | -- | $37,600 +648.4% |
| 2008 | -- | $5,024 |
| 2007 | -- | $5,024 +7.5% |
| 2006 | -- | $4,672 |
| 2005 | -- | $4,672 |
| 2004 | -- | $4,672 |
| 2003 | -- | $4,672 +9.8% |
| 2002 | -- | $4,256 +19.8% |
| 2000 | -- | $3,552 +4.7% |
| 1999 | -- | $3,392 |
Find assessor info on the county website
Monthly payment
Est. payment
Payment breakdown
Explore the cost of this home by adjusting the details. Changes won't be saved.Climate risks
Neighborhood: Dickinson Narrows
Nearby schools
Schools provided by the listing agent
- District: The School District Of Philadelphia
Source: Bright MLS. This data may not be complete. We recommend contacting the local school district to confirm school assignments for this home.
Similar homes
- $395,0002 bd1 ba815 sqft718 Addison St APT F, Philadelphia, PA 19147For Sale
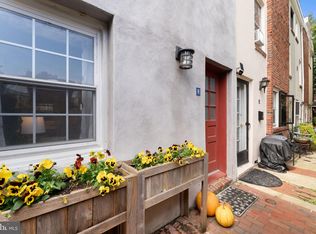
 MLS ID #PAPH2676624, Kara Markley, Compass RE. Bright MLS
 - $399,9002 bd2 ba1k sqft1115 S 7th St, Philadelphia, PA 19147For Sale
 MLS ID #PAPH2661206, Lisa Ciccotelli, BHHS Fox & Roach-Haverford. Bright MLS
 - $415,0003 bd2 ba1.1k sqft1920 S Warnock St, Philadelphia, PA 19148For Sale
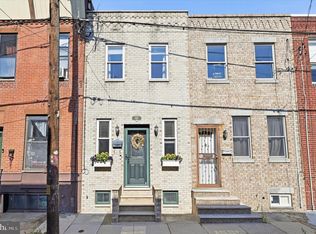 MLS ID #PAPH2660038, Gretchen Frank, Keller Williams Main Line. Bright MLS
 - $395,0002 bd1 ba855 sqft412 S 7th St, Philadelphia, PA 19147For Sale
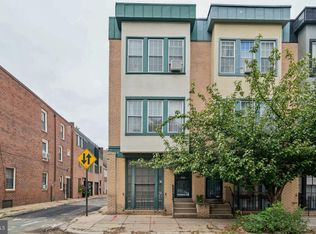 MLS ID #PAPH2667350, Erik Lee, Keller Williams Main Line. Bright MLS
 - $439,9005 bd3 ba1.7k sqft406 Pierce St, Philadelphia, PA 19148For SaleMLS ID #PAPH2659186, Deneen Sweeney, Keller Williams Real Estate - West Chester. Bright MLS
- $425,0002 bd2 ba1.2k sqft1479 E Wilt St, Philadelphia, PA 19125For SaleMLS ID #PAPH2675724, Missy Tewksbury, Compass RE. Bright MLS
- $355,0003 bd2 ba1.4k sqft1716 S 20th St, Philadelphia, PA 19145For SaleMLS ID #PAPH2676424, Ryan Lockstein, Rosedale Real Estate LLC. Bright MLS
- $480,0002 bd3 ba1k sqft833 Kater St, Philadelphia, PA 19147For SaleMLS ID #PAPH2636762, Mitchel Mullen, KW Empower. Bright MLS
- $549,0003 bd2 ba1.7k sqft726 Latona St, Philadelphia, PA 19147For SaleMLS ID #PAPH2652102, Liz Lutz, KW Empower. Bright MLS
- $369,0002 bd2 ba855 sqftHawthorne Loft Condominiums, Philadelphia, PA 19147For SaleMLS ID #PAPH2661348, Kristopher Barillas, BHHS Fox & Roach-Center City Walnut. Bright MLS
- $450,0002 bd2 ba1k sqft1009 S Chadwick St, Philadelphia, PA 19146For SaleMLS ID #PAPH2668282, Cecilia Snyder, KW Empower. Bright MLS
- $410,0003 bd1 ba1.3k sqft2420 Kimball St, Philadelphia, PA 19146For SaleMLS ID #PAPH2647302, Jeanne Whipple, Elfant Wissahickon Realtors. Bright MLS
- $389,0002 bd2 ba1.2k sqft878 N Pennock St #A, Philadelphia, PA 19130For SaleMLS ID #PAPH2676324, Julie Welker, Compass RE. Bright MLS
- $400,0002 bd2 ba1.3k sqft2555 Carpenter St APT A, Philadelphia, PA 19146For SaleMLS ID #PAPH2584020, Cherise Wynne, Compass RE. Bright MLS
- $475,0002 bd2 ba1.4k sqft1729 S 13th St, Philadelphia, PA 19148For SaleMLS ID #PAPH2667928, Tina DeJesse, BHHS Fox & Roach-Center City Walnut. Bright MLS
- $399,9002 bd2 ba1.4k sqft2520 S Iseminger St, Philadelphia, PA 19148For SaleMLS ID #PAPH2638116, Michael Scipione, Coldwell Banker Realty. Bright MLS
- $385,0002 bd2 ba1.4k sqft1942 Wolf St, Philadelphia, PA 19145For SaleMLS ID #PAPH2670380, Antonella Dominijanni, Coldwell Banker Realty. Bright MLS
- $399,9004 bd2 ba1.3k sqft1824 W Norris St, Philadelphia, PA 19121For SaleMLS ID #PAPH2645880, Connor Fellin, Amo Realty. Bright MLS
- $289,9003 bd2 ba1.1k sqft1033 Daly St, Philadelphia, PA 19148For SaleMLS ID #PAPH2659692, Luna Ge, Canaan Realty Services INC. Bright MLS
- $250,0002 bd1 ba900 sqft325 Cantrell St, Philadelphia, PA 19148For SaleMLS ID #PAPH2676436, Bill Ball, Compass RE. Bright MLS
