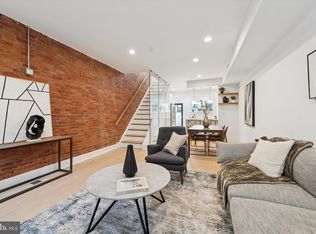
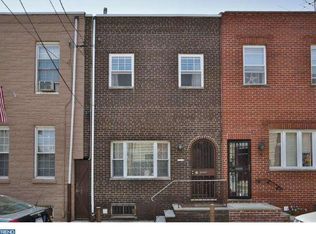
Are you a creative visionary looking for a truly unique, cool home in Passyunk Square? Welcome to “Starry Night,” a one-of-a-kind property with coveted one-car garage parking where the possibilities are as interesting as the people who live here. This is not your cookie-cutter South Philly rowhome. Upstairs, you’ll find a move-in-ready two-bedroom, one-bath living space with an open living, dining, and kitchen concept, plus outdoor space made for grilling, chilling, and entertaining. Downstairs is where things get really interesting: a completely separate living area attached to the garage, featuring a newly installed bathroom, a large bedroom with sliding glass doors to the patio, and a wide-open flex space ready to become whatever you envision. And yes, that coveted garage means you have your own private one-car parking, storage, and easy access to the first-floor space. House hack? Live upstairs and use the first floor as a rental. Need a home office that feels nothing like your home? You’ve got it. Dreaming of an in-law or multigenerational suite? Done. Are you a dancer, yogi, Pilates devotee, artist, creative, or someone who simply needs room to make things happen? The first-floor open space features a sprung floor, so bring in the mirrors, equipment, studio setup, or your wildest ideas. And for the buyer who wants to take the vision even further, this property could be a great candidate for a renovation using an FHA 203(k) construction loan, giving you the opportunity to make the home truly your own while financing eligible improvements into the purchase. Freshly painted and filled with good vibes, “Starry Night” is a blank canvas for someone who sees possibility where others see four walls. Then there’s the location: right in the heart of Passyunk Square, surrounded by some of the best food, shopping, coffee, and neighborhood energy South Philly has to offer. Out-of-town guests are less than a block from cheesesteak mecca, while residents can walk to award-winning restaurants like El Chingon, River Twice, and Laurel, browse local gems like South Fellini, Occasionette, and Tildy’s Toy Box, and grab coffee at Benna’s Cafe or MUG. Meet friends at the Singing Fountain, pick up something sweet from Milk Jawn or D’Emilio’s, explore the Italian Market, or head over to Bok Bar. With gyms and fitness studios everywhere and the city just outside your door, even a morning jog to Spruce Street Harbor Park can become part of the routine. If you’ve been waiting for a home that doesn’t fit neatly into a box because neither do you, this might be your “Starry Night.” . The first-floor open area has a sprung floor so if you are a dancer, yogi, or pilates lover, add the mirrors, and this space was made for you! If you are into generational living, you could live upstairs and make the first floor living an in-law suite. This home has been freshly painted, filled with good vibes, and is a blank canvas for a creative buyer who wants to live in one of the hottest neighborhoods in the city. Out of town guests will be less than a block away from the must-have cheesesteak mecca. Residents are walking distance from award-winning dining like El Chingon, River Twice, and Laurel, just blocks away from prime shopping in gems like South Fellini, Occasionette, and Tildy’s Toy Box, and steps away from local coffee shops like Benna’s Cafe and MUG. Invite guests to sit by the Singing Fountain and enjoy sweet treats by Milk Jawn or D’Emilios, or experience the Italian Market or Bok Bar. For health nuts, gyms and studios are everywhere and a morning jog to Spruce Street Harbor Park is always a treat. Don’t miss this one.
For sale
Price cut: $13K (10/17)
$536,000
726 Latona St, Philadelphia, PA 19147
3beds
1,759sqft
Townhouse
Built in 1923
1,292 Square Feet Lot
$538,900 Zestimate®
$305/sqft
$-- HOA
What's special
Wide-open flex spacePrivate one-car parkingFreshly paintedCoveted one-car garage parkingNewly installed bathroom
- 85 days
- 1,894
- 182
Zillow last checked:
Listing updated:
Listed by:
Liz Lutz 215-850-6827,
KW Empower 215-627-3500,
Listing Team: Phillyliving
Source: Bright MLS,MLS#: PAPH2652102
Facts & features
Interior
Bedrooms & bathrooms
- Bedrooms: 3
- Bathrooms: 2
- Full bathrooms: 2
- Main level bathrooms: 1
- Main level bedrooms: 1
Rooms
- Room types: Living Room, Dining Room, Kitchen, Family Room, Laundry
Dining room
- Level: Upper
Family room
- Level: Upper
Kitchen
- Level: Upper
Laundry
- Level: Lower
Living room
- Level: Main
Heating
- Baseboard, Forced Air, Electric, Natural Gas
Cooling
- Ceiling Fan(s), Window Unit(s), Electric
Appliances
- Included: Gas Water Heater
- Laundry: Laundry Room
Features
- Basement: Interior Entry,Unfinished
- Has fireplace: No
Interior area
- Total structure area: 1,759
- Total interior livable area: 1,759 sqft
- Finished area above ground: 1,759
- Finished area below ground: 0
Property
Parking
- Total spaces: 1
- Parking features: Storage, Garage Faces Front, Garage Door Opener, Inside Entrance, Attached
- Attached garage spaces: 1
Accessibility
- Accessibility features: None
Features
- Levels: Two
- Stories: 2
- Pool features: None
Lot
- Size: 1,292 Square Feet
- Dimensions: 16.00 x 83.00
Details
- Additional structures: Above Grade, Below Grade
- Parcel number: 021306300
- Zoning: RSA5
- Special conditions: Standard
Construction
Type & style
- Home type: Townhouse
- Architectural style: Other
- Property subtype: Townhouse
Materials
- Brick
- Foundation: Other
Condition
- New construction: No
- Year built: 1923
- Major remodel year: 2026
Utilities & green energy
- Sewer: Public Sewer
- Water: Public
Community & HOA
Community
- Subdivision: Passyunk Square
HOA
- Has HOA: No
Location
- Region: Philadelphia
- Municipality: PHILADELPHIA
Financial & listing details
- Price per square foot: $305/sqft
- Tax assessed value: $305,400
- Annual tax amount: $4,274
- Date on market: 7/24/2026
- Listing agreement: Exclusive Right To Sell
- Ownership: Fee Simple
Estimated market value
$538,900
$512,000 - $566,000
$2,543/mo
Price history
| Date | Event | Price |
|---|---|---|
| 10/17/2026 | Price change | $536,000-2.4%$305/sqft |
Source:  Bright MLS #PAPH2652102 Report a problem Bright MLS #PAPH2652102 Report a problem | ||
| 9/22/2026 | Price change | $549,000-1.1%$312/sqft |
Source: Bright MLS #PAPH2652102 Report a problem | ||
| 8/27/2026 | Price change | $555,000-3.6%$316/sqft |
Source: Bright MLS #PAPH2652102 Report a problem | ||
| 7/24/2026 | Listed for sale | $576,000+106.5%$327/sqft |
Source: Bright MLS #PAPH2652102 Report a problem | ||
| 7/8/2013 | Sold | $279,000+18.7%$159/sqft |
Source: Public Record Report a problem | ||
| 4/3/2007 | Sold | $235,000+135%$134/sqft |
Source: Public Record Report a problem | ||
| 12/27/2006 | Sold | $100,000$57/sqft |
Source: Public Record Report a problem | ||
Public tax history
| Year | Property taxes | Tax assessment |
|---|---|---|
| 2025 | $3,921 | $280,100 |
| 2024 | $3,921 | $280,100 |
| 2023 | $3,921 +94.8% | $280,100 |
| 2022 | $2,013 | -- |
| 2021 | $2,013 +8.4% | -- |
| 2018 | $1,858 | -- |
| 2017 | $1,858 -39% | -- |
| 2016 | $3,043 | -- |
| 2015 | $3,043 | -- |
| 2014 | $3,043 +4.5% | $217,400 +1697.3% |
| 2012 | $2,913 | $12,096 |
| 2011 | -- | $12,096 |
| 2010 | -- | $12,096 |
| 2009 | -- | $12,096 |
| 2008 | -- | $12,096 |
| 2007 | -- | $12,096 |
| 2006 | -- | $12,096 |
| 2005 | -- | $12,096 |
| 2004 | -- | $12,096 |
| 2003 | -- | $12,096 +57.5% |
| 2002 | -- | $7,680 |
| 2000 | -- | $7,680 |
| 1999 | -- | $7,680 |
Find assessor info on the county website
Monthly payment
Est. payment
Payment breakdown
Explore the cost of this home by adjusting the details. Changes won't be saved.Climate risks
Neighborhood: Passyunk Square
Nearby schools
Similar homes
- $550,0003 bd3 ba1.9k sqft315 Titan St, Philadelphia, PA 19147For Sale

 MLS ID #PAPH2663056, Lydia Vessels, Coldwell Banker Hearthside Realtors. Bright MLS
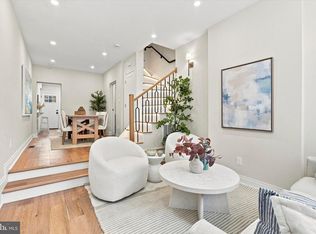
 - $574,9003 bd3 ba1.3k sqft1339 S 7th St, Philadelphia, PA 19147For Sale
 MLS ID #PAPH2662318, Katie Smith, Peters Gordon Realty Inc. Bright MLS
 - $599,9003 bd2 ba1.5k sqft1222 S Alder St, Philadelphia, PA 19147For Sale
 MLS ID #PAPH2676678, Trish Franklin, Keller Williams Real Estate-Blue Bell. Bright MLS
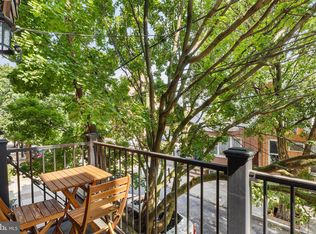
 - $569,0002 bd2 ba1.7k sqft908 Greenwich St, Philadelphia, PA 19147For Sale
 MLS ID #PAPH2645554, Nancy Alperin, MAXWELL REALTY COMPANY. Bright MLS
 - $490,0003 bd3 ba1.7k sqft1102 S Front 1/2 St, Philadelphia, PA 19147For SaleMLS ID #PAPH2627404, Allen Kravitz, Kurfiss Sotheby's International Realty. Bright MLS
- $405,0002 bd2 ba1.4k sqft1172 S Darien St, Philadelphia, PA 19147For SaleMLS ID #PAPH2652098, Shaina Levin, Coldwell Banker Realty. Bright MLS
- $699,9993 bd3 ba1.5k sqft739 Earp St, Philadelphia, PA 19147For SaleMLS ID #PAPH2641130, Mitchel Gendelman, KW Empower. Bright MLS
- $399,9002 bd2 ba1k sqft1115 S 7th St, Philadelphia, PA 19147For SaleMLS ID #PAPH2661206, Lisa Ciccotelli, BHHS Fox & Roach-Haverford. Bright MLS
- $515,0003 bd2 ba1.4k sqft1813 Wylie St, Philadelphia, PA 19130For SaleMLS ID #PAPH2669794, Conar DeLuca, Keller Williams Main Line. Bright MLS
- $525,0003 bd4 ba2.2k sqft1213 N 31st St, Philadelphia, PA 19121For SaleMLS ID #PAPH2677548, Bill McFalls, RE/MAX Preferred - Newtown Square. Bright MLS
- $454,9993 bd3 ba1.3k sqft1818 S 4th St, Philadelphia, PA 19148For SaleMLS ID #PAPH2640730, Daniel Evenchen, KW Empower. Bright MLS
- $550,0003 bd3 ba2.1k sqft1217 Mount Vernon St APT 1-19, Philadelphia, PA 19123For SaleMLS ID #PAPH2665222, Kathy Walsh, Compass RE. Bright MLS
- $765,0003 bd3 ba1.7k sqft830 Lombard St #A, Philadelphia, PA 19147For SaleMLS ID #PAPH2650564, Jim Roche, KW Empower. Bright MLS
- $419,0003 bd3 ba1.4k sqft1407 S 23rd St, Philadelphia, PA 19146For SaleMLS ID #PAPH2671162, Nicholas Millevoi, Ovation Realty LLC. Bright MLS
- $577,0002 bd1 ba2k sqft1418 McKean St, Philadelphia, PA 19145For SaleMLS ID #PAPH2677550, Michael McCann, KW Empower. Bright MLS
- $535,0005 bd4 ba2.2k sqft651 S 51st St, Philadelphia, PA 19143For SaleMLS ID #PAPH2670982, Caroline Park, Settle Down Philadelphia. Bright MLS
- $515,0003 bd3 ba1.6k sqft1217 Mount Vernon St #19-3, Philadelphia, PA 19123For SaleMLS ID #PAPH2658800, Kathy Walsh, Compass RE. Bright MLS
- $725,0004 bd4 ba2.2k sqft1204 Moore St, Philadelphia, PA 19148For SaleMLS ID #PAPH2678828, Marc Bennett, KW Empower. Bright MLS
- $725,0003 bd2 ba1.6k sqft729 S 2nd St #A, Philadelphia, PA 19147For SaleMLS ID #PAPH2623346, Nick DeLuca, KW Empower. Bright MLS
- $625,0003 bd3 ba2.5k sqft919 N 5th St Unit 20, Philadelphia, PA 19123For SaleMLS ID #PAPH2680012, Brenda Beiser, Redfin Corporation. Bright MLS
