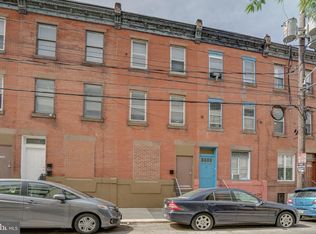
Fantastic opportunity in one of South Philly’s most visible commercial locations, 1418 McKean St is a street-to-street mixed-use building just off the high-traffic intersection of Broad St and East Passyunk Ave. The property pairs a large ground-floor commercial space with direct basement access and a spacious bi-level 1-bedroom, 1.5-bathroom apartment above, creating an appealing setup for investors. The commercial level offers a deep, flexible footprint with prominent storefront exposure, while the updated apartment features gleaming hardwood floors, a large living room, an eat-in kitchen with abundant cabinetry, in-unit laundry, and an oversized bedroom. A dramatic wood-paneled ceiling gives the kitchen added character, and sliding glass doors open to an expansive private balcony overlooking the surrounding neighborhood. The building also features gas hot-air heat and gas hot water. With East Passyunk’s restaurants, shops, and businesses around the corner and the Broad Street Line steps away, the location delivers excellent visibility, walkability, and convenient access throughout the city. Commercial store address is 1419 West Passyunk and Residential Home is located on 1418 Mckean st. Property Has 2 addresses and runs street to street. Not Common in South Philadelphia. Schedule your tour today!
For sale
$577,000
1418 McKean St, Philadelphia, PA 19145
2beds
1baths
2,096sqft
Townhouse
Built in 1920
-- sqft lot
$554,000 Zestimate®
$275/sqft
$-- HOA
What's special
Sliding glass doorsIn-unit laundryOversized bedroomGas hot waterGleaming hardwood floorsGas hot-air heatProminent storefront exposure
- 17 days
- 293
- 30
Likely to sell faster than
Zillow last checked:
Listing updated:
Listed by:
Michael McCann 215-709-4141,
KW Empower 215-627-3500,
Listing Team: The Mike Mccann Team
Source: Bright MLS,MLS#: PAPH2677550
Facts & features
Interior
Bedrooms & bathrooms
- Bedrooms: 2
- Bathrooms: 1
Basement
- Area: 0
Heating
- Forced Air, Natural Gas
Cooling
- None
Appliances
- Included: Electric Water Heater
Features
- Basement: Unfinished
- Has fireplace: No
Interior area
- Total structure area: 2,096
- Total interior livable area: 2,096 sqft
Property
Parking
- Parking features: None
Accessibility
- Accessibility features: None
Features
- Pool features: None
Lot
- Size: 998 Square Feet
Details
- Additional structures: Above Grade, Below Grade
- Parcel number: 871573360
- Zoning: CMX25
- Special conditions: Standard
Construction
Type & style
- Home type: MultiFamily
- Architectural style: Other
- Property subtype: Townhouse
Materials
- Masonry
- Foundation: Other
Condition
- New construction: No
- Year built: 1920
Utilities & green energy
- Sewer: Public Sewer
- Water: Public
Community & HOA
Community
- Subdivision: Philadelphia (south)
Location
- Region: Philadelphia
- Municipality: PHILADELPHIA
Financial & listing details
- Price per square foot: $275/sqft
- Tax assessed value: $262,000
- Annual tax amount: $3,667
- Date on market: 10/5/2026
- Listing agreement: Exclusive Right To Sell
- Ownership: Fee Simple
Estimated market value
$554,000
$526,000 - $582,000
$1,419/mo
Price history
| Date | Event | Price |
|---|---|---|
| 10/5/2026 | Listed for sale | $577,000-65.7%$275/sqft |
Source:  Bright MLS #PAPH2677550 Report a problem | ||
| 12/5/2023 | Listing removed | -- |
Source: Bright MLS #PAPH2277586 Report a problem | ||
| 9/13/2023 | Listed for sale | $1,684,000+349.1%$803/sqft |
Source: Bright MLS #PAPH2277586 Report a problem | ||
| 3/13/2021 | Listing removed | -- |
Source: Owner Report a problem | ||
| 3/10/2019 | Listing removed | $375,000$179/sqft |
Source: Owner Report a problem | ||
| 2/13/2019 | Listed for sale | $375,000$179/sqft |
Source: Owner Report a problem | ||
| 12/26/2007 | Listing removed | $375,000$179/sqft |
Source: ERA #5031881 Report a problem | ||
| 11/12/2007 | Listed for sale | $375,000+368.8%$179/sqft |
Source: ERA #5031881 Report a problem | ||
| 7/3/1990 | Sold | $80,000$38/sqft |
Source: Agent Provided Report a problem | ||
Public tax history
| Year | Property taxes | Tax assessment |
|---|---|---|
| 2025 | $3,159 -22.1% | $225,700 -22.1% |
| 2024 | $4,055 | $289,700 |
| 2023 | $4,055 +24.1% | $289,700 |
| 2022 | $3,267 | -- |
| 2021 | $3,267 +1% | -- |
| 2018 | $3,235 +28401.7% | -- |
| 2017 | $11 -99.6% | -- |
| 2016 | $3,141 +46.4% | -- |
| 2015 | $2,146 | -- |
| 2014 | $2,146 | $173,400 |
Find assessor info on the county website
Monthly payment
Est. payment
Payment breakdown
Explore the cost of this home by adjusting the details. Changes won't be saved.Climate risks
Neighborhood: Newbold
Nearby schools
Schools provided by the listing agent
- District: The School District Of Philadelphia
Source: Bright MLS. This data may not be complete. We recommend contacting the local school district to confirm school assignments for this home.
Similar homes
- $595,0005 bd3 ba1.8k sqft2520 S Cleveland St, Philadelphia, PA 19145For Sale

 MLS ID #PAPH2678364, Michael Dougherty, SERHANT PENNSYLVANIA LLC. Bright MLS
- $580,0002 bd2 ba1.8k sqft903 S 13th St, Philadelphia, PA 19147For Sale
 MLS ID #PAPH2667490, Alex Frederick, KW Empower. Bright MLS
- $555,0002 bd-- ba2.5k sqft1727 S 2nd St, Philadelphia, PA 19148For Sale
 MLS ID #PAPH2651654, Chuong Van Tran, RE/MAX Access. Bright MLS
- $699,0004 bd4 ba2.9k sqft1803 S Broad St, Philadelphia, PA 19148For Sale
 MLS ID #PAPH2627508, Gregory Eleftherakis, Compass RE. Bright MLS
- $536,0003 bd2 ba1.7k sqft726 Latona St, Philadelphia, PA 19147For SaleMLS ID #PAPH2652102, Liz Lutz, KW Empower. Bright MLS
- $699,0003 bd4 ba2.3k sqft1505 S 13th St, Philadelphia, PA 19147For SaleMLS ID #PAPH2669070, Katrina Mink, Compass RE. Bright MLS
- $575,0003 bd3 ba1.7k sqft1 Queen St Unit 10, Philadelphia, PA 19147For SaleMLS ID #PAPH2656178, Sami Santiago, Keller Williams Real Estate Tri-County. Bright MLS
- $650,0003 bd3 ba2.4k sqft1132 Mount Vernon St, Philadelphia, PA 19123For SaleMLS ID #PAPH2665470, Jason Wittenstein, KW Empower. Bright MLS
- $750,0002 bd1 ba2.1k sqft1013 Reed St, Philadelphia, PA 19147For SaleMLS ID #PAPH2640268, Rachel Street, Compass RE. Bright MLS
- $535,0005 bd4 ba2.2k sqft651 S 51st St, Philadelphia, PA 19143For SaleMLS ID #PAPH2670982, Caroline Park, Settle Down Philadelphia. Bright MLS
- $399,9002 bd2 ba1.4k sqft2520 S Iseminger St, Philadelphia, PA 19148For SaleMLS ID #PAPH2638116, Michael Scipione, Coldwell Banker Realty. Bright MLS
- $305,0003 bd2 ba1k sqft1717 S Chadwick St, Philadelphia, PA 19145For SaleMLS ID #PAPH2647280, Belynda Stewart, Compass RE. Bright MLS
- $505,0003 bd3 ba1.8k sqft678 N 15th St, Philadelphia, PA 19130For SaleMLS ID #PAPH2631384, Stuart Cohen, KW Empower. Bright MLS
- $319,0003 bd3 ba1.3k sqft2119 S 19th St, Philadelphia, PA 19145For SaleMLS ID #PAPH2655206, Kevin Le, Realty Mark Associates-CC. Bright MLS
- $524,9004 bd3 ba2k sqft2034 Trenton Ave, Philadelphia, PA 19125For SaleMLS ID #PAPH2683030, Danny Phagoo, EXP Realty, LLC. Bright MLS
- $499,9004 bd2 ba1.8k sqft128 Tasker St, Philadelphia, PA 19148For SaleMLS ID #PAPH2654590, Michael DeFiore, Houwzer, LLC. Bright MLS
- $575,0004 bd3 ba2.6k sqft270 Dupont St, Philadelphia, PA 19128For SaleMLS ID #PAPH2661814, Tom Toole III, RE/MAX Main Line - West Chester. Bright MLS
- $625,0003 bd-- ba1.5k sqft433 Poplar St, Philadelphia, PA 19123For SaleMLS ID #PAPH2651446, Jayna Zoeiro, KW Empower. Bright MLS
- $462,3002 bd3 ba1.1k sqft1903 S Warnock St, Philadelphia, PA 19148For SaleMLS ID #PAPH2616498, Janet Cantwell-Papale, Compass RE. Bright MLS
- $825,0002 bd4 ba2.9k sqft131 Pemberton St, Philadelphia, PA 19147For SaleMLS ID #PAPH2676000, Deidre Quinn, EXP Realty, LLC. Bright MLS
