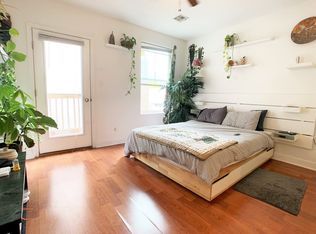
678 North 15th Street is a well-maintained, separately metered garage front triplex located just off booming Fairmount Ave. There are two (severely under rented) occupied units and one vacant unit, making the property ideal for an owner-occupant looking to offset their mortgage or a savvy investor seeking immediate rental income. The three spacious units each offer 1 bedroom, 1 bathroom, in-unit laundry, and private outdoor space. Unit #1 with a garage front, opens to a bright living room, followed by a bedroom in the middle, while the dining area, kitchen with a dishwasher, and full bathroom are set at the rear. There’s also a loft storage space and a laundry closet by the back door, which opens to the private patio. Unit #2 has an open kitchen at the center, along with a full bathroom and separate laundry room. The living room is at the front, while the rear bedroom features a private balcony and walk-in closet. Unit #3 offers a similar but more open layout, with its private balcony positioned at the front. This fantastic location earns a Walk Score of 93 and places you just steps from the restaurants, shops, and entertainment lining Fairmount Ave. Whole Foods, Target, and Giant are nearby, plus there’s easy access to public transit, Broad St, Community College of Philadelphia, the Philadelphia Museum of Art, and the Schuylkill River Trail. Schedule your showing today!
For sale
Price cut: $10K (9/28)
$505,000
678 N 15th St, Philadelphia, PA 19130
3beds
3baths
1,851sqft
Townhouse
Built in 1925
-- sqft lot
$-- Zestimate®
$273/sqft
$-- HOA
What's special
Garage frontPrivate patioPrivate balconyKitchen with a dishwasherIn-unit laundrySeparate laundry roomPrivate outdoor space
- 127 days
- 943
- 65
Zillow last checked:
Listing updated:
Listed by:
Stuart Cohen 215-275-0800,
KW Empower 215-627-3500,
Listing Team: The Mike Mccann Team
Source: Bright MLS,MLS#: PAPH2631384
Facts & features
Interior
Bedrooms & bathrooms
- Bedrooms: 3
- Bathrooms: 3
Basement
- Area: 0
Heating
- Forced Air, Natural Gas
Cooling
- Central Air, Electric
Appliances
- Included: Electric Water Heater
Features
- Has basement: No
- Has fireplace: No
Interior area
- Total structure area: 1,851
- Total interior livable area: 1,851 sqft
Video & virtual tour
Property
Parking
- Total spaces: 1
- Parking features: Covered, Attached
- Attached garage spaces: 1
Accessibility
- Accessibility features: None
Features
- Pool features: None
Lot
- Size: 854 Square Feet
- Dimensions: 16.00 x 53.00
Details
- Additional structures: Above Grade, Below Grade
- Parcel number: 084110200
- Zoning: CMX2
- Special conditions: Standard
Construction
Type & style
- Home type: MultiFamily
- Architectural style: Other
- Property subtype: Townhouse
Materials
- Masonry
- Foundation: Other
Condition
- New construction: No
- Year built: 1925
Utilities & green energy
- Sewer: Public Sewer
- Water: Public
Community & HOA
Community
- Subdivision: Fairmount
Location
- Region: Philadelphia
- Municipality: PHILADELPHIA
Financial & listing details
- Price per square foot: $273/sqft
- Tax assessed value: $138,000
- Annual tax amount: $1,931
- Date on market: 6/8/2026
- Listing agreement: Exclusive Right To Sell
- Inclusions: All Appliances
- Exclusions: Tenant's Belongings
- Ownership: Fee Simple
Estimated market value
Not available
Estimated sales range
Not available
$3,319/mo
Price history
| Date | Event | Price |
|---|---|---|
| 9/28/2026 | Price change | $505,000-1.9%$273/sqft |
Source:  Bright MLS #PAPH2631384 Report a problem Bright MLS #PAPH2631384 Report a problem | ||
| 8/4/2026 | Price change | $515,000-1.9%$278/sqft |
Source: Bright MLS #PAPH2631384 Report a problem | ||
| 6/30/2026 | Price change | $525,000-4.5%$284/sqft |
Source: Bright MLS #PAPH2631384 Report a problem | ||
| 6/8/2026 | Listed for sale | $549,900+685.6%$297/sqft |
Source: Bright MLS #PAPH2631384 Report a problem | ||
| 7/15/1993 | Sold | $70,000$38/sqft |
Source: Agent Provided Report a problem | ||
Public tax history
| Year | Property taxes | Tax assessment |
|---|---|---|
| 2025 | $7,521 +289.3% | $537,300 |
| 2024 | $1,932 | $537,300 |
| 2023 | $1,932 | $537,300 |
| 2022 | $1,932 | -- |
| 2021 | $1,932 -59.3% | -- |
| 2018 | $4,741 +145.4% | -- |
| 2017 | $1,932 | -- |
| 2016 | $1,932 | -- |
| 2015 | $1,932 | -- |
| 2014 | $1,932 | $338,300 +2198.2% |
| 2012 | -- | $14,720 |
| 2011 | -- | $14,720 |
| 2010 | -- | $14,720 |
| 2009 | -- | $14,720 |
| 2008 | -- | $14,720 |
| 2007 | -- | $14,720 |
| 2006 | -- | $14,720 |
| 2005 | -- | $14,720 |
| 2004 | -- | $14,720 |
| 2003 | -- | $14,720 +84% |
| 2002 | -- | $8,000 |
| 2000 | -- | $8,000 |
| 1999 | -- | $8,000 |
Find assessor info on the county website
Monthly payment
Est. payment
Payment breakdown
Explore the cost of this home by adjusting the details. Changes won't be saved.Climate risks
Neighborhood: Spring Garden
Nearby schools
Schools provided by the listing agent
- District: The School District Of Philadelphia
Source: Bright MLS. This data may not be complete. We recommend contacting the local school district to confirm school assignments for this home.
Similar homes
- $599,0005 bd3 ba1.5k sqft1827 Ginnodo St, Philadelphia, PA 19130For Sale
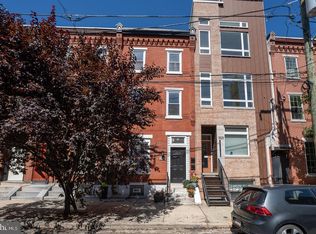
 MLS ID #PAPH2680252, Stephanie MacDonald, Compass RE. Bright MLS
 - $650,0003 bd3 ba2.4k sqft1132 Mount Vernon St, Philadelphia, PA 19123For Sale
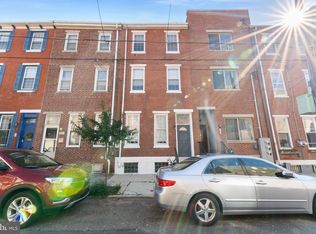 MLS ID #PAPH2665470, Jason Wittenstein, KW Empower. Bright MLS
 - $525,0003 bd2 ba1.9k sqft4032 Powelton Ave, Philadelphia, PA 19104For Sale
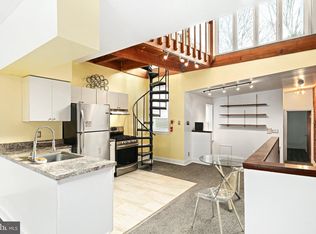 MLS ID #PAPH2669078, Noah Berson, KW Empower. Bright MLS
 - $409,9004 bd3 ba1.6k sqft129 S 63rd St, Philadelphia, PA 19139For Sale
 MLS ID #PAPH2667562, Eli Qarkaxhia, Compass RE. Bright MLS
 - $640,0005 bd-- ba2.1k sqft2542 W Girard Ave, Philadelphia, PA 19130For SaleMLS ID #PAPH2434434, Christopher Thude, RE/MAX Access. Bright MLS
- $577,0002 bd1 ba2k sqft1418 McKean St, Philadelphia, PA 19145For SaleMLS ID #PAPH2677550, Michael McCann, KW Empower. Bright MLS
- $550,0003 bd-- ba2k sqft2201 E Huntingdon St, Philadelphia, PA 19125For SaleMLS ID #PAPH2642872, Tom Toole III, RE/MAX Main Line - West Chester. Bright MLS
- $475,0005 bd3 ba1.8k sqft3221 Haverford Ave, Philadelphia, PA 19104For SaleMLS ID #PAPH2625032, Jeanne Whipple, Elfant Wissahickon Realtors. Bright MLS
- $499,9004 bd2 ba1.8k sqft128 Tasker St, Philadelphia, PA 19148For SaleMLS ID #PAPH2654590, Michael DeFiore, Houwzer, LLC. Bright MLS
- $625,0003 bd-- ba1.5k sqft433 Poplar St, Philadelphia, PA 19123For SaleMLS ID #PAPH2651446, Jayna Zoeiro, KW Empower. Bright MLS
- $515,0005 bd-- ba2.6k sqft468 E Walnut Ln, Philadelphia, PA 19144For SaleMLS ID #PAPH2645618, Alex Penn, Keller Williams Realty Devon-Wayne. Bright MLS
- $580,0002 bd2 ba1.8k sqft903 S 13th St, Philadelphia, PA 19147For SaleMLS ID #PAPH2667490, Alex Frederick, KW Empower. Bright MLS
- $499,0003 bd3 ba1.5k sqft5010 Catharine St, Philadelphia, PA 19143For SaleMLS ID #PAPH2602216, Fred A Altieri, Houwzer, LLC. Bright MLS
- $575,0006 bd3 ba2k sqft4116 Powelton Ave, Philadelphia, PA 19104For SaleMLS ID #PAPH2649978, Carlton Williams, EXP Realty, LLC. Bright MLS
- $389,0002 bd2 ba1.2k sqft878 N Pennock St #A, Philadelphia, PA 19130For SaleMLS ID #PAPH2676324, Julie Welker, Compass RE. Bright MLS
- $410,0006 bd5 ba2.7k sqft1221 W Allegheny Ave, Philadelphia, PA 19133For SaleMLS ID #PAPH2671636, Rachel Shaw, Elfant Wissahickon Realtors. Bright MLS
- $399,0004 bd4 ba2.3k sqft1735 W Oxford St, Philadelphia, PA 19121For SaleMLS ID #PAPH2573344, Marie Collins, JG Real Estate LLC. Bright MLS
- $399,9004 bd-- ba2k sqft2831 W Oxford St, Philadelphia, PA 19121For SaleMLS ID #PAPH2626430, Domenick Parris, KW Empower. Bright MLS
- $625,0006 bd3 ba2.3k sqft3101 Haverford Ave, Philadelphia, PA 19104For SaleMLS ID #PAPH2613680, Alison Simon, KW Empower. Bright MLS
- $575,0003 bd3 ba1.7k sqft1 Queen St Unit 10, Philadelphia, PA 19147For SaleMLS ID #PAPH2656178, Sami Santiago, Keller Williams Real Estate Tri-County. Bright MLS
