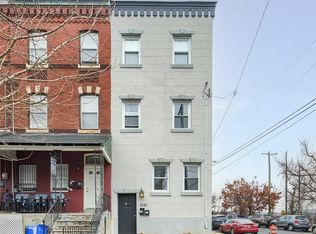
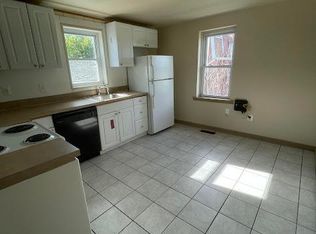
Welcome to 3101 Haverford Avenue, a spacious and well-maintained end-of-row duplex offering a versatile investment opportunity or owner-occupant setup. This property features two distinct units with hardwood floors throughout and plenty of natural light. Unit 1 occupies the first and second floors and features two bedrooms and one full bathroom. Step into a very spacious living and kitchen area with ample room for a dining table. This main level also includes the full bathroom and the first bedroom. Upstairs, the second bedroom offers a private retreat, perfect for use as a home office. This unit includes central heat and air, with a dedicated washer and dryer located in the basement. Unit 2 spans the second and third floors, offering a generous four-bedroom, two-bathroom layout. Enter into a dedicated foyer that includes a full bathroom and an in-unit washer and dryer. From here, a step down leads into a bright kitchen and living area characterized by an abundance of natural light. Adjacent to the living room is a dedicated dining area surrounded by three large windows. The upper level houses four bedrooms and a second full bathroom. The unfinished basement runs the full length of the house, providing a dry and expansive space for all your storage needs. At the rear, a door leads directly to a private backyard. Located near the Art Museum, the Philadelphia Zoo, Drexel University, the University of Pennsylvania, and 30th Street Station, this University City property is in a prime location to easily get into the city! Schedule your tour today!
For sale
$650,000
3101 Haverford Ave, Philadelphia, PA 19104
6beds
3baths
2,304sqft
:
Get pre-qualified$4,099/mo
Townhouse
Built in 1935
-- sqft lot
$627,300 Zestimate®
$282/sqft
$-- HOA
What's special
Private backyardGenerous four-bedroom two-bathroom layoutHardwood floors throughoutCentral heat and airPlenty of natural lightDedicated foyer
- 85 days |
- 222 |
- 3 |
Zillow last checked:
Listing updated:
Listed by:
Alison Simon 215-847-4452,
KW Empower 215-627-3500
Source: Bright MLS,MLS#: PAPH2613680
Facts & features
Interior
Bedrooms & bathrooms
- Bedrooms: 6
- Bathrooms: 3
Basement
- Area: 2304
Heating
- Central, Natural Gas
Cooling
- Central Air, Natural Gas
Appliances
- Included: Gas Water Heater
Features
- Basement: Unfinished,Full
- Has fireplace: No
Interior area
- Total structure area: 4,608
- Total interior livable area: 2,304 sqft
Property
Parking
- Parking features: On Street
- Has uncovered spaces: Yes
Accessibility
- Accessibility features: None
Features
- Pool features: None
Lot
- Size: 1,421 Square Feet
- Dimensions: 16.00 x 87.00
Details
- Additional structures: Above Grade, Below Grade
- Parcel number: 242041100
- Zoning: RM1
- Special conditions: Standard
Construction
Type & style
- Home type: MultiFamily
- Architectural style: Straight Thru
- Property subtype: Townhouse
Materials
- Brick, Stucco
- Foundation: Stone
Condition
- New construction: No
- Year built: 1935
Utilities & green energy
- Sewer: Public Sewer
- Water: Public
Community & HOA
Location
- Region: Philadelphia
- Municipality: PHILADELPHIA
Financial & listing details
- Price per square foot: $282/sqft
- Tax assessed value: $569,700
- Annual tax amount: $7,974
- Date on market: 5/8/2026
- Listing agreement: Exclusive Agency
- Listing terms: Cash,Conventional,FHA,VA Loan
- Inclusions: 2x Refrigerator, 2x Washer, 2x Dryer, Electric Charger For Car
- Ownership: Fee Simple
Estimated market value
$627,300
$596,000 - $659,000
$2,285/mo
Price history
| Date | Event | Price |
|---|---|---|
| 5/8/2026 | Listed for sale | $650,000+14%$282/sqft |
Source:  Bright MLS #PAPH2613680 Report a problem Bright MLS #PAPH2613680 Report a problem | ||
| 6/23/2023 | Sold | $570,000-4.2%$247/sqft |
Source: Bright MLS #PAPH2213348 Report a problem | ||
| 5/30/2023 | Pending sale | $595,000$258/sqft |
Source: Bright MLS #PAPH2213348 Report a problem | ||
| 4/26/2023 | Listed for sale | $595,000-0.8%$258/sqft |
Source: Bright MLS #PAPH2213348 Report a problem | ||
| 9/5/2022 | Listing removed | $600,000$260/sqft |
Source: Bright MLS #PAPH2067436 Report a problem | ||
| 4/15/2022 | Listing removed | -- |
Source: Bright MLS #PAPH2067436 Report a problem | ||
| 2/22/2022 | Price change | $600,000-4%$260/sqft |
Source: Bright MLS #PAPH2067436 Report a problem | ||
| 2/10/2022 | Listed for sale | $625,000$271/sqft |
Source: Bright MLS #PAPH2067436 Report a problem | ||
Public tax history
Tax history is unavailable.
Monthly payment
Est. payment
Payment breakdown
Explore the cost of this home by adjusting the details. Changes won't be saved.Climate risks
Neighborhood: Mantua
Nearby schools
GreatSchools rating
- 4/10Mcmichael Morton SchoolGrades: PK-8Distance: 0.4 mi
- 3/10West Philadelphia High SchoolGrades: 9-12Distance: 1.7 mi
Schools provided by the listing agent
- District: Philadelphia City
Source: Bright MLS. This data may not be complete. We recommend contacting the local school district to confirm school assignments for this home.
- $--4 bd2 ba-- sqft3101 Haverford Ave #2, Philadelphia, PA 19104Off Market

- $313,8002 bd1 ba1.1k sqft3101 Haverford Ave #1, Philadelphia, PA 19104Off Market
- $347,4004 bd2 ba1.9k sqft3103 Haverford Ave, Philadelphia, PA 19104Off Market

- $--4 bd2 ba1.3k sqft3103 Haverford Ave #2, Philadelphia, PA 19104Off Market
- $--2 bd1 ba700 sqft3103 Haverford Ave #1, Philadelphia, PA 19104Off Market
- $24,6004 bd1 ba1.8k sqft3105 Haverford Ave, Philadelphia, PA 19104Off Market
- $240,0005 bd2 ba1.8k sqft3107 Haverford Ave, Philadelphia, PA 19104Sold
- $219,7004 bd1 ba1.6k sqft3109 Haverford Ave, Philadelphia, PA 19104Off Market
A local agent can set up tours, give advice and negotiate with sellers.
Similar homes
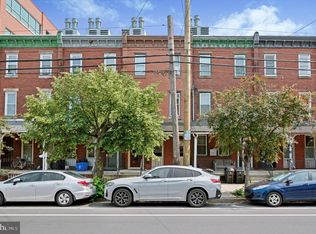
- $650,0007 bd4 ba2k sqft4116 Powelton Ave, Philadelphia, PA 19104For Sale
 MLS ID #PAPH2649978, Carlton Williams, EXP Realty, LLC. Bright MLS
 - $639,0006 bd3 ba2.8k sqft665 N Union St, Philadelphia, PA 19104For Sale
 MLS ID #PAPH2620586, Leron Grossman, Victory Real Estate, LLC. Bright MLS
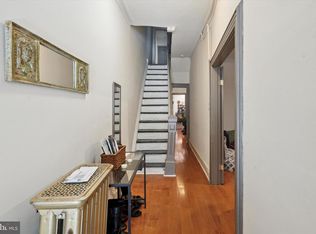
 - $529,0006 bd3 ba2k sqft3817 Hamilton St, Philadelphia, PA 19104For Sale
 MLS ID #PAPH2610700, Reda Akbil, Compass RE. Bright MLS
 - $649,0003 bd-- ba2.5k sqft408 E Girard Ave, Philadelphia, PA 19125For Sale
 MLS ID #PAPH2612872, Andre Quain, KW Empower. Bright MLS
 - $625,0005 bd2 ba1.8k sqft2831 Poplar St, Philadelphia, PA 19130For SaleMLS ID #PAPH2640432, Andrew Kratz, BHHS Fox & Roach-Art Museum. Bright MLS
- $620,0008 bd4 ba2.7k sqft1703 W Montgomery Ave, Philadelphia, PA 19121For SaleMLS ID #PAPH2618268, Ed Foy, KW Empower. Bright MLS
- $699,9006 bd-- ba3k sqft1305 N 15th St, Philadelphia, PA 19121For SaleMLS ID #PAPH2632306, Erin Thompson, Keller Williams Real Estate-Montgomeryville. Bright MLS
- $599,9006 bd4 ba2.6k sqft1802 E Huntingdon St, Philadelphia, PA 19125For SaleMLS ID #PAPH2641098, Ariel Morgenstein, JG Real Estate LLC. Bright MLS
- $760,0004 bd4 ba2.2k sqft321 N 19th St, Philadelphia, PA 19103For SaleMLS ID #PAPH2608998, Danielle Akif, KW Empower. Bright MLS
- $789,9007 bd-- ba2.6k sqft802 N 16th St, Philadelphia, PA 19130For SaleMLS ID #PAPH2624358, Seth Brodsky, Realty Mark Associates. Bright MLS
- $599,0006 bd3 ba2.6k sqft1127 Green St, Philadelphia, PA 19123For SaleMLS ID #PAPH2621776, Candis Pressley, Trinity Property Advisors. Bright MLS
- $550,0006 bd2 ba2.4k sqft79 E High St, Philadelphia, PA 19144For SaleMLS ID #PAPH2643974, Darwin Laureano, OCF Realty LLC - Philadelphia. Bright MLS
- $725,0008 bd4 ba3k sqft1504 Brown St, Philadelphia, PA 19130For SaleMLS ID #PAPH2599456, Erin Rigo, Keller Williams Main Line. Bright MLS
- $525,0003 bd3 ba1.8k sqft678 N 15th St, Philadelphia, PA 19130For SaleMLS ID #PAPH2631384, Stuart Cohen, KW Empower. Bright MLS
- $749,9005 bd5 ba1.9k sqft1003 S 13th St, Philadelphia, PA 19147For SaleMLS ID #PAPH2603930, Mathew Sickler, Keller Williams Main Street, PA. Bright MLS
- $550,0003 bd2 ba1.6k sqft832 Wharton St, Philadelphia, PA 19147For SaleMLS ID #PAPH2651944, Jeanne Whipple, Elfant Wissahickon Realtors. Bright MLS
- $575,0005 bd4 ba3.4k sqft1212 N 7th St, Philadelphia, PA 19122For SaleMLS ID #PAPH2590556, Dominic Fuscia, Coldwell Banker Realty. Bright MLS
- $599,9005 bd4 ba1.7k sqft2428 Jasper St, Philadelphia, PA 19125For SaleMLS ID #PAPH2589964, Jim Roche, KW Empower. Bright MLS
- $569,9009 bd5 ba2.4k sqft1956 N 8th St, Philadelphia, PA 19122For SaleMLS ID #PAPH2616550, Lay Gauv, EXP Realty, LLC. Bright MLS
- $759,0006 bd-- ba3.3k sqft1712 W Girard Ave, Philadelphia, PA 19130For SaleMLS ID #PAPH2443256, Jim Onesti, KW Empower. Bright MLS
