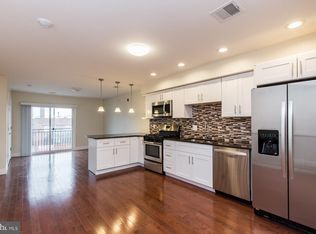
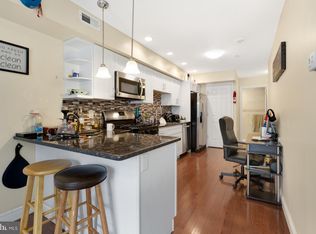
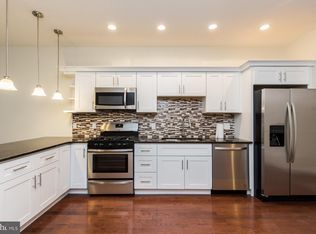
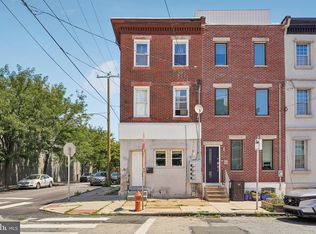
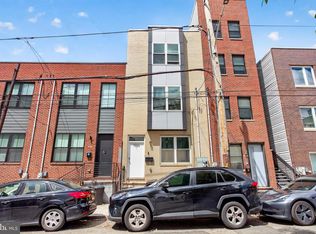
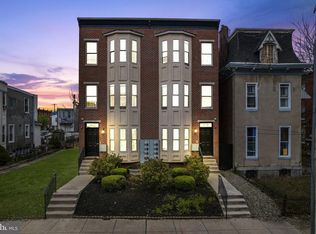
Investors - this is for you! 1802-1804 E. Huntingdon Street are two fully occupied triplexes offering double the cash flow and double the fun. 1802 E Huntingdon Street is a triplex building offering three beautifully appointed 2-bedroom apartments, each designed with comfort, style, and functionality in mind. Situated just across the street from the Huntingdon Station on the El, this property is ideal for commuters and those seeking vibrant city living with modern amenities. The first-floor unit is a spacious 2-bedroom, 2-bathroom apartment featuring an open-concept layout with hardwood floors and recessed lighting throughout. The kitchen boasts stainless steel appliances, granite countertops, a tile backsplash, and a convenient breakfast bar—perfect for entertaining. Both bedrooms are filled with natural light and offer generous closet space. A luxurious full bath with sleek finishes and a tub-shower combo adds comfort to the main level. Downstairs, enjoy a large finished lower level with tile flooring, a second full bathroom, ample storage, stacked washer/dryer, utility sink, and access to a private outdoor patio—ideal for relaxing or grilling. The second and third-floor units each offer 2 bedrooms and 1 full bathroom, complete with central A/C, in-unit laundry, and private balconies. These apartments feature bright, open living areas with sliding glass doors that let in abundant natural light. The kitchens are modern and efficient, showcasing white shaker cabinets, black granite countertops, stainless steel appliances, and a tiled backsplash. Spacious bedrooms and a fully tiled bathroom with a lighted vanity and walk-in shower complete the layout. Each unit includes central air, in-unit laundry, and contemporary fixtures throughout. Additional amenities like video surveillance in entryways provide peace of mind. Whether you're an investor or looking for a multi-family home with rental income potential, this turnkey triplex is an excellent opportunity in a prime, transit-friendly location.
For sale
$599,900
1802 E Huntingdon St, Philadelphia, PA 19125
6beds
4baths
2,658sqft
Townhouse
Built in 2017
-- sqft lot
$-- Zestimate®
$226/sqft
$-- HOA
What's special
Utility sinkContemporary fixtures throughoutPrivate balconiesAbundant natural lightBlack granite countertopsIn-unit laundryRecessed lighting throughout
- 91 days
- 75
- 6
Zillow last checked:
Listing updated:
Listed by:
Ariel Morgenstein 215-467-4100,
JG Real Estate LLC (215) 467-4100
Source: Bright MLS,MLS#: PAPH2641098
Facts & features
Interior
Bedrooms & bathrooms
- Bedrooms: 6
- Bathrooms: 4
Basement
- Area: 0
Heating
- Forced Air, Other
Cooling
- Central Air, Other
Appliances
- Included: Microwave, Dishwasher, Oven/Range - Gas, Refrigerator, Stainless Steel Appliance(s), Washer/Dryer Stacked, Electric Water Heater
- Laundry: Has Laundry, Dryer In Unit, Washer In Unit
Features
- Bathroom - Stall Shower, Bathroom - Tub Shower, Ceiling Fan(s)
- Flooring: Hardwood, Tile/Brick, Wood
- Basement: Full
- Has fireplace: No
Interior area
- Total structure area: 2,658
- Total interior livable area: 2,658 sqft
Property
Parking
- Parking features: Public, Unassigned, On Street
- Has uncovered spaces: Yes
Accessibility
- Accessibility features: None
Features
- Exterior features: Balcony
- Pool features: None
Lot
- Size: 1,221 Square Feet
- Dimensions: 17.00 x 74.00
Details
- Additional structures: Above Grade, Below Grade
- Parcel number: 314130700
- Zoning: RM1
- Special conditions: Standard
Construction
Type & style
- Home type: MultiFamily
- Architectural style: Traditional
- Property subtype: Townhouse
Materials
- Masonry
- Foundation: Permanent
Condition
- New construction: No
- Year built: 2017
Utilities & green energy
- Sewer: Public Sewer
- Water: Public
Community & HOA
Location
- Region: Philadelphia
- Municipality: PHILADELPHIA
Financial & listing details
- Price per square foot: $226/sqft
- Tax assessed value: $146,840
- Annual tax amount: $2,055
- Date on market: 7/8/2026
- Listing agreement: Exclusive Right To Sell
- Inclusions: Appliances In As Is Condition
- Exclusions: Tenant Personal Belongings
- Ownership: Fee Simple
- Income includes: Apartment Rentals
Estimated market value
Not available
Estimated sales range
Not available
$2,595/mo
Price history
| Date | Event | Price |
|---|---|---|
| 7/8/2026 | Listed for sale | $599,900-7.7%$226/sqft |
Source:  Bright MLS #PAPH2641098 Report a problem Bright MLS #PAPH2641098 Report a problem | ||
| 12/30/2025 | Listing removed | $649,900$245/sqft |
Source: Bright MLS #PAPH2514666 Report a problem | ||
| 11/11/2025 | Price change | $649,900-3.7%$245/sqft |
Source: Bright MLS #PAPH2514666 Report a problem | ||
| 7/29/2025 | Listed for sale | $675,000+44900%$254/sqft |
Source: Bright MLS #PAPH2514666 Report a problem | ||
| 8/20/2020 | Sold | $1,500-99.7%$1/sqft |
Source: Agent Provided Report a problem | ||
| 2/27/2018 | Sold | $525,000-13.9%$198/sqft |
Source: Public Record Report a problem | ||
| 12/26/2017 | Pending sale | $610,000$229/sqft |
Source: BHHS Fox & Roach-Center City Walnut #7077148 Report a problem | ||
| 10/31/2017 | Listed for sale | $610,000+24300%$229/sqft |
Source: Philadelphia Luxury Realty LLC #7077148 Report a problem | ||
| 8/27/1998 | Sold | $2,500$1/sqft |
Source: Public Record Report a problem | ||
Public tax history
| Year | Property taxes | Tax assessment |
|---|---|---|
| 2025 | $10,277 +243.2% | $734,200 -31.4% |
| 2024 | $2,994 | $1,069,500 |
| 2023 | $2,994 +92.5% | $1,069,500 |
| 2022 | $1,555 | -- |
| 2021 | $1,555 -78% | -- |
| 2018 | $7,070 +357.8% | -- |
| 2017 | $1,544 +183.6% | -- |
| 2016 | $545 | -- |
| 2015 | $545 | -- |
| 2014 | $545 | $12,800 +1500% |
| 2012 | -- | $800 |
| 2011 | -- | $800 |
| 2010 | -- | $800 |
| 2009 | -- | $800 |
| 2008 | -- | $800 |
| 2007 | -- | $800 |
| 2006 | -- | $800 +150% |
| 2005 | -- | $320 |
| 2004 | -- | $320 |
Find assessor info on the county website
Monthly payment
Est. payment
Payment breakdown
Explore the cost of this home by adjusting the details. Changes won't be saved.Climate risks
Neighborhood: East Kensington
Nearby schools
Schools provided by the listing agent
- District: The School District Of Philadelphia
Source: Bright MLS. This data may not be complete. We recommend contacting the local school district to confirm school assignments for this home.
- $257,3002 bd1 ba-- sqft1802 E Huntingdon St #3, Philadelphia, PA 19125Off Market
- $257,3002 bd1 ba-- sqft1802 E Huntingdon St APT 2, Philadelphia, PA 19125Off Market
- $278,6002 bd2 ba-- sqft1802 E Huntingdon St APT 1, Philadelphia, PA 19125Off Market
- $521,6002 bd2 ba2.6k sqft1804 E Huntingdon St APT 1, Philadelphia, PA 19125Off Market
Similar homes
- $550,0003 bd-- ba2k sqft2201 E Huntingdon St, Philadelphia, PA 19125For Sale
 MLS ID #PAPH2642872, Tom Toole III, RE/MAX Main Line - West Chester. Bright MLS
 - $569,8009 bd5 ba2.4k sqft1956 N 8th St, Philadelphia, PA 19122For Sale
 MLS ID #PAPH2616550, Lay Gauv, EXP Realty, LLC. Bright MLS
 - $587,5006 bd-- ba2.9k sqft3537 N 16th St, Philadelphia, PA 19140New Construction
 MLS ID #PAPH2595798, Martin Rodriguez, KW Empower. Bright MLS
 - $587,5006 bd-- ba2.9k sqft3535 N 16th St, Philadelphia, PA 19140New ConstructionMLS ID #PAPH2595796, Martin Rodriguez, KW Empower. Bright MLS
- $499,0003 bd3 ba2k sqft2130 E Albert St, Philadelphia, PA 19125For SaleMLS ID #PAPH2653890, Steve Clark, OCF Realty LLC - Philadelphia. Bright MLS
- $524,0008 bd8 ba2.3k sqft1705 W Norris St, Philadelphia, PA 19121For SaleMLS ID #PAPH2664834, Sam Akif, Keller Williams Main Line. Bright MLS
- $615,0005 bd3 ba1.5k sqft1827 Ginnodo St, Philadelphia, PA 19130For SaleMLS ID #PAPH2669234, Stephanie MacDonald, Compass RE. Bright MLS
- $469,9007 bd4 ba2.2k sqft1726 Arlington St, Philadelphia, PA 19121For SaleMLS ID #PAPH2645268, Logan Rothman, Engel & Volkers. Bright MLS
- $625,0006 bd3 ba2.3k sqft3101 Haverford Ave, Philadelphia, PA 19104For SaleMLS ID #PAPH2613680, Alison Simon, KW Empower. Bright MLS
- $674,0003 bd3 ba2.4k sqft1132 Mount Vernon St, Philadelphia, PA 19123For SaleMLS ID #PAPH2665470, Jason Wittenstein, KW Empower. Bright MLS
- $699,9006 bd-- ba3k sqft1305 N 15th St, Philadelphia, PA 19121For SaleMLS ID #PAPH2632306, Erin Thompson, Keller Williams Real Estate-Montgomeryville. Bright MLS
- $700,0006 bd-- ba3k sqft1504 Brown St, Philadelphia, PA 19130For SaleMLS ID #PAPH2668124, Erin Rigo, Keller Williams Main Line. Bright MLS
- $525,0005 bd4 ba3k sqft2638 Pratt St, Philadelphia, PA 19137For SaleMLS ID #PAPH2669542, Fran Jones, Keller Williams Realty Devon-Wayne. Bright MLS
- $439,9003 bd3 ba2k sqft2207 E Oakdale St, Philadelphia, PA 19125For SaleMLS ID #PAPH2617170, Nicholas Brown, BHHS Fox & Roach-Medford. Bright MLS
- $450,0006 bd3 ba2k sqft4031 Green St, Philadelphia, PA 19104For SaleMLS ID #PAPH2675568, Jordan Wiener, Compass RE. Bright MLS
- $575,0006 bd3 ba2k sqft4116 Powelton Ave, Philadelphia, PA 19104For SaleMLS ID #PAPH2649978, Carlton Williams, EXP Realty, LLC. Bright MLS
- $439,9007 bd3 ba2.6k sqft1232 N 15th St, Philadelphia, PA 19121For SaleMLS ID #PAPH2662784, Eric Prine, Compass RE. Bright MLS
- $510,0004 bd-- ba2.6k sqft1805 N 18th St, Philadelphia, PA 19121For SaleMLS ID #PAPH2662184, Paurav Patel, Keller Williams Real Estate-Blue Bell. Bright MLS
- $650,0008 bd6 ba2.9k sqft4024 Parkside Ave, Philadelphia, PA 19104For SaleMLS ID #PAPH2666402, Jim Roche, KW Empower. Bright MLS
- $410,0006 bd5 ba2.7k sqft1221 W Allegheny Ave, Philadelphia, PA 19133For SaleMLS ID #PAPH2671636, Rachel Shaw, Elfant Wissahickon Realtors. Bright MLS
