Welcome to 1306 E Berks Street, a charming 3-bedroom, 2-bathroom home offering the perfect combination of space, location, and an outdoor oasis in the heart of one of Philadelphia’s most vibrant and sought-after neighborhoods. The true standout feature of this home is its exceptionally large backyard—a rare find in Fishtown and an incredible extension of your living space. Whether you envision summer barbecues, outdoor dinner parties, a garden retreat, or simply room to relax and unwind, this expansive outdoor space offers endless possibilities. It’s the kind obackyard that makes city living feel anything but confined. Inside, the home offers two comfortable bedrooms, on the second floor complete with a full hall bath. The third floor features a spacious primary suite with a large en suite bathroom. There is also a finished basement that provides valuable additional living space—perfect for a home office, playroom, or workout area. And then there’s the location! Situated in the heart of Fishtown, you’re surrounded by the neighborhood’s celebrated restaurants, lively cafés, neighborhood shops, and local favorites. Enjoy the energy and convenience of Frankford Avenue, with its incredible dining, shopping, and entertainment options just moments from your doorstep. The home is also located in the desirable Alexander Adaire Elementary School catchment, another appealing feature of this established neighborhood.
For sale
$519,900
1306 E Berks St, Philadelphia, PA 19125
3beds
1,695sqft
Townhouse
Built in 1920
1,445 Square Feet Lot
$-- Zestimate®
$307/sqft
$-- HOA
What's special
Finished basementExceptionally large backyardFull hall bathLarge en suite bathroomSpacious primary suiteExpansive outdoor spaceTwo comfortable bedrooms
- --
- on Zillow
- 1,057
- views
- 92
- saves
Likely to sell faster than
Zillow last checked:
Listing updated:
Listed by:
Bridget Silver 215-290-5765,
KW Empower 215-627-3500,
Listing Team: Ccl Team
Source: Bright MLS,MLS#: PAPH2683498
Facts & features
Interior
Bedrooms & bathrooms
- Bedrooms: 3
- Bathrooms: 2
- Full bathrooms: 2
Rooms
- Room types: Living Room, Dining Room, Primary Bedroom, Kitchen, Basement, Laundry
Primary bedroom
- Level: Upper
Basement
- Level: Lower
Dining room
- Level: Main
Kitchen
- Level: Main
Laundry
- Level: Lower
Living room
- Level: Main
Heating
- Forced Air, Natural Gas
Cooling
- Central Air, Electric
Appliances
- Included: Gas Water Heater
- Laundry: Has Laundry, Laundry Room
Features
- Basement: Finished
- Has fireplace: No
Interior area
- Total structure area: 1,695
- Total interior livable area: 1,695 sqft
- Finished area above ground: 1,695
- Finished area below ground: 0
Property
Parking
- Parking features: Other
Accessibility
- Accessibility features: None
Features
- Levels: Three
- Stories: 3
- Pool features: None
Lot
- Size: 1,445 Square Feet
Details
- Additional structures: Above Grade, Below Grade
- Parcel number: 181192300
- Zoning: RSA5
- Special conditions: Standard
Construction
Type & style
- Home type: Townhouse
- Architectural style: Traditional
- Property subtype: Townhouse
Materials
- Masonry
- Foundation: Concrete Perimeter
Condition
- New construction: No
- Year built: 1920
Utilities & green energy
- Sewer: Public Sewer
- Water: Public
Community & HOA
Community
- Subdivision: Fishtown
HOA
- Has HOA: No
Location
- Region: Philadelphia
- Municipality: PHILADELPHIA
Financial & listing details
- Price per square foot: $307/sqft
- Tax assessed value: $535,300
- Annual tax amount: $7,493
- Date on market: 10/22/2026
- Listing agreement: Exclusive Right To Sell
- Exclusions: Wifi Routers And Modems
- Ownership: Fee Simple
Estimated market value
Not available
Estimated sales range
Not available
Not available
Price history
| Date | Event | Price |
|---|---|---|
| 3/17/2021 | Sold | $400,000-4.8%$236/sqft |
Source: Public Record Report a problem | ||
| 12/8/2020 | Pending sale | $419,999$248/sqft |
Source: Liberty Bell RE & Prop Management - Langhorne #PAPH913828 Report a problem | ||
| 11/5/2020 | Price change | $419,999-2.3%$248/sqft |
Source: Liberty Bell RE & Prop Mgmt 2 #PAPH913828 Report a problem | ||
| 10/20/2020 | Price change | $429,999-1.1%$254/sqft |
Source: Liberty Bell RE & Prop Mgmt 2 #PAPH913828 Report a problem | ||
| 9/21/2020 | Price change | $434,999-2.2%$257/sqft |
Source: Liberty Bell RE & Prop Mgmt 2 #PAPH913828 Report a problem | ||
| 8/27/2020 | Price change | $445,000-1.1%$263/sqft |
Source: Liberty Bell RE & Prop Mgmt 2 #PAPH913828 Report a problem | ||
| 8/7/2020 | Price change | $450,000-2.2%$265/sqft |
Source: Liberty Bell RE & Prop Mgmt 2 #PAPH913828 Report a problem | ||
| 8/5/2020 | Price change | $460,000-3.2%$271/sqft |
Source: Liberty Bell RE & Prop Mgmt 2 #PAPH913828 Report a problem | ||
| 7/21/2020 | Listed for sale | $475,000+24.2%$280/sqft |
Source: Liberty Bell RE & Prop Mgmt 2 #PAPH913828 Report a problem | ||
| 5/17/2017 | Sold | $382,500-4.4%$226/sqft |
Source: Public Record Report a problem | ||
| 2/13/2017 | Listing removed | $400,000$236/sqft |
Source: Neighborhood Real Estate #6914717 Report a problem | ||
| 1/19/2017 | Listed for sale | $400,000+73.9%$236/sqft |
Source: Neighborhood Real Estate #6914717 Report a problem | ||
| 5/30/2012 | Sold | $230,000-13.2%$136/sqft |
Source: Public Record Report a problem | ||
| 10/12/2011 | Price change | $264,900-1.9%$156/sqft |
Source: RE/MAX HOME EXPERTS #5949486 Report a problem | ||
| 9/21/2011 | Listed for sale | $269,900-5.3%$159/sqft |
Source: RE/MAX HOME EXPERTS #5949486 Report a problem | ||
| 8/7/2011 | Listing removed | $285,000$168/sqft |
Source: RE/MAX HOME EXPERTS #5879650 Report a problem | ||
| 6/3/2011 | Price change | $285,000-1.7%$168/sqft |
Source: RE/MAX HOME EXPERTS #5879650 Report a problem | ||
| 5/4/2011 | Listed for sale | $289,900-9.4%$171/sqft |
Source: RE/MAX Home Experts #5879650 Report a problem | ||
| 6/2/2009 | Listing removed | $319,900$189/sqft |
Source: Listhub #5513593 Report a problem | ||
| 6/1/2009 | Price change | $319,900+21298%$189/sqft |
Source: Listhub #5513593 Report a problem | ||
| 5/18/2009 | Listed for sale | $1,495-99.6%$1/sqft |
Source: Listhub #5513593 Report a problem | ||
| 5/1/2008 | Listing removed | $349,900$206/sqft |
Source: Postlets #5134287 Report a problem | ||
| 4/11/2008 | Listed for sale | $349,900+149.9%$206/sqft |
Source: Postlets #5134287 Report a problem | ||
| 2/21/2007 | Sold | $140,000$83/sqft |
Source: Public Record Report a problem | ||
Public tax history
| Year | Property taxes | Tax assessment |
|---|---|---|
| 2025 | $8,025 +49.6% | $573,300 +49.6% |
| 2024 | $5,365 | $383,300 |
| 2023 | $5,365 -14.3% | $383,300 |
| 2022 | $6,263 | -- |
| 2021 | $6,263 +7.8% | -- |
| 2018 | $5,812 +10.7% | -- |
| 2017 | $5,252 +75.7% | -- |
| 2016 | $2,989 | -- |
| 2015 | $2,989 | -- |
| 2014 | $2,989 +4.5% | $243,500 +2570% |
| 2012 | $2,861 | $9,120 |
| 2011 | -- | $9,120 |
| 2010 | -- | $9,120 |
| 2009 | -- | $9,120 |
| 2008 | -- | $9,120 |
| 2007 | -- | $9,120 +7.5% |
| 2006 | -- | $8,480 |
| 2005 | -- | $8,480 |
| 2004 | -- | $8,480 |
| 2003 | -- | $8,480 +5.2% |
| 2002 | -- | $8,064 -21% |
| 2000 | -- | $10,208 +45% |
| 1999 | -- | $7,040 |
Find assessor info on the county website
Monthly payment
Est. payment
Payment breakdown
Explore the cost of this home by adjusting the details. Changes won't be saved.Climate risks
Neighborhood: Fishtown
Nearby schools
Schools provided by the listing agent
- Elementary: Adaire Alexander
- District: Philadelphia City
Source: Bright MLS. This data may not be complete. We recommend contacting the local school district to confirm school assignments for this home.

Similar homes
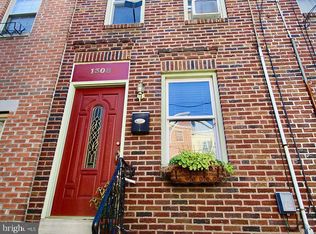
- $524,9004 bd3 ba2k sqft2034 Trenton Ave, Philadelphia, PA 19125For Sale

 MLS ID #PAPH2683030, Danny Phagoo, EXP Realty, LLC. Bright MLS
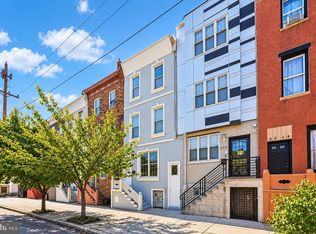
- $469,0005 bd4 ba2k sqft2218 E Lehigh Ave, Philadelphia, PA 19125For Sale
 MLS ID #PAPH2682890, Anthony Castaneda, Opus Elite Real Estate. Bright MLS
- $499,0003 bd3 ba2k sqft2130 E Albert St, Philadelphia, PA 19125For Sale
 MLS ID #PAPH2653890, Steve Clark, OCF Realty LLC - Philadelphia. Bright MLS
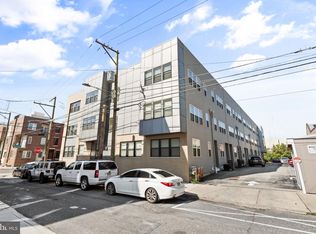
- $524,9002 bd2 ba1.5k sqft207 E Allen St #7, Philadelphia, PA 19125For Sale
 MLS ID #PAPH2682810, Nick DeLuca, KW Empower. Bright MLS
- $439,9002 bd2 ba1.3k sqft1746 Tulip St, Philadelphia, PA 19125For SaleMLS ID #PAPH2682350, Mike Faber, KW Empower. Bright MLS
- $550,0003 bd-- ba2k sqft2201 E Huntingdon St, Philadelphia, PA 19125For SaleMLS ID #PAPH2642872, Tom Toole III, RE/MAX Main Line - West Chester. Bright MLS
- $549,9003 bd3 ba2k sqft510 Mountain St, Philadelphia, PA 19148For SaleMLS ID #PAPH2681640, Capri Dessecker, RE/MAX One Realty - TCDT. Bright MLS
- $475,0003 bd2 ba1.4k sqft2940 W Girard Ave, Philadelphia, PA 19130For SaleMLS ID #PAPH2680286, Franz Rabauer, Kurfiss Sotheby's International Realty. Bright MLS
- $439,9003 bd3 ba2k sqft2207 E Oakdale St, Philadelphia, PA 19125For SaleMLS ID #PAPH2617170, Nicholas Brown, BHHS Fox & Roach-Medford. Bright MLS
- $515,0003 bd3 ba1.6k sqft1217 Mount Vernon St #19-3, Philadelphia, PA 19123For SaleMLS ID #PAPH2658800, Kathy Walsh, Compass RE. Bright MLS
- $644,9004 bd3 ba2.2k sqft222 Richmond St, Philadelphia, PA 19125For SaleMLS ID #PAPH2591238, Pearce Vazquez, KW Empower. Bright MLS
- $260,0005 bd2 ba1.4k sqft1531 Fontain St, Philadelphia, PA 19121For SaleMLS ID #PAPH2680166, Sharyn Soliman, Keller Williams Real Estate-Blue Bell. Bright MLS
- $550,0003 bd3 ba1.9k sqft315 Titan St, Philadelphia, PA 19147For SaleMLS ID #PAPH2663056, Lydia Vessels, Coldwell Banker Hearthside Realtors. Bright MLS
- $499,0003 bd3 ba1.8k sqft510 Manton St, Philadelphia, PA 19147For SaleMLS ID #PAPH2666556, Moshe Adika, TCS Management, LLC. Bright MLS
- $536,0003 bd2 ba1.7k sqft726 Latona St, Philadelphia, PA 19147For SaleMLS ID #PAPH2652102, Liz Lutz, KW Empower. Bright MLS
- $499,9004 bd2 ba1.8k sqft128 Tasker St, Philadelphia, PA 19148For SaleMLS ID #PAPH2654590, Michael DeFiore, Houwzer, LLC. Bright MLS
- $574,9003 bd2 ba1.5k sqft1222 S Alder St, Philadelphia, PA 19147For SaleMLS ID #PAPH2676678, Trish Franklin, Keller Williams Real Estate-Blue Bell. Bright MLS
- $490,0003 bd3 ba1.7k sqft1102 S Front 1/2 St, Philadelphia, PA 19147For SaleMLS ID #PAPH2627404, Allen Kravitz, Kurfiss Sotheby's International Realty. Bright MLS
- $375,0004 bd2 ba1.5k sqft2210 E Lehigh Ave, Philadelphia, PA 19125For SaleMLS ID #PAPH2625498, Jeanne Whipple, Elfant Wissahickon Realtors. Bright MLS
- $483,9003 bd2 ba1k sqft909 S 3rd St, Philadelphia, PA 19147For SaleMLS ID #PAPH2678918, Matthew Benigno, Keller Williams Main Line. Bright MLS
