Welcome to 2210 E Lehigh Ave. This beautifully maintained 4-bedroom home sits in the booming Fishtown Neighborhood (Hackett Catchment). Just steps away from all the shops, bars and restaurants in the area, you’ll find this warm inviting space. The owners installed new high-end windows throughout the entire property, so you can enjoy the serene space without any outside noise bothering you. Boasting two separate front entrances and a wonderfully green rear patio, this house has so many uses. The large backyard hosts several beautiful mature trees which provide shade, perfect for BBQs or outdoor movie nights. The basement has been fully finished with a half bathroom and a door directly to Lehigh Ave. Moving upstairs, you find the main living space with soaring ceilings and gorgeous hardwood floors, which continue through the entire property. The light airy feel continues as you head to the second floor. This level has the front-facing primary bedroom, a second substantial bedroom and the oversized full bathroom with laundry. One more floor up, you find the other two large bedrooms with great natural light. This spacious Fishtown rowhome is complete with a new high-efficiency combi-boiler which perfectly services the house with hot water while also powering the radiator heating system. The owners have loved this home for a number of years, maintaining its original charm while bringing it into the 21st century. It is a perfect mix of new and old-world esthetics leading to an extraordinary home that won’t break the bank. Schedule your showing today to see this stunner.
For sale
Price cut: $5K (9/16)
$375,000
2210 E Lehigh Ave, Philadelphia, PA 19125
4beds
1,564sqft
Townhouse
Built in 1875
1,073 Square Feet Lot
$372,800 Zestimate®
$240/sqft
$-- HOA
What's special
Wonderfully green rear patioSecond substantial bedroomFront-facing primary bedroomLight airy feelTwo separate front entrances
- 149 days
- 241
- 37
Zillow last checked:
Listing updated:
Listed by:
Jeanne Whipple 215-866-0050,
Elfant Wissahickon Realtors (215) 866-0050,
Listing Team: Philly Home Girls, Co-Listing Team: Philly Home Girls,Co-Listing Agent: Patrick John Hatfield 610-733-2365,
Elfant Wissahickon Realtors
Source: Bright MLS,MLS#: PAPH2625498
Facts & features
Interior
Bedrooms & bathrooms
- Bedrooms: 4
- Bathrooms: 2
- Full bathrooms: 1
- 1/2 bathrooms: 1
Rooms
- Room types: Living Room, Dining Room, Kitchen, Laundry
Dining room
- Level: Main
Kitchen
- Level: Main
Laundry
- Level: Upper
Living room
- Level: Main
Heating
- Hot Water, Radiator, Natural Gas
Cooling
- Ceiling Fan(s), Window Unit(s), Electric
Appliances
- Included: Electric Water Heater, Tankless Water Heater
- Laundry: Has Laundry, Main Level, Washer In Unit, Dryer In Unit, Laundry Room
Features
- Dry Wall
- Flooring: Hardwood, Tile/Brick
- Basement: Finished
- Has fireplace: No
Interior area
- Total structure area: 1,564
- Total interior livable area: 1,564 sqft
- Finished area above ground: 1,564
- Finished area below ground: 0
Property
Parking
- Parking features: On Street
- Has uncovered spaces: Yes
Accessibility
- Accessibility features: 2+ Access Exits
Features
- Levels: Four
- Stories: 4
- Pool features: None
- Fencing: Wood,Vinyl,Privacy
Lot
- Size: 1,073 Square Feet
- Dimensions: 15.00 x 70.00
Details
- Additional structures: Above Grade, Below Grade
- Parcel number: 314250800
- Zoning: RSA5
- Special conditions: Standard
Construction
Type & style
- Home type: Townhouse
- Architectural style: Craftsman
- Property subtype: Townhouse
Materials
- Masonry
- Foundation: Block, Brick/Mortar, Permanent
Condition
- Very Good,Good,Excellent,Average
- New construction: No
- Year built: 1875
Utilities & green energy
- Sewer: Public Sewer
- Water: Public
Community & HOA
Community
- Subdivision: Fishtown
HOA
- Has HOA: No
Location
- Region: Philadelphia
- Municipality: PHILADELPHIA
Financial & listing details
- Price per square foot: $240/sqft
- Tax assessed value: $284,500
- Annual tax amount: $3,982
- Date on market: 5/23/2026
- Listing agreement: Exclusive Right To Sell
- Listing terms: Cash,Conventional,FHA,Private Financing Available,VA Loan
- Exclusions: Kitchen Shelving, Dining Shelving Unit, 3rd Floor Bedroom Cabinetry, Bathroom Shelving Unit
- Ownership: Fee Simple
Estimated market value
$372,800
$354,000 - $391,000
$2,420/mo
Price history
| Date | Event | Price |
|---|---|---|
| 9/16/2026 | Price change | $375,000-1.3%$240/sqft |
Source:  Bright MLS #PAPH2625498 Report a problem Bright MLS #PAPH2625498 Report a problem | ||
| 6/12/2026 | Price change | $380,000-2.6%$243/sqft |
Source: Bright MLS #PAPH2625498 Report a problem | ||
| 5/23/2026 | Listed for sale | $390,000+119.1%$249/sqft |
Source: Bright MLS #PAPH2625498 Report a problem | ||
| 7/2/2014 | Sold | $178,000+4.8%$114/sqft |
Source: Public Record Report a problem | ||
| 5/4/2014 | Listed for sale | $169,900+314.4%$109/sqft |
Source: Full Details from Broker Site #6382791 Report a problem | ||
| 8/10/2004 | Sold | $41,000+394%$26/sqft |
Source: Public Record Report a problem | ||
| 8/18/2003 | Sold | $8,300-83.4%$5/sqft |
Source: Public Record Report a problem | ||
| 7/14/2000 | Sold | $50,000$32/sqft |
Source: Public Record Report a problem | ||
Public tax history
| Year | Property taxes | Tax assessment |
|---|---|---|
| 2025 | $3,982 +22.1% | $284,500 +22.1% |
| 2024 | $3,262 | $233,000 |
| 2023 | $3,262 +24.5% | $233,000 |
| 2022 | $2,619 | -- |
| 2021 | $2,619 +7.7% | -- |
| 2018 | $2,431 | -- |
| 2017 | $2,431 +20.7% | -- |
| 2016 | $2,014 | -- |
| 2015 | $2,014 | -- |
| 2014 | $2,014 +4.5% | $143,900 +1355.3% |
| 2012 | $1,928 | $9,888 |
| 2011 | -- | $9,888 |
| 2010 | -- | $9,888 |
| 2009 | -- | $9,888 |
| 2008 | -- | $9,888 |
| 2007 | -- | $9,888 +7.7% |
| 2006 | -- | $9,184 |
| 2005 | -- | $9,184 |
| 2004 | -- | $9,184 |
| 2003 | -- | $9,184 +16.7% |
| 2002 | -- | $7,872 +17.1% |
| 2000 | -- | $6,720 |
| 1999 | -- | $6,720 |
Find assessor info on the county website
Monthly payment
Est. payment
Payment breakdown
Explore the cost of this home by adjusting the details. Changes won't be saved.Climate risks
Neighborhood: Fishtown
Nearby schools
- $2,2504 bd2 ba1.5k sqft2208 E Lehigh Ave, Philadelphia, PA 19125For Rent

- $361,5003 bd2 ba1.6k sqft2212 E Lehigh Ave, Philadelphia, PA 19125Off Market

- $278,0002 bd1 ba1.6k sqft2206 E Lehigh Ave, Philadelphia, PA 19125Off Market
- $255,9004 bd1 ba1.8k sqft2214 E Lehigh Ave, Philadelphia, PA 19125Off Market
Similar homes
- $425,0002 bd2 ba1.2k sqft1479 E Wilt St, Philadelphia, PA 19125For Sale
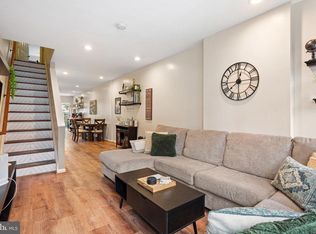
 MLS ID #PAPH2675724, Missy Tewksbury, Compass RE. Bright MLS
 - $299,0002 bd1 ba1k sqft2215 E Oakdale St, Philadelphia, PA 19125For Sale
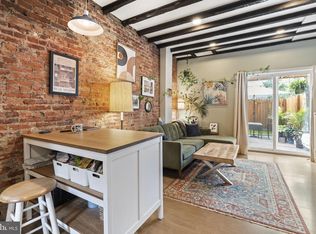 MLS ID #PAPH2628730, Justyna A Goldman, SERHANT PENNSYLVANIA LLC. Bright MLS
 - $380,0005 bd2 ba1.7k sqft106 W Salaignac St, Philadelphia, PA 19127For Sale
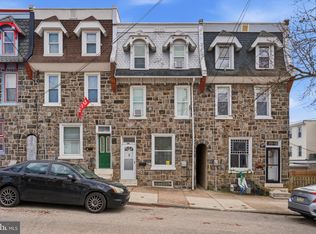 MLS ID #PAPH2603596, Michelle Schoen, BHHS Fox & Roach-Chestnut Hill. Bright MLS
 - $365,0003 bd2 ba1.4k sqft3936 Mitchell St, Philadelphia, PA 19128For Sale
 MLS ID #PAPH2677238, Justin Mailloux, RE/MAX One Realty - TCDT. Bright MLS
 - $389,9006 bd3 ba1.9k sqft1842 N Willington St, Philadelphia, PA 19121For SaleMLS ID #PAPH2639450, Tiffany Gaffney, KW Empower. Bright MLS
- $399,5003 bd1 ba1.8k sqft440 N 38th St, Philadelphia, PA 19104For SaleMLS ID #PAPH2676236, Liz Clark, Compass RE. Bright MLS
- $365,0004 bd2 ba1.5k sqft4139 Woodland Ave, Philadelphia, PA 19104For SaleMLS ID #PAPH2629976, Kevin McGillicuddy, BHHS Fox & Roach-Center City Walnut. Bright MLS
- $550,0003 bd-- ba2k sqft2201 E Huntingdon St, Philadelphia, PA 19125For SaleMLS ID #PAPH2642872, Tom Toole III, RE/MAX Main Line - West Chester. Bright MLS
- $380,0003 bd2 ba1.4k sqft308 Cotton St, Philadelphia, PA 19128For SaleMLS ID #PAPH2652990, Jeanne Whipple, Elfant Wissahickon Realtors. Bright MLS
- $379,9004 bd-- ba2k sqft2831 W Oxford St, Philadelphia, PA 19121For SaleMLS ID #PAPH2626430, Domenick Parris, KW Empower. Bright MLS
- $285,0003 bd3 ba1.5k sqft2343 E Clearfield St, Philadelphia, PA 19134For SaleMLS ID #PAPH2670452, Mollie Belfus, Space & Company. Bright MLS
- $479,9004 bd2 ba1.8k sqft1431 N Howard St, Philadelphia, PA 19122For SaleMLS ID #PAPH2669554, Tobias Biddle, Quality Real Estate-Broad St. Bright MLS
- $385,0003 bd2 ba1.7k sqft4931 Sansom St, Philadelphia, PA 19139For SaleMLS ID #PAPH2602802, Larry Levin, Realty Mark Associates-CC. Bright MLS
- $365,0003 bd2 ba1k sqft170 Carson St, Philadelphia, PA 19127For SaleMLS ID #PAPH2671572, Conchetta Park, Urban Pace Polaris, Inc.. Bright MLS
- $200,0003 bd1 ba1.6k sqft2046 E Ontario St, Philadelphia, PA 19134For SaleMLS ID #PAPH2681484, Yolimar Lopez, Honest Real Estate. Bright MLS
- $384,9003 bd3 ba1.4k sqft2816 S Marvine St, Philadelphia, PA 19148For SaleMLS ID #PAPH2664368, John Portland, BHHS Fox & Roach At the Harper, Rittenhouse Square. Bright MLS
- $250,0003 bd2 ba1.3k sqft2538 E Indiana Ave, Philadelphia, PA 19134For SaleMLS ID #PAPH2670784, Chris Lucien, KW Empower. Bright MLS
- $424,9994 bd3 ba1.7k sqft1812 W Master St, Philadelphia, PA 19121For SaleMLS ID #PAPH2665352, Kevin Gov, Realty Mark Cityscape. Bright MLS
- $284,5005 bd5 ba1.5k sqft1706 N Bouvier St, Philadelphia, PA 19121For SaleMLS ID #PAPH2656258, Brian Wolk, BHHS Fox & Roach At the Harper, Rittenhouse Square. Bright MLS
- $409,9004 bd3 ba1.6k sqft129 S 63rd St, Philadelphia, PA 19139For SaleMLS ID #PAPH2667562, Eli Qarkaxhia, Compass RE. Bright MLS
