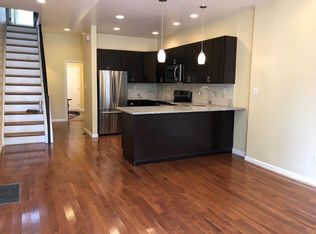
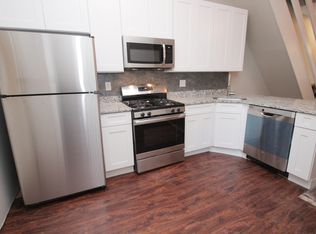
Updated 4-bedroom, 2-bathroom property, an excellent ownership opportunity in Philadelphia's vibrant University City. Over 1500 sqft of practical and functional layout, ideally situated within the highly desirable Penn Alexander Catchment. The main level features an open floor plan, providing a versatile living space. The newer kitchen includes granite countertops and stainless steel appliances, offering a breakfast bar for daily use. Each of the upper floors host two carpeted bedrooms and a full bath. The home's location is a key highlight, placing residents in the heart of a dynamic neighborhood. Enjoy easy access to a wide array of amenities, including local restaurants, cafes, parks, and cultural attractions, all just steps away. Excellent public transportation options connect you to the rest of the city with ease. This is a solid and well-located property that offers a strong value proposition, whether as an investment or a primary residence. Currently in use as a rental, it could be a compelling option for investors seeking a turnkey opportunity in a high-demand area. It also holds great potential for owner-occupants looking to establish a home in a top-tier school district. Consider personalizing the space to meet your needs and kick start your journey in equity growth! Property Note: Offered individually, or as part of a 5-property investment portfolio situated on the same block (4123-29, 4139 Woodland Ave.). Please inquire for package details. Location Note: 4139 Woodland is a registered historic property within the Philadelphia Historical Commission's Register of Historic Places (Southeast Spruce Hill Historic District). Showing Requirements: Tenant occupied; appointments require a minimum 48-hour notice. Proof of funding is required prior to all showings. Disclaimer: Real Estate Taxes and Square Footage figures are sourced from the public record and must be independently verified by the buyer. Notice: some photos have been digitally enhanced.
For sale
Price cut: $20K (7/16)
$365,000
4139 Woodland Ave, Philadelphia, PA 19104
4beds
1,575sqft
:
Get pre-qualified$2,279/mo
Townhouse
Built in 1900
855 Square Feet Lot
$353,800 Zestimate®
$232/sqft
$-- HOA
What's special
Open floor planBreakfast barGranite countertopsNewer kitchenStainless steel appliances
- 62 days |
- 926 |
- 69 |
Likely to sell faster than
Zillow last checked:
Listing updated:
Listed by:
Kevin McGillicuddy 267-968-5577,
BHHS Fox & Roach-Center City Walnut (215) 627-6005,
Listing Team: Kevin Mcgillicuddy Team
Source: Bright MLS,MLS#: PAPH2629976
Facts & features
Interior
Bedrooms & bathrooms
- Bedrooms: 4
- Bathrooms: 2
- Full bathrooms: 2
Rooms
- Room types: Living Room, Kitchen, Laundry
Kitchen
- Level: Main
Laundry
- Level: Main
Living room
- Level: Main
Heating
- Hot Water, Radiator, Natural Gas
Cooling
- None
Appliances
- Included: Gas Water Heater
- Laundry: Has Laundry, Dryer In Unit, Main Level, Washer In Unit, Laundry Room
Features
- Flooring: Carpet, Hardwood, Tile/Brick
- Basement: Full,Unfinished
- Number of fireplaces: 1
- Fireplace features: Decorative
Interior area
- Total structure area: 1,575
- Total interior livable area: 1,575 sqft
- Finished area above ground: 1,575
- Finished area below ground: 0
Property
Parking
- Parking features: None
Accessibility
- Accessibility features: None
Features
- Levels: Three
- Stories: 3
- Pool features: None
- Has view: Yes
- View description: City, Street, Trees/Woods
Lot
- Size: 855 Square Feet
- Dimensions: 15.00 x 57.00
- Features: Urban
Details
- Additional structures: Above Grade, Below Grade
- Parcel number: 271194900
- Zoning: RSA5
- Special conditions: Standard
Construction
Type & style
- Home type: Townhouse
- Architectural style: Straight Thru,Traditional
- Property subtype: Townhouse
Materials
- Masonry
- Foundation: Stone
Condition
- Good
- New construction: No
- Year built: 1900
Utilities & green energy
- Sewer: Public Sewer
- Water: Public
Community & HOA
Community
- Subdivision: University City
HOA
- Has HOA: No
Location
- Region: Philadelphia
- Municipality: PHILADELPHIA
Financial & listing details
- Price per square foot: $232/sqft
- Tax assessed value: $409,700
- Annual tax amount: $6,804
- Date on market: 6/4/2026
- Listing agreement: Exclusive Right To Sell
- Inclusions: Refrigerator, Washer / Dryer
- Ownership: Fee Simple
- Total actual rent: 32880
Estimated market value
$353,800
$336,000 - $371,000
$3,173/mo
Price history
| Date | Event | Price |
|---|---|---|
| 7/16/2026 | Price change | $365,000-5.2%$232/sqft |
Source:  Bright MLS #PAPH2629976 Report a problem Bright MLS #PAPH2629976 Report a problem | ||
| 7/1/2026 | Listed for sale | $385,000$244/sqft |
Source: Bright MLS #PAPH2629976 Report a problem | ||
| 6/12/2026 | Pending sale | $385,000$244/sqft |
Source: Bright MLS #PAPH2629976 Report a problem | ||
| 6/8/2026 | Listing removed | $2,740$2/sqft |
Source: Zillow Rentals Report a problem | ||
| 6/4/2026 | Listed for sale | $385,000-9.2%$244/sqft |
Source: Bright MLS #PAPH2629976 Report a problem | ||
| 3/2/2026 | Price change | $2,740-3.5%$2/sqft |
Source: Zillow Rentals Report a problem | ||
| 2/12/2026 | Listed for rent | $2,840$2/sqft |
Source: Zillow Rentals Report a problem | ||
| 1/8/2026 | Listing removed | $424,000$269/sqft |
Source: Bright MLS #PAPH2539230 Report a problem | ||
| 11/7/2025 | Price change | $424,000-6.8%$269/sqft |
Source: Bright MLS #PAPH2539230 Report a problem | ||
| 11/5/2025 | Listing removed | $2,840$2/sqft |
Source: Zillow Rentals Report a problem | ||
| 10/27/2025 | Listed for rent | $2,840+3.6%$2/sqft |
Source: Zillow Rentals Report a problem | ||
| 9/23/2025 | Listed for sale | $455,000+82%$289/sqft |
Source: Bright MLS #PAPH2539230 Report a problem | ||
| 1/23/2024 | Listing removed | -- |
Source: Zillow Rentals Report a problem | ||
| 10/24/2023 | Listed for rent | $2,740+5.8%$2/sqft |
Source: Zillow Rentals Report a problem | ||
| 11/29/2021 | Listing removed | -- |
Source: Zillow Rental Manager Report a problem | ||
| 10/25/2021 | Listed for rent | $2,590+5.7%$2/sqft |
Source: Zillow Rental Manager Report a problem | ||
| 3/24/2021 | Listing removed | -- |
Source: Owner Report a problem | ||
| 11/19/2018 | Listing removed | $2,450$2/sqft |
Source: Owner Report a problem | ||
| 10/9/2018 | Listed for rent | $2,450$2/sqft |
Source: Owner Report a problem | ||
| 4/24/2002 | Sold | $250,000+468.2%$159/sqft |
Source: Public Record Report a problem | ||
| 7/17/1996 | Sold | $44,000$28/sqft |
Source: Public Record Report a problem | ||
Public tax history
| Year | Property taxes | Tax assessment |
|---|---|---|
| 2025 | $6,804 +12% | $486,100 +12% |
| 2024 | $6,074 | $433,900 |
| 2023 | $6,074 +26.7% | $433,900 |
| 2022 | $4,793 | -- |
| 2021 | $4,793 +3.9% | -- |
| 2018 | $4,614 | -- |
| 2017 | $4,614 +38.4% | -- |
| 2016 | $3,334 | -- |
| 2015 | $3,334 | -- |
| 2014 | $3,334 +4.5% | $238,200 +1434.8% |
| 2012 | $3,192 | $15,520 |
| 2011 | -- | $15,520 |
| 2010 | -- | $15,520 |
| 2009 | -- | $15,520 |
| 2008 | -- | $15,520 |
| 2007 | -- | $15,520 |
| 2006 | -- | $15,520 |
| 2005 | -- | $15,520 |
| 2004 | -- | $15,520 |
| 2003 | -- | $15,520 +21.3% |
| 2002 | -- | $12,800 |
| 2000 | -- | $12,800 |
| 1999 | -- | $12,800 |
Find assessor info on the county website
Monthly payment
Est. payment
Payment breakdown
Explore the cost of this home by adjusting the details. Changes won't be saved.Climate risks
Neighborhood: University City
Nearby schools
GreatSchools rating
- 10/10Penn Alexander SchoolGrades: K-8Distance: 0.4 mi
- 3/10West Philadelphia High SchoolGrades: 9-12Distance: 1.1 mi
Schools provided by the listing agent
- High: West Philadelphia
- District: Philadelphia City
Source: Bright MLS. This data may not be complete. We recommend contacting the local school district to confirm school assignments for this home.
- $553,1005 bd5 ba1.5k sqft4141 Woodland Ave, Philadelphia, PA 19104Off Market
- $--5 bd5 ba-- sqft4141 Woodland Ave #1, Philadelphia, PA 19104Off Market

- $591,0004 bd2 ba1.8k sqft4137 Woodland Ave, Philadelphia, PA 19104Off Market
- $300,0002 bd1 ba900 sqft4143 Woodland Ave, Philadelphia, PA 19104Sold
- $375,0003 bd2 ba900 sqft4145 Woodland Ave, Philadelphia, PA 19104Sold
- $450,1004 bd1 ba1.8k sqft631 S 42nd St, Philadelphia, PA 19104Off Market
- $346,4003 bd-- ba975 sqft633 S 42nd St, Philadelphia, PA 19104Off Market
- $520,0004 bd2 ba2k sqft629 S 42nd St, Philadelphia, PA 19104Sold
A local agent can set up tours, give advice and negotiate with sellers.
Similar homes
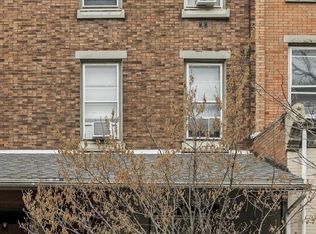
- $349,0006 bd2 ba1.8k sqft4125 Woodland Ave, Philadelphia, PA 19104For Sale
 MLS ID #PAPH2630810, Kevin McGillicuddy, BHHS Fox & Roach-Center City Walnut. Bright MLS
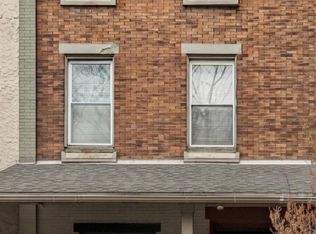
 - $349,0007 bd3 ba1.8k sqft4127 Woodland Ave, Philadelphia, PA 19104For Sale
 MLS ID #PAPH2630940, Kevin McGillicuddy, BHHS Fox & Roach-Center City Walnut. Bright MLS
 - $349,0006 bd2 ba2.3k sqft4123 Woodland Ave, Philadelphia, PA 19104For Sale
 MLS ID #PAPH2630404, Kevin McGillicuddy, BHHS Fox & Roach-Center City Walnut. Bright MLS
 - $349,0004 bd2 ba1.3k sqft1521 W Shunk St, Philadelphia, PA 19145For Sale
 MLS ID #PAPH2655374, Kevin Le, Realty Mark Associates-CC. Bright MLS
 - $329,9994 bd2 ba1.2k sqft2242 Moore St, Philadelphia, PA 19145For SaleMLS ID #PAPH2654382, Oanh Chung, Alpha Realty Group. Bright MLS
- $425,0003 bd3 ba1.6k sqft4438 Ludlow St, Philadelphia, PA 19104For SaleMLS ID #PAPH2645594, Jamhur Davronov, Century 21 Advantage Gold-Southampton. Bright MLS
- $350,0005 bd3 ba2.1k sqft209 S 49th St, Philadelphia, PA 19139For SaleMLS ID #PAPH2652760, Alan Asriants, New Century Real Estate. Bright MLS
- $499,0004 bd4 ba1.7k sqft4314 Pine St, Philadelphia, PA 19104For SaleMLS ID #PAPH2591786, Lindsay Johnston, Common Ground Realtors. Bright MLS
- $389,0004 bd-- ba1.4k sqft1805 Wylie St, Philadelphia, PA 19130For SaleMLS ID #PAPH2655922, Scott Scuderi, OCF Realty LLC - Philadelphia. Bright MLS
- $390,0003 bd2 ba1.7k sqft2203 Ellsworth St, Philadelphia, PA 19146For SaleMLS ID #PAPH2645842, Mr. Julian Domanico, BHHS Fox & Roach At the Harper, Rittenhouse Square. Bright MLS
- $275,0003 bd2 ba1.1k sqft406 N 42nd St, Philadelphia, PA 19104For SaleMLS ID #PAPH2613274, Carrie Waterman, Compass RE. Bright MLS
- $333,0004 bd2 ba1.6k sqft5214 Spruce St, Philadelphia, PA 19139For SaleMLS ID #PAPH2524706, Chris Coulton, BMB Living, Inc.. Bright MLS
- $335,0003 bd2 ba1.5k sqft3063 Cedar St, Philadelphia, PA 19134For SaleMLS ID #PAPH2652806, Adam St. Clair, Redfin Corporation. Bright MLS
- $349,0003 bd2 ba2k sqft5227 Catharine St, Philadelphia, PA 19143For SaleMLS ID #PAPH2646896, Dee G Hill, Compass RE. Bright MLS
- $380,0005 bd2 ba1.7k sqft106 W Salaignac St, Philadelphia, PA 19127For SaleMLS ID #PAPH2603596, Michelle Schoen, BHHS Fox & Roach-Chestnut Hill. Bright MLS
- $325,0003 bd1 ba1k sqft1922 S Juniper St, Philadelphia, PA 19148For SaleMLS ID #PAPH2653040, Erin Rigo, Keller Williams Main Line. Bright MLS
- $350,0005 bd5 ba2.3k sqft2021 N 16th St, Philadelphia, PA 19121For SaleMLS ID #PAPH2622278, MATT TALLENT, Keller Williams Main Line. Bright MLS
- $380,0004 bd2 ba1.5k sqft2210 E Lehigh Ave, Philadelphia, PA 19125For SaleMLS ID #PAPH2625498, Jeanne Whipple, Elfant Wissahickon Realtors. Bright MLS
- $365,0003 bd1 ba1.2k sqft660 Wendover St, Philadelphia, PA 19128For SaleMLS ID #PAPH2645666, Sean Adams, Compass RE. Bright MLS
- $385,0003 bd3 ba1.8k sqft351 S 47th St APT B210, Philadelphia, PA 19143For SaleMLS ID #PAPH2629454, Bryanna Carzo, KW Empower. Bright MLS
