This large 6-bedroom, 2-bath property is situated in the highly desirable Penn Alexander Catchment, offering a prime investment or owner-occupant opportunity in University City. The versatile property features a thoughtful layout, including a valuable main-level bedroom and full bathroom, alongside a living room and eat-in-kitchen. Architectural highlights enrich the space, with original decorative fireplace mantles, built-in wardrobes, crown moldings, panel doors, transom windows, rosettes & trimwork, and wood paneling. The upper levels include five carpeted bedrooms, with the majority featuring oversized windows and sun-drenched spaces. The property’s location provides unparalleled convenience to major medical and educational institutions, thriving community spaces, excellent public transportation, and a wide array of amenities, making it a highly sought-after rental area. Currently utilized as a rental, it presents a compelling turnkey investment opportunity with lucrative potential. It also offers owner-occupants the chance to personalize a home in a top-tier school district while building equity. Property Note: Offered individually, or as part of a 5-property investment portfolio situated on the same block (4123-29, 4139 Woodland Ave.). Please inquire for package details. Location Note: 4123 Woodland is a registered historic property within the Philadelphia Historical Commission's Register of Historic Places (Southeast Spruce Hill Historic District). Showing Requirements: Tenant occupied; appointments require a minimum 48-hour notice. Proof of funding is required prior to all showings. Disclaimer: Real Estate Taxes and Square Footage figures are sourced from the public record and must be independently verified by the buyer. Notice: some photos have been digitally enhanced.
For sale
Price cut: $26K (7/16)
$349,000
4123 Woodland Ave, Philadelphia, PA 19104
6beds
2,330sqft
:
Get pre-qualified$2,178/mo
Townhouse
Built in 1900
-- sqft lot
$324,800 Zestimate®
$150/sqft
$-- HOA
What's special
Sun-drenched spacesRosettes and trimworkBuilt-in wardrobesOversized windowsTransom windowsOriginal decorative fireplace mantlesWood paneling
- 55 days |
- 959 |
- 48 |
Likely to sell faster than
Zillow last checked:
Listing updated:
Listed by:
Kevin McGillicuddy 267-968-5577,
BHHS Fox & Roach-Center City Walnut (215) 627-6005,
Listing Team: Kevin Mcgillicuddy Team
Source: Bright MLS,MLS#: PAPH2630404
Facts & features
Interior
Bedrooms & bathrooms
- Bedrooms: 6
- Bathrooms: 2
- Full bathrooms: 2
- Main level bathrooms: 1
- Main level bedrooms: 1
Rooms
- Room types: Living Room, Kitchen, Laundry
Kitchen
- Level: Main
Laundry
- Level: Main
Living room
- Level: Main
Heating
- Forced Air, Natural Gas
Cooling
- None
Appliances
- Included: Built-In Range, Dishwasher, Dryer, Oven, Oven/Range - Gas, Refrigerator, Washer, Water Heater, Gas Water Heater
- Laundry: Has Laundry, Dryer In Unit, Main Level, Washer In Unit, Laundry Room
Features
- Ceiling Fan(s), Bathroom - Tub Shower, Built-in Features, Combination Kitchen/Dining, Crown Molding, Entry Level Bedroom, Eat-in Kitchen
- Flooring: Carpet, Hardwood, Wood
- Basement: Unfinished
- Number of fireplaces: 2
- Fireplace features: Decorative
Interior area
- Total structure area: 2,330
- Total interior livable area: 2,330 sqft
- Finished area above ground: 2,330
- Finished area below ground: 0
Property
Parking
- Parking features: None
Accessibility
- Accessibility features: None
Features
- Levels: Three
- Stories: 3
- Pool features: None
Details
- Additional structures: Above Grade, Below Grade
- Parcel number: 271194100
- Zoning: RSA5
- Special conditions: Standard
Construction
Type & style
- Home type: Townhouse
- Architectural style: Traditional,Straight Thru
- Property subtype: Townhouse
Materials
- Masonry
- Foundation: Stone
Condition
- Average
- New construction: No
- Year built: 1900
Utilities & green energy
- Sewer: Public Sewer
- Water: Public
Community & HOA
Community
- Subdivision: University City
HOA
- Has HOA: No
Location
- Region: Philadelphia
- Municipality: PHILADELPHIA
Financial & listing details
- Price per square foot: $150/sqft
- Tax assessed value: $505,300
- Annual tax amount: $8,470
- Date on market: 6/5/2026
- Listing agreement: Exclusive Right To Sell
- Inclusions: Washer / Dryer, Refrigerator
- Ownership: Fee Simple
- Total actual rent: 38400
Estimated market value
$324,800
$309,000 - $341,000
$3,232/mo
Price history
| Date | Event | Price |
|---|---|---|
| 7/16/2026 | Price change | $349,000-6.9%$150/sqft |
Source:  Bright MLS #PAPH2630404 Report a problem Bright MLS #PAPH2630404 Report a problem | ||
| 6/5/2026 | Listed for sale | $375,000+188.5%$161/sqft |
Source: Bright MLS #PAPH2630404 Report a problem | ||
| 2/17/2025 | Listing removed | $3,090$1/sqft |
Source: Zillow Rentals Report a problem | ||
| 1/30/2025 | Price change | $3,090-3.1%$1/sqft |
Source: Zillow Rentals Report a problem | ||
| 12/17/2024 | Listed for rent | $3,190-3.3%$1/sqft |
Source: Zillow Rentals Report a problem | ||
| 2/19/2024 | Listing removed | -- |
Source: Zillow Rentals Report a problem | ||
| 11/28/2023 | Price change | $3,300-4.9%$1/sqft |
Source: Zillow Rentals Report a problem | ||
| 11/16/2023 | Price change | $3,470-2.8%$1/sqft |
Source: Zillow Rentals Report a problem | ||
| 10/24/2023 | Listed for rent | $3,570+5.8%$2/sqft |
Source: Zillow Rentals Report a problem | ||
| 2/24/2021 | Listing removed | -- |
Source: Owner Report a problem | ||
| 11/18/2020 | Listed for rent | $3,375+9%$1/sqft |
Source: Owner Report a problem | ||
| 11/20/2017 | Listing removed | $3,095$1/sqft |
Source: Owner Report a problem | ||
| 11/1/2017 | Listed for rent | $3,095$1/sqft |
Source: Owner Report a problem | ||
| 4/24/2002 | Sold | $130,000+225%$56/sqft |
Source: Public Record Report a problem | ||
| 11/2/1994 | Sold | $40,000$17/sqft |
Source: Public Record Report a problem | ||
Public tax history
| Year | Property taxes | Tax assessment |
|---|---|---|
| 2025 | $8,470 +13.6% | $605,100 +13.6% |
| 2024 | $7,455 | $532,600 |
| 2023 | $7,455 +32.7% | $532,600 |
| 2022 | $5,619 | -- |
| 2021 | $5,619 +3.9% | -- |
| 2018 | $5,409 | -- |
| 2017 | $5,409 +15.5% | -- |
| 2016 | $4,684 | -- |
| 2015 | $4,684 | -- |
| 2014 | $4,684 +9.6% | $319,000 +2392.2% |
| 2012 | $4,275 | $12,800 |
| 2011 | -- | $12,800 |
| 2010 | -- | $12,800 +1.3% |
| 2004 | -- | $12,640 |
| 2003 | -- | $12,640 +12.2% |
| 2002 | -- | $11,264 +0.6% |
| 2000 | -- | $11,200 |
| 1999 | -- | $11,200 |
Find assessor info on the county website
Monthly payment
Est. payment
Payment breakdown
Explore the cost of this home by adjusting the details. Changes won't be saved.Climate risks
Neighborhood: University City
Nearby schools
GreatSchools rating
- 10/10Penn Alexander SchoolGrades: K-8Distance: 0.4 mi
- 3/10West Philadelphia High SchoolGrades: 9-12Distance: 1 mi
Schools provided by the listing agent
- Elementary: Penn Alexander
- Middle: Penn Alexander
- High: West Phila
- District: The School District Of Philadelphia
Source: Bright MLS. This data may not be complete. We recommend contacting the local school district to confirm school assignments for this home.
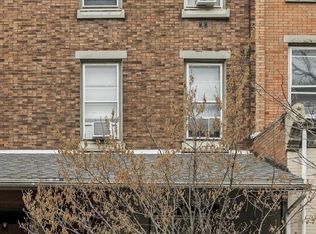
- $349,0006 bd2 ba1.8k sqft4125 Woodland Ave, Philadelphia, PA 19104For Sale
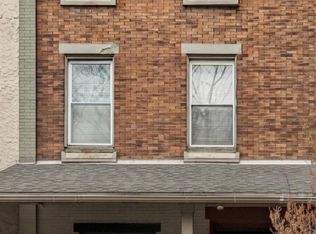
- $349,0007 bd3 ba1.8k sqft4127 Woodland Ave, Philadelphia, PA 19104For Sale
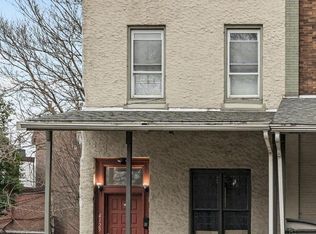
- $349,0007 bd2 ba1.8k sqft4129 Woodland Ave, Philadelphia, PA 19104Pending
- $624,4005 bd2 ba2k sqft617 S 42nd St, Philadelphia, PA 19104Off Market

- $533,2001 bd1 ba400 sqft615 S 42nd St, Philadelphia, PA 19104Off Market
- $6,938,300-- bd-- ba62k sqft4116-18 Chester Ave, Philadelphia, PA 19104Off Market
- $518,1004 bd2 ba1.6k sqft619 S 42nd St, Philadelphia, PA 19104Off Market
- $573,1005 bd3 ba1.6k sqft613 S 42nd St, Philadelphia, PA 19104Off Market
A local agent can set up tours, give advice and negotiate with sellers.
Similar homes
- $349,0006 bd2 ba1.8k sqft4125 Woodland Ave, Philadelphia, PA 19104For Sale
 MLS ID #PAPH2630810, Kevin McGillicuddy, BHHS Fox & Roach-Center City Walnut. Bright MLS
 - $349,0007 bd3 ba1.8k sqft4127 Woodland Ave, Philadelphia, PA 19104For SaleMLS ID #PAPH2630940, Kevin McGillicuddy, BHHS Fox & Roach-Center City Walnut. Bright MLS
- $365,0004 bd2 ba1.5k sqft4139 Woodland Ave, Philadelphia, PA 19104For Sale
 MLS ID #PAPH2629976, Kevin McGillicuddy, BHHS Fox & Roach-Center City Walnut. Bright MLS
 - $295,0006 bd4 ba2.4k sqft1447 N 55th St, Philadelphia, PA 19131For Sale
 MLS ID #PAPH2648008, Arica Miller, Del Val Realty & Property Management. Bright MLS
 - $350,0005 bd5 ba2.3k sqft2021 N 16th St, Philadelphia, PA 19121For SaleMLS ID #PAPH2622278, MATT TALLENT, Keller Williams Main Line. Bright MLS
- $425,0003 bd3 ba1.6k sqft4438 Ludlow St, Philadelphia, PA 19104For SaleMLS ID #PAPH2645594, Jamhur Davronov, Century 21 Advantage Gold-Southampton. Bright MLS
- $349,9996 bd3 ba1.5k sqft5241 Walnut St, Philadelphia, PA 19139For SaleMLS ID #PAPH2640810, Deidre Quinn, EXP Realty, LLC. Bright MLS
- $275,0003 bd2 ba1.1k sqft406 N 42nd St, Philadelphia, PA 19104For SaleMLS ID #PAPH2613274, Carrie Waterman, Compass RE. Bright MLS
- $399,9994 bd3 ba2.5k sqft1501 Belmont Ave, Philadelphia, PA 19104For SaleMLS ID #PAPH2642358, Jason Wittenstein, KW Empower. Bright MLS
- $333,0004 bd2 ba1.6k sqft5214 Spruce St, Philadelphia, PA 19139For SaleMLS ID #PAPH2524706, Chris Coulton, BMB Living, Inc.. Bright MLS
- $390,0003 bd2 ba1.7k sqft2203 Ellsworth St, Philadelphia, PA 19146For SaleMLS ID #PAPH2645842, Mr. Julian Domanico, BHHS Fox & Roach At the Harper, Rittenhouse Square. Bright MLS
- $385,0003 bd3 ba1.8k sqft351 S 47th St APT B210, Philadelphia, PA 19143For SaleMLS ID #PAPH2629454, Bryanna Carzo, KW Empower. Bright MLS
- $380,0005 bd2 ba1.7k sqft106 W Salaignac St, Philadelphia, PA 19127For SaleMLS ID #PAPH2603596, Michelle Schoen, BHHS Fox & Roach-Chestnut Hill. Bright MLS
- $345,0004 bd-- ba2.1k sqft5323 Angora Ter, Philadelphia, PA 19143For SaleMLS ID #PAPH2588376, Allegra Muhammad, BHHS Fox & Roach-Media. Bright MLS
- $289,9004 bd3 ba1.7k sqft3311 Reed St, Philadelphia, PA 19146For SaleMLS ID #PAPH2642186, Dee G Hill, Compass RE. Bright MLS
- $360,0003 bd3 ba2.2k sqft1945 Nicholas St, Philadelphia, PA 19121For SaleMLS ID #PAPH2595204, Brittany Nettles, Keller Williams Real Estate. Bright MLS
- $498,0006 bd3 ba1.9k sqft327 N Preston St, Philadelphia, PA 19104For SaleMLS ID #PAPH2602850, Peter van der Vlugt, Compass RE. Bright MLS
- $350,0003 bd1 ba1.1k sqft521 Greenwich St, Philadelphia, PA 19147For SaleMLS ID #PAPH2622762, Maribela Zoeiro, Elite Realty Group Unl. Inc.. Bright MLS
- $349,0003 bd3 ba1.2k sqft928 Annin St, Philadelphia, PA 19147For SaleMLS ID #PAPH2591752, Patrick Conway, BHHS Fox & Roach-Center City Walnut. Bright MLS
- $360,0004 bd2 ba2.5k sqft2659 Daphne Rd, Philadelphia, PA 19131For SaleMLS ID #PAPH2648532, Michelle Phillips, Luxe Real Estate LLC. Bright MLS
