This large 7-bedroom, 2-bath porch-front property is situated in the highly desirable Penn Alexander Catchment, offering a prime investment or owner-occupant opportunity in University City. Uniquely, there are two kitchens in this property making group or multi-generational living substantially more convenient. Main level features 2 bedrooms, a full bath, and large eat-in kitchen with a decorative fireplace. Upstairs are 5 additional carpeted bedrooms plus a full bath conveniently located on the 2nd floor. The property has central AC and forced air heat. Unfinished basement for storage, mechanicals, and laundry. The property’s location provides unparalleled convenience to major medical and educational institutions, thriving community spaces, excellent public transportation, and a wide array of amenities, making it a highly sought-after rental area. Currently utilized as a rental, it presents a compelling turnkey investment opportunity with lucrative potential. It also offers owner-occupants the chance to personalize a home in a top-tier school district while building equity. Property Note: Offered individually, or as part of a 5-property investment portfolio situated on the same block (4123-29, 4139 Woodland Ave.). Please inquire for package details. Location Note: 4129 Woodland is a registered historic property within the Philadelphia Historical Commission's Register of Historic Places (Southeast Spruce Hill Historic District). Showing Requirements: Tenant occupied; appointments require a minimum 48-hour notice. Proof of funding is required prior to all showings. Disclaimer: Real Estate Taxes and Square Footage figures are sourced from the public record and must be independently verified by the buyer. Notice: some photos have been digitally enhanced.
Pending
$349,000
4129 Woodland Ave, Philadelphia, PA 19104
7beds
1,850sqft
Townhouse
Built in 1900
1,219 Square Feet Lot
$331,100 Zestimate®
$189/sqft
$-- HOA
What's special
Porch-front propertyTwo kitchensDecorative fireplaceForced air heatCentral acCarpeted bedroomsLarge eat-in kitchen
- 72 days |
- 363 |
- 25 |
Zillow last checked:
Listing updated:
Listed by:
Kevin McGillicuddy 267-968-5577,
BHHS Fox & Roach-Center City Walnut (215) 627-6005,
Listing Team: Kevin Mcgillicuddy Team
Source: Bright MLS,MLS#: PAPH2630948
Facts & features
Interior
Bedrooms & bathrooms
- Bedrooms: 7
- Bathrooms: 2
- Full bathrooms: 2
- Main level bathrooms: 1
- Main level bedrooms: 2
Rooms
- Room types: Kitchen
Kitchen
- Level: Main
Kitchen
- Level: Upper
Heating
- Forced Air, Natural Gas
Cooling
- Central Air, Electric
Appliances
- Included: Gas Water Heater
- Laundry: Has Laundry, Dryer In Unit, Washer In Unit
Features
- Bathroom - Tub Shower, Ceiling Fan(s), Eat-in Kitchen
- Flooring: Carpet, Hardwood, Tile/Brick
- Basement: Unfinished
- Number of fireplaces: 1
- Fireplace features: Corner, Decorative
Interior area
- Total structure area: 1,850
- Total interior livable area: 1,850 sqft
- Finished area above ground: 1,850
- Finished area below ground: 0
Property
Parking
- Parking features: None
Accessibility
- Accessibility features: None
Features
- Levels: Three
- Stories: 3
- Pool features: None
Lot
- Size: 1,219 Square Feet
- Dimensions: 16.00 x 76.00
Details
- Additional structures: Above Grade, Below Grade
- Parcel number: 271194400
- Zoning: RSA5
- Special conditions: Standard
Construction
Type & style
- Home type: Townhouse
- Architectural style: Straight Thru,Traditional
- Property subtype: Townhouse
Materials
- Brick
- Foundation: Stone
Condition
- Average
- New construction: No
- Year built: 1900
Utilities & green energy
- Sewer: Public Sewer
- Water: Public
Community & HOA
Community
- Subdivision: University City
HOA
- Has HOA: No
Location
- Region: Philadelphia
- Municipality: PHILADELPHIA
Financial & listing details
- Price per square foot: $189/sqft
- Tax assessed value: $462,400
- Annual tax amount: $7,742
- Date on market: 6/5/2026
- Listing agreement: Exclusive Right To Sell
- Inclusions: Washer / Dryer, Refrigerator
- Ownership: Fee Simple
- Total actual rent: 42480
Estimated market value
$331,100
$315,000 - $348,000
$3,825/mo
Price history
| Date | Event | Price |
|---|---|---|
| 7/27/2026 | Pending sale | $349,000$189/sqft |
Source:  Bright MLS #PAPH2630948 Report a problem Bright MLS #PAPH2630948 Report a problem | ||
| 7/16/2026 | Listed for sale | $349,000-22.3%$189/sqft |
Source: Bright MLS #PAPH2630948 Report a problem | ||
| 1/27/2025 | Listing removed | $2,990$2/sqft |
Source: Zillow Rentals Report a problem | ||
| 12/17/2024 | Listed for rent | $2,990+17.3%$2/sqft |
Source: Zillow Rentals Report a problem | ||
| 9/28/2024 | Listing removed | $449,000$243/sqft |
Source: Berkshire Hathaway HomeServices Fox & Roach, REALTORS #PAPH2349302 Report a problem | ||
| 5/28/2024 | Listing removed | -- |
Source: Zillow Rentals Report a problem | ||
| 5/28/2024 | Price change | $2,550-7.3%$1/sqft |
Source: Zillow Rentals Report a problem | ||
| 5/22/2024 | Listed for sale | $449,000+209.7%$243/sqft |
Source: Bright MLS #PAPH2349302 Report a problem | ||
| 4/9/2024 | Price change | $2,750-11.3%$1/sqft |
Source: Zillow Rentals Report a problem | ||
| 11/29/2023 | Price change | $3,100-6.1%$2/sqft |
Source: Zillow Rentals Report a problem | ||
| 11/20/2023 | Price change | $3,300-7.3%$2/sqft |
Source: Zillow Rentals Report a problem | ||
| 11/16/2023 | Price change | $3,560-3%$2/sqft |
Source: Zillow Rentals Report a problem | ||
| 10/24/2023 | Listed for rent | $3,670+11.2%$2/sqft |
Source: Zillow Rentals Report a problem | ||
| 3/24/2021 | Listing removed | -- |
Source: Owner Report a problem | ||
| 10/31/2018 | Listing removed | $3,300$2/sqft |
Source: Owner Report a problem | ||
| 10/9/2018 | Listed for rent | $3,300$2/sqft |
Source: Owner Report a problem | ||
| 4/24/2002 | Sold | $145,000$78/sqft |
Source: Public Record Report a problem | ||
Public tax history
| Year | Property taxes | Tax assessment |
|---|---|---|
| 2025 | $7,742 +13.6% | $553,100 +13.6% |
| 2024 | $6,816 | $486,900 |
| 2023 | $6,816 +31% | $486,900 |
| 2022 | $5,203 | -- |
| 2021 | $5,203 +3.9% | -- |
| 2018 | $5,008 | -- |
| 2017 | $5,008 +13.1% | -- |
| 2016 | $4,428 | -- |
| 2015 | $4,428 | -- |
| 2014 | $4,428 +13.2% | $291,800 +1780.2% |
| 2012 | $3,910 | $15,520 |
| 2011 | -- | $15,520 |
| 2010 | -- | $15,520 |
| 2009 | -- | $15,520 |
| 2008 | -- | $15,520 |
| 2007 | -- | $15,520 |
| 2006 | -- | $15,520 |
| 2005 | -- | $15,520 +21.3% |
| 2004 | -- | $12,800 |
| 2003 | -- | $12,800 |
| 2002 | -- | $12,800 |
| 2000 | -- | $12,800 |
| 1999 | -- | $12,800 |
Find assessor info on the county website
Monthly payment
Est. payment
Payment breakdown
Explore the cost of this home by adjusting the details. Changes won't be saved.Climate risks
Neighborhood: University City
Nearby schools
GreatSchools rating
- 10/10Penn Alexander SchoolGrades: K-8Distance: 0.4 mi
- 3/10West Philadelphia High SchoolGrades: 9-12Distance: 1 mi
Schools provided by the listing agent
- Elementary: Penn Alexander School
- Middle: Penn Alexander School
- High: West Philadelphia
- District: The School District Of Philadelphia
Source: Bright MLS. This data may not be complete. We recommend contacting the local school district to confirm school assignments for this home.
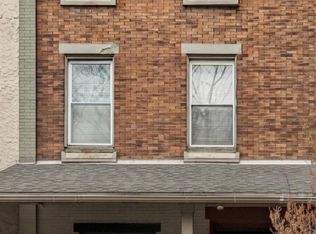
- $349,0007 bd3 ba1.8k sqft4127 Woodland Ave, Philadelphia, PA 19104For Sale
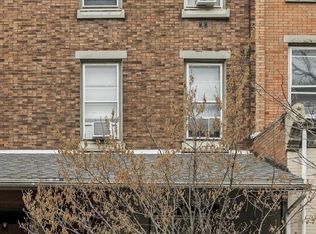
- $349,0006 bd2 ba1.8k sqft4125 Woodland Ave, Philadelphia, PA 19104For Sale
- $349,0006 bd2 ba2.3k sqft4123 Woodland Ave, Philadelphia, PA 19104For Sale

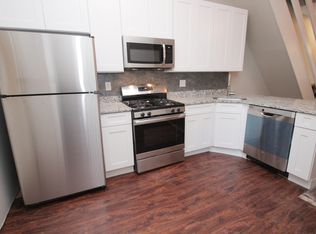
- $585,8004 bd2 ba1.8k sqft4137 Woodland Ave, Philadelphia, PA 19104Off Market
- $514,0004 bd2 ba1.6k sqft619 S 42nd St, Philadelphia, PA 19104Off Market
- $--2 bd1 ba650 sqft623 S 42nd St #A, Philadelphia, PA 19104Off Market
- $--1 bd2 ba120 sqft623 S 42nd St ROOM 1, Philadelphia, PA 19104Off Market
- $--10 bd4 ba3k sqft623 S 42nd St #9284728, Philadelphia, PA 19104Off Market
A local agent can set up tours, give advice and negotiate with sellers.
Similar homes
- $349,0007 bd3 ba1.8k sqft4127 Woodland Ave, Philadelphia, PA 19104For Sale
 MLS ID #PAPH2630940, Kevin McGillicuddy, BHHS Fox & Roach-Center City Walnut. Bright MLS
 - $349,0006 bd2 ba1.8k sqft4125 Woodland Ave, Philadelphia, PA 19104For SaleMLS ID #PAPH2630810, Kevin McGillicuddy, BHHS Fox & Roach-Center City Walnut. Bright MLS
- $349,0006 bd2 ba2.3k sqft4123 Woodland Ave, Philadelphia, PA 19104For SaleMLS ID #PAPH2630404, Kevin McGillicuddy, BHHS Fox & Roach-Center City Walnut. Bright MLS
- $365,0004 bd2 ba1.5k sqft4139 Woodland Ave, Philadelphia, PA 19104For Sale
 MLS ID #PAPH2629976, Kevin McGillicuddy, BHHS Fox & Roach-Center City Walnut. Bright MLS
 - $350,0005 bd3 ba2.1k sqft209 S 49th St, Philadelphia, PA 19139For SaleMLS ID #PAPH2652760, Alan Asriants, New Century Real Estate. Bright MLS
- $349,0004 bd2 ba1.3k sqft1521 W Shunk St, Philadelphia, PA 19145For SaleMLS ID #PAPH2655374, Kevin Le, Realty Mark Associates-CC. Bright MLS
- $299,0004 bd2 ba1.3k sqft5546 Willows Ave, Philadelphia, PA 19143For SaleMLS ID #PAPH2657762, Dawn Fussell, United Real Estate. Bright MLS
- $265,0005 bd2 ba2.1k sqft742 N 37th St, Philadelphia, PA 19104For SaleMLS ID #PAPH2630550, Ian Perler, KW Empower. Bright MLS
- $340,0008 bd-- ba2.5k sqft2212 N Camac St, Philadelphia, PA 19133For SaleMLS ID #PAPH2659318, Anthony Castaneda, Opus Elite Real Estate. Bright MLS
- $499,0004 bd4 ba1.7k sqft4314 Pine St, Philadelphia, PA 19104For SaleMLS ID #PAPH2591786, Lindsay Johnston, Common Ground Realtors. Bright MLS
- $349,9996 bd3 ba1.5k sqft5241 Walnut St, Philadelphia, PA 19139For SaleMLS ID #PAPH2640810, Deidre Quinn, EXP Realty, LLC. Bright MLS
- $329,9994 bd2 ba1.2k sqft2242 Moore St, Philadelphia, PA 19145For SaleMLS ID #PAPH2654382, Oanh Chung, Alpha Realty Group. Bright MLS
- $350,0005 bd5 ba2.3k sqft2021 N 16th St, Philadelphia, PA 19121For SaleMLS ID #PAPH2622278, MATT TALLENT, Keller Williams Main Line. Bright MLS
- $345,0004 bd2 ba1.6k sqft4706 Fowler St, Philadelphia, PA 19127For SaleMLS ID #PAPH2633012, Christy Bond, Long & Foster Real Estate, Inc.. Bright MLS
- $333,0004 bd2 ba1.6k sqft5214 Spruce St, Philadelphia, PA 19139For SaleMLS ID #PAPH2524706, Chris Coulton, BMB Living, Inc.. Bright MLS
- $415,0005 bd3 ba1.9k sqft1246 S 53rd St, Philadelphia, PA 19143For SaleMLS ID #PAPH2653504, Francis Nguyen, Real of Pennsylvania. Bright MLS
- $379,0004 bd2 ba1.6k sqft145 East St, Philadelphia, PA 19127For SaleMLS ID #PAPH2653960, Rachel Crowl-McGrath, Compass RE. Bright MLS
- $295,0006 bd4 ba2.4k sqft1447 N 55th St, Philadelphia, PA 19131For SaleMLS ID #PAPH2648008, Arica Miller, Del Val Realty & Property Management. Bright MLS
- $345,0005 bd-- ba2.1k sqft5323 Angora Ter, Philadelphia, PA 19143For SaleMLS ID #PAPH2588376, Allegra Muhammad, BHHS Fox & Roach-Media. Bright MLS
- $285,0005 bd5 ba1.5k sqft1706 N Bouvier St, Philadelphia, PA 19121For SaleMLS ID #PAPH2656258, Brian Wolk, BHHS Fox & Roach At the Harper, Rittenhouse Square. Bright MLS
