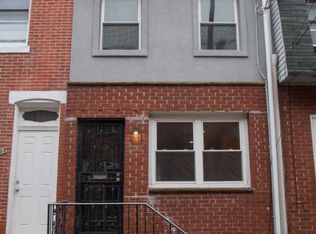
Great new listing on a quiet block in the Passyunk Square area! Beautiful three-bedroom plus den, two-and-a-half-bath home featuring solid oak hardwood floors throughout and great natural light. Enter into a spacious living room with large bay window and custom plantation shutters. Straight stairs lead to a generous dining room with custom built-in pantry towers and display cabinets, creating a perfect transition into the kitchen. The kitchen offers excellent cabinet space, granite countertops, tile backsplash, and a convenient side powder room. Just beyond is a nice outdoor space—perfect for relaxing or entertaining. The second floor features two comfortable bedrooms, including a bright front bedroom with hardwood floors, custom shutters, and detailed woodwork, along with a rear bedroom with a large closet. A full tile bath completes this level. The third floor offers a light-filled front bedroom with hardwood floors and an additional den/sitting room, leading to another full bath with walk-in shower. The basement houses the mechanicals and provides additional storage along with a washer and dryer. Located in a great area convenient to many cafes, sandwich shops, and other locally owned small businesses. Easy to show!
Under contract
Price cut: $4K (8/17)
$345,000
928 Annin St, Philadelphia, PA 19147
3beds
1,230sqft
Townhouse
Built in 1920
523 Square Feet Lot
$338,400 Zestimate®
$280/sqft
$-- HOA
What's special
Custom plantation shuttersWasher and dryerConvenient side powder roomThree-bedroom plus denGreat natural lightTile backsplashLarge bay window
- 175 days
- 1,592
- 120
Zillow last checked:
Listing updated:
Listed by:
Patrick Conway 215-266-1537,
BHHS Fox & Roach-Center City Walnut (215) 627-6005,
Listing Team: Patrick Conway & The Conway Team
Source: Bright MLS,MLS#: PAPH2591752
Facts & features
Interior
Bedrooms & bathrooms
- Bedrooms: 3
- Bathrooms: 3
- Full bathrooms: 2
- 1/2 bathrooms: 1
- Main level bathrooms: 1
Rooms
- Room types: Sitting Room
Sitting room
- Level: Upper
Heating
- Forced Air, Baseboard, Natural Gas
Cooling
- Ceiling Fan(s), Wall Unit(s), Window Unit(s), Electric
Appliances
- Included: Dishwasher, Dryer, Microwave, Oven/Range - Gas, Refrigerator, Stainless Steel Appliance(s), Washer, Gas Water Heater
Features
- Bathroom - Tub Shower, Ceiling Fan(s), Dining Area, Formal/Separate Dining Room, Open Floorplan, Pantry, Primary Bath(s)
- Flooring: Wood
- Basement: Unfinished
- Has fireplace: No
Interior area
- Total structure area: 1,230
- Total interior livable area: 1,230 sqft
- Finished area above ground: 1,230
- Finished area below ground: 0
Property
Parking
- Parking features: On Street
- Has uncovered spaces: Yes
Accessibility
- Accessibility features: None
Features
- Levels: Three
- Stories: 3
- Pool features: None
Lot
- Size: 523 Square Feet
- Dimensions: 12.00 x 43.00
Details
- Additional structures: Above Grade, Below Grade
- Parcel number: 021228700
- Zoning: RSA5
- Special conditions: Standard
Construction
Type & style
- Home type: Townhouse
- Architectural style: Straight Thru
- Property subtype: Townhouse
Materials
- Masonry
- Foundation: Stone
Condition
- New construction: No
- Year built: 1920
Utilities & green energy
- Sewer: Public Sewer
- Water: Public
Community & HOA
Community
- Subdivision: Passyunk Square
HOA
- Has HOA: No
Location
- Region: Philadelphia
- Municipality: PHILADELPHIA
Financial & listing details
- Price per square foot: $280/sqft
- Tax assessed value: $125,700
- Annual tax amount: $4,524
- Date on market: 3/11/2026
- Listing agreement: Exclusive Right To Sell
- Ownership: Fee Simple
Estimated market value
$338,400
$321,000 - $355,000
$2,719/mo
Price history
| Date | Event | Price |
|---|---|---|
| 8/25/2026 | Contingent | $345,000$280/sqft |
Source:  Bright MLS #PAPH2591752 Report a problem Bright MLS #PAPH2591752 Report a problem | ||
| 8/17/2026 | Price change | $345,000-1.1%$280/sqft |
Source: Bright MLS #PAPH2591752 Report a problem | ||
| 7/20/2026 | Price change | $349,000-4.4%$284/sqft |
Source: Bright MLS #PAPH2591752 Report a problem | ||
| 6/17/2026 | Listed for sale | $365,000$297/sqft |
Source: Bright MLS #PAPH2591752 Report a problem | ||
| 6/9/2026 | Contingent | $365,000$297/sqft |
Source: Bright MLS #PAPH2591752 Report a problem | ||
| 4/13/2026 | Price change | $365,000-5.2%$297/sqft |
Source: Bright MLS #PAPH2591752 Report a problem | ||
| 3/11/2026 | Listed for sale | $385,000+366.7%$313/sqft |
Source: Bright MLS #PAPH2591752 Report a problem | ||
| 5/10/2002 | Sold | $82,500$67/sqft |
Source: Public Record Report a problem | ||
Public tax history
| Year | Property taxes | Tax assessment |
|---|---|---|
| 2025 | $4,524 +157.1% | $323,200 +6.7% |
| 2024 | $1,760 | $302,900 |
| 2023 | $1,760 | $302,900 |
| 2022 | $1,760 | -- |
| 2021 | $1,760 -48.7% | -- |
| 2018 | $3,430 +94.9% | -- |
| 2017 | $1,760 | -- |
| 2016 | $1,760 -85.7% | -- |
| 2015 | $12,282 | -- |
| 2014 | $12,282 | $192,900 +1338.7% |
| 2012 | -- | $13,408 |
| 2011 | -- | $13,408 |
| 2010 | -- | $13,408 |
| 2009 | -- | $13,408 |
| 2008 | -- | $13,408 |
| 2007 | -- | $13,408 +7.4% |
| 2006 | -- | $12,480 |
| 2005 | -- | $12,480 |
| 2004 | -- | $12,480 -17.5% |
| 2003 | -- | $15,136 +58.7% |
| 2002 | -- | $9,536 +15.5% |
| 2000 | -- | $8,256 +2% |
| 1999 | -- | $8,096 |
Find assessor info on the county website
Monthly payment
Est. payment
Payment breakdown
Explore the cost of this home by adjusting the details. Changes won't be saved.Climate risks
Neighborhood: Passyunk Square
Nearby schools
Similar homes
- $369,0002 bd3 ba882 sqft1138 S Clifton St, Philadelphia, PA 19147For Sale

 MLS ID #PAPH2569238, Rachel Iannotti, Compass RE. Bright MLS
 - $399,9002 bd2 ba1k sqft1115 S 7th St, Philadelphia, PA 19147For Sale
 MLS ID #PAPH2661206, Lisa Ciccotelli, BHHS Fox & Roach-Haverford. Bright MLS
 - $449,0002 bd2 ba1.2k sqft1314 S Fairhill St, Philadelphia, PA 19147For Sale
 MLS ID #PAPH2664310, Tandra Bowers, Keller Williams Main Line. Bright MLS
 - $325,0003 bd1 ba1k sqft1741 S Dorrance St, Philadelphia, PA 19145For Sale
 MLS ID #PAPH2655418, Marc Hammarberg, BHHS Fox & Roach At the Harper, Rittenhouse Square. Bright MLS
 - $347,9003 bd3 ba1.6k sqft1716 S Chadwick St, Philadelphia, PA 19145For SaleMLS ID #PAPH2645750, Najah Yasin, Market Force Realty. Bright MLS
- $345,0003 bd2 ba1.1k sqft403 Daly St, Philadelphia, PA 19148For SaleMLS ID #PAPH2628110, Scott Kelly, Honest Real Estate. Bright MLS
- $349,0004 bd2 ba1.3k sqft1521 W Shunk St, Philadelphia, PA 19145For SaleMLS ID #PAPH2655374, Kevin Le, Realty Mark Associates-CC. Bright MLS
- $309,9993 bd2 ba1k sqft636 McClellan St, Philadelphia, PA 19148For SaleMLS ID #PAPH2643538, Marc Bennett, KW Empower. Bright MLS
- $319,0003 bd3 ba1.3k sqft2119 S 19th St, Philadelphia, PA 19145For SaleMLS ID #PAPH2655206, Kevin Le, Realty Mark Associates-CC. Bright MLS
- $310,0003 bd1 ba1k sqft1829 Fernon St, Philadelphia, PA 19145New ConstructionMLS ID #PAPH2652000, Michelle Phillips, Luxe Real Estate LLC. Bright MLS
- $299,9992 bd2 ba982 sqft512 Winton St, Philadelphia, PA 19148For SaleMLS ID #PAPH2663248, Meghan Klauder, RE/MAX One Realty. Bright MLS
- $329,5003 bd3 ba1.5k sqft2025 S 22nd St, Philadelphia, PA 19145For SaleMLS ID #PAPH2649522, Kelly Evanosich, Keller Williams Main Line. Bright MLS
- $329,9994 bd2 ba1.2k sqft2242 Moore St, Philadelphia, PA 19145For SaleMLS ID #PAPH2654382, Oanh Chung, Alpha Realty Group. Bright MLS
- $329,9002 bd1 ba952 sqft1914 Manton St, Philadelphia, PA 19146For SaleMLS ID #PAPH2660720, Daniel Evenchen, KW Empower. Bright MLS
- $348,9002 bd2 ba1.4k sqft2441 S Clarion St, Philadelphia, PA 19148For SaleMLS ID #PAPH2596810, Joseph D'Amico, BHHS Fox & Roach-Center City Walnut. Bright MLS
- $339,9003 bd2 ba1.2k sqft1937 S Lambert St, Philadelphia, PA 19145For SaleMLS ID #PAPH2575538, Vickie Davis, Elfant Wissahickon-Chestnut Hill. Bright MLS
- $415,0003 bd2 ba1.1k sqft1920 S Warnock St, Philadelphia, PA 19148For SaleMLS ID #PAPH2660038, Gretchen Frank, Keller Williams Main Line. Bright MLS
- $315,0002 bd2 ba1k sqft2132 S Chadwick St, Philadelphia, PA 19145For SaleMLS ID #PAPH2655992, Michael McCann, KW Empower. Bright MLS
- $493,0003 bd3 ba1.5k sqft420 Federal St, Philadelphia, PA 19147For SaleMLS ID #PAPH2653302, Marc Hammarberg, BHHS Fox & Roach At the Harper, Rittenhouse Square. Bright MLS
- $299,0003 bd1 ba1.2k sqft715 Emily St, Philadelphia, PA 19148For SaleMLS ID #PAPH2645150, Dave Lombardo, Century 21 Advantage Gold-South Philadelphia. Bright MLS
