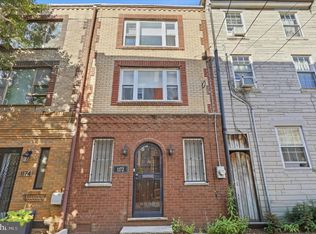
Passyunk-Area Stunner with Designer Renovations, Custom Closets & Tax Abatement Welcome to 1314 S. Fairhill Street, a beautifully renovated and meticulously maintained home nestled on one of Dickinson Narrows' most charming tree-lined blocks. Perfectly positioned between Passyunk Square, the Italian Market, and Queen Village, this move-in-ready residence combines timeless Philadelphia character with thoughtful modern upgrades, exceptional storage, and designer finishes throughout. Set behind a restored brick façade and striking blue front door, this impressive 17-foot-wide home immediately stands out for its curb appeal and inviting presence. Inside, the sun-drenched open-concept main level features rich hardwood floors, exposed brick details, recessed lighting, integrated Bluetooth ceiling speakers, and a beautifully refinished original staircase that serves as a stunning architectural centerpiece. The spacious living and dining areas flow seamlessly into the thoughtfully updated kitchen, complete with white shaker cabinetry, quartz countertops, stainless steel appliances, custom shelving, and under-cabinet lighting that creates both warmth and functionality for everyday living and entertaining. Since purchasing the home, extensive improvements have been thoughtfully completed, including full renovations of both bathrooms, kitchen enhancements, custom California Closets in the primary bedroom and linen closet, and design upgrades that elevate both the style and functionality of the home. Upstairs, you'll find two generously sized bedrooms and two full bathrooms, including a private primary suite designed as a true retreat. The beautifully renovated primary bath features custom tilework, premium finishes, and a spa-inspired feel, while the hall bathroom has been equally updated with timeless materials and modern fixtures. The fully finished lower level provides valuable additional living space ideal for a home office, gym, media room, guest space, or playroom, offering the flexibility today's buyers are looking for. Additional highlights include updated mechanical systems, integrated whole-home audio, abundant storage solutions, and approximately three years remaining on the tax abatement, delivering meaningful savings for the next owner. With a Walk Score of 94, you'll enjoy easy access to East Passyunk Avenue's acclaimed restaurants, neighborhood cafés, local parks, boutiques, public transportation, and some of South Philadelphia's most beloved destinations. Whether grabbing coffee at Herman's, dining along Passyunk Avenue, or strolling through the Italian Market, the very best of city living is just moments from your front door. Rarely does a home combine this level of thoughtful renovation, character, storage, and location. Beautifully updated, exceptionally maintained, and completely move-in ready, 1314 S. Fairhill Street offers a unique opportunity to own a turnkey home in one of Philadelphia's most desirable neighborhoods.
Pending
$449,000
1314 S Fairhill St, Philadelphia, PA 19147
2beds
1,200sqft
Townhouse
Built in 1921
680 Square Feet Lot
$449,700 Zestimate®
$374/sqft
$-- HOA
What's special
Quartz countertopsCustom shelvingThoughtfully updated kitchenIntegrated whole-home audioExposed brick detailsIntegrated bluetooth ceiling speakersRecessed lighting
- 49 days
- 90
- 6
Likely to sell faster than
Zillow last checked:
Listing updated:
Listed by:
Tandra Bowers 215-680-4652,
Keller Williams Main Line 6105200100,
Co-Listing Agent: Michael Santolupo 610-659-7440,
Keller Williams Main Line
Source: Bright MLS,MLS#: PAPH2664310
Facts & features
Interior
Bedrooms & bathrooms
- Bedrooms: 2
- Bathrooms: 2
- Full bathrooms: 2
Basement
- Area: 0
Heating
- Forced Air, Natural Gas
Cooling
- Central Air, Electric
Appliances
- Included: Microwave, Dishwasher, Oven/Range - Gas, Six Burner Stove, Stainless Steel Appliance(s), Washer, Dryer, Electric Water Heater
- Laundry: Lower Level
Features
- Open Floorplan, Recessed Lighting
- Flooring: Hardwood, Ceramic Tile
- Doors: Sliding Glass
- Basement: Finished
- Has fireplace: No
Interior area
- Total structure area: 1,200
- Total interior livable area: 1,200 sqft
- Finished area above ground: 1,200
- Finished area below ground: 0
Property
Parking
- Parking features: On Street
- Has uncovered spaces: Yes
Accessibility
- Accessibility features: None
Features
- Levels: Two
- Stories: 2
- Pool features: None
- Fencing: Wood
Lot
- Size: 680 Square Feet
- Dimensions: 17.00 x 40.00
Details
- Additional structures: Above Grade, Below Grade
- Parcel number: 011342000
- Zoning: RSA5
- Special conditions: Standard
Construction
Type & style
- Home type: Townhouse
- Architectural style: Straight Thru
- Property subtype: Townhouse
Materials
- Masonry
- Foundation: Stone
Condition
- New construction: No
- Year built: 1921
Utilities & green energy
- Sewer: Public Sewer
- Water: Public
Community & HOA
Community
- Subdivision: Dickinson Narrows
HOA
- Has HOA: No
Location
- Region: Philadelphia
- Municipality: PHILADELPHIA
Financial & listing details
- Price per square foot: $374/sqft
- Tax assessed value: $149,000
- Annual tax amount: $2,085
- Date on market: 8/29/2026
- Listing agreement: Exclusive Right To Sell
- Listing terms: Cash,Conventional,FHA,VA Loan
- Inclusions: Refrigerator, Washer / Dryer, All In As-is Condition At No Monetary Value
- Ownership: Fee Simple
Estimated market value
$449,700
$427,000 - $472,000
$2,450/mo
Price history
| Date | Event | Price |
|---|---|---|
| 9/28/2026 | Pending sale | $449,000$374/sqft |
Source:  Bright MLS #PAPH2664310 Report a problem Bright MLS #PAPH2664310 Report a problem | ||
| 9/7/2026 | Contingent | $449,000$374/sqft |
Source: Bright MLS #PAPH2664310 Report a problem | ||
| 8/29/2026 | Listed for sale | $449,000+23%$374/sqft |
Source: Bright MLS #PAPH2664310 Report a problem | ||
| 12/16/2019 | Sold | $365,000-3.9%$304/sqft |
Source: Public Record Report a problem | ||
| 11/12/2019 | Pending sale | $379,999$317/sqft |
Source: Entourage Elite Real Estate-Conshohocken #PAPH842646 Report a problem | ||
| 10/17/2019 | Listed for sale | $379,999+153.3%$317/sqft |
Source: Entourage Elite Real Estate-Conshohocken #PAPH842646 Report a problem | ||
| 1/10/2019 | Sold | $150,000$125/sqft |
Source: Public Record Report a problem | ||
Public tax history
| Year | Property taxes | Tax assessment |
|---|---|---|
| 2025 | $5,132 +261.5% | $366,600 +10.6% |
| 2024 | $1,419 | $331,400 |
| 2023 | $1,419 -22% | $331,400 |
| 2022 | $1,820 | -- |
| 2021 | $1,820 | -- |
| 2018 | $1,820 | -- |
| 2017 | $1,820 +2.5% | -- |
| 2016 | $1,775 | -- |
| 2015 | $1,775 | -- |
| 2014 | $1,775 -13.9% | $153,800 +1720.5% |
| 2012 | $2,061 | $8,448 |
| 2011 | -- | $8,448 |
| 2010 | -- | $8,448 |
| 2009 | -- | $8,448 +28.2% |
| 2008 | -- | $6,592 |
| 2007 | -- | $6,592 +7.3% |
| 2006 | -- | $6,144 |
| 2005 | -- | $6,144 |
| 2004 | -- | $6,144 |
| 2003 | -- | $6,144 |
| 2002 | -- | $6,144 |
| 2000 | -- | $6,144 |
| 1999 | -- | $6,144 |
Find assessor info on the county website
Monthly payment
Est. payment
Payment breakdown
Explore the cost of this home by adjusting the details. Changes won't be saved.Climate risks
Neighborhood: Dickinson Narrows
Nearby schools
Schools provided by the listing agent
- Elementary: Vare-washington
- High: Furness Horace
- District: The School District Of Philadelphia
Source: Bright MLS. This data may not be complete. We recommend contacting the local school district to confirm school assignments for this home.
- $384,8002 bd2 ba1.5k sqft1312 S Fairhill St, Philadelphia, PA 19147Off Market
- $404,0003 bd2 ba1.5k sqft1316 S Fairhill St, Philadelphia, PA 19147Off Market
- $357,2002 bd2 ba1.6k sqft1318 S Fairhill St, Philadelphia, PA 19147Off Market
- $385,8002 bd1 ba864 sqft1320 S Fairhill St, Philadelphia, PA 19147Off Market
Similar homes
- $495,0003 bd2 ba1k sqft909 S 3rd St, Philadelphia, PA 19147For Sale

 MLS ID #PAPH2678918, Matthew Benigno, Keller Williams Main Line. Bright MLS
 - $405,0002 bd2 ba1.4k sqft1172 S Darien St, Philadelphia, PA 19147For Sale
 MLS ID #PAPH2652098, Shaina Levin, Coldwell Banker Realty. Bright MLS
 - $429,0003 bd2 ba1.1k sqft2611 S 12th St, Philadelphia, PA 19148For Sale
 MLS ID #PAPH2681174, Tina DeJesse, BHHS Fox & Roach-Center City Walnut. Bright MLS
 - $425,0003 bd1 ba1.2k sqft1644 S Lawrence St, Philadelphia, PA 19148For Sale
 MLS ID #PAPH2678190, Patrick Conway, BHHS Fox & Roach-Center City Walnut. Bright MLS
 - $450,0003 bd2 ba1.1k sqft1832 S Sartain St, Philadelphia, PA 19148For SaleMLS ID #PAPH2633034, Leah Smith, Compass New Jersey, LLC - Haddon Township. Bright MLS
- $490,0003 bd3 ba1.7k sqft1102 S Front 1/2 St, Philadelphia, PA 19147For SaleMLS ID #PAPH2627404, Allen Kravitz, Kurfiss Sotheby's International Realty. Bright MLS
- $574,9003 bd3 ba1.3k sqft1339 S 7th St, Philadelphia, PA 19147For SaleMLS ID #PAPH2662318, Katie Smith, Peters Gordon Realty Inc. Bright MLS
- $536,0003 bd2 ba1.7k sqft726 Latona St, Philadelphia, PA 19147For SaleMLS ID #PAPH2652102, Liz Lutz, KW Empower. Bright MLS
- $599,9003 bd2 ba1.5k sqft1222 S Alder St, Philadelphia, PA 19147For SaleMLS ID #PAPH2676678, Trish Franklin, Keller Williams Real Estate-Blue Bell. Bright MLS
- $424,9003 bd2 ba1.2k sqft2005 S 9th St, Philadelphia, PA 19148For SaleMLS ID #PAPH2639098, James Kennedy, Keller Williams Main Line. Bright MLS
- $419,0003 bd3 ba1.4k sqft1407 S 23rd St, Philadelphia, PA 19146For SaleMLS ID #PAPH2671162, Nicholas Millevoi, Ovation Realty LLC. Bright MLS
- $400,0003 bd2 ba1.1k sqft1920 S Warnock St, Philadelphia, PA 19148For SaleMLS ID #PAPH2660038, Gretchen Frank, Keller Williams Main Line. Bright MLS
- $335,0002 bd3 ba882 sqft1138 S Clifton St, Philadelphia, PA 19147For SaleMLS ID #PAPH2569238, Rachel Iannotti, Compass RE. Bright MLS
- $425,0002 bd2 ba1.2k sqft1479 E Wilt St, Philadelphia, PA 19125For SaleMLS ID #PAPH2675724, Missy Tewksbury, Compass RE. Bright MLS
- $474,9002 bd1 ba864 sqft2125 Clymer St, Philadelphia, PA 19146For SaleMLS ID #PAPH2677468, Erin Thompson, Keller Williams Real Estate-Montgomeryville. Bright MLS
- $449,5003 bd2 ba1.6k sqft2015 Martha St, Philadelphia, PA 19125For SaleMLS ID #PAPH2679448, Cherryblossom Barrett, Compass RE. Bright MLS
- $345,0002 bd2 ba1.5k sqft2009 Dickinson St, Philadelphia, PA 19146For SaleMLS ID #PAPH2676564, Andre Quain, KW Empower. Bright MLS
- $409,0002 bd1 ba900 sqft1838 Webster St, Philadelphia, PA 19146For SaleMLS ID #PAPH2648426, Marc Hammarberg, BHHS Fox & Roach At the Harper, Rittenhouse Square. Bright MLS
- $399,0003 bd3 ba1.4k sqft2226 Cross St, Philadelphia, PA 19146For SaleMLS ID #PAPH2667486, Deidre Quinn, EXP Realty, LLC. Bright MLS
- $399,9003 bd2 ba1.1k sqft2544 S Watts St, Philadelphia, PA 19148For SaleMLS ID #PAPH2607756, Matthew Aragona, Compass RE. Bright MLS
