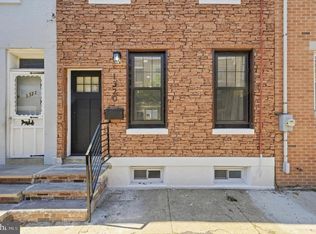
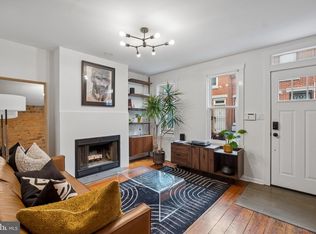
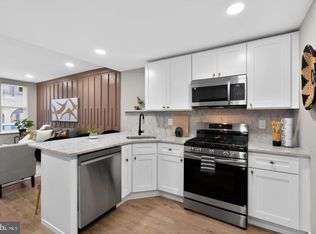
This charming 2-bedroom, 1-bath rowhome that blends classic character with thoughtful updates, tucked away on a quiet cul-de-sac in the Graduate Hospital neighborhood. Inside, the open living and dining area features exposed brick, original wood ceiling beams, recessed lighting, and a striking floating staircase, while natural light from both the front and rear of the home creates a bright, welcoming atmosphere. The kitchen is finished with quartz countertops, stainless steel appliances, ample cabinet space, and direct access to both the basement and a private covered rear patio. While cozy, the outdoor space is perfect for grilling, enjoying your morning coffee, or adding a few planters to create your own urban retreat. Upstairs, the spacious front bedroom is filled with natural morning light and offers generous closet space and a ceiling fan for everyday comfort. A second bedroom provides flexibility for guests, a home office, or nursery. The hall bathroom features marble-look tile, a marble vanity, and updated fixtures, while a skylight above the staircase brings additional natural light into the upper level. A clean, well-sized basement provides excellent utility and storage space, completing the home's functional layout. Ideally located in the heart of Graduate Hospital, you're just moments from neighborhood favorites including Sabrina's Café, Loco Pez, Ants Pants Café, Schmear Bagels, Heirloom Market, City Fitness, and Aldi. With convenient access to Washington Avenue, South Street, Rittenhouse Square, the Schuylkill River Trail, and the campuses of Penn, CHOP, and HUP, this home offers the perfect blend of classic Philadelphia character, modern finishes, and everyday convenience in one of the city's most sought-after neighborhoods.
For sale
Price cut: $23K (9/24)
$425,000
1838 Webster St, Philadelphia, PA 19146
2beds
900sqft
Townhouse
Built in 1920
454 Square Feet Lot
$-- Zestimate®
$472/sqft
$-- HOA
What's special
Quartz countertopsQuiet cul-de-sacUpdated fixturesExposed brickRecessed lightingOriginal wood ceiling beamsGenerous closet space
- 65 days
- 787
- 83
Zillow last checked:
Listing updated:
Listed by:
Marc Hammarberg 215-790-5501,
BHHS Fox & Roach At the Harper, Rittenhouse Square 2155460550,
Listing Team: Marc Hammarberg Group
Source: Bright MLS,MLS#: PAPH2648426
Facts & features
Interior
Bedrooms & bathrooms
- Bedrooms: 2
- Bathrooms: 1
- Full bathrooms: 1
Basement
- Area: 0
Heating
- Forced Air, Natural Gas
Cooling
- Central Air, Electric
Appliances
- Included: Gas Water Heater
Features
- Ceiling Fan(s), Open Floorplan, Kitchen - Gourmet, Kitchen - Table Space, Recessed Lighting, Soaking Tub
- Flooring: Hardwood
- Windows: Skylight(s)
- Basement: Other
- Has fireplace: No
Interior area
- Total structure area: 900
- Total interior livable area: 900 sqft
- Finished area above ground: 900
- Finished area below ground: 0
Property
Parking
- Parking features: On Street
- Has uncovered spaces: Yes
Accessibility
- Accessibility features: None
Features
- Levels: Two
- Stories: 2
- Exterior features: Sidewalks
- Pool features: None
Lot
- Size: 454 Square Feet
- Dimensions: 15.00 x 30.00
Details
- Additional structures: Above Grade, Below Grade
- Parcel number: 301161900
- Zoning: RSA5
- Special conditions: Standard
Construction
Type & style
- Home type: Townhouse
- Architectural style: Traditional
- Property subtype: Townhouse
Materials
- Masonry
- Foundation: Concrete Perimeter
Condition
- New construction: No
- Year built: 1920
Utilities & green energy
- Sewer: Public Sewer
- Water: Public
Community & HOA
Community
- Subdivision: Graduate Hospital
HOA
- Has HOA: No
Location
- Region: Philadelphia
- Municipality: PHILADELPHIA
Financial & listing details
- Price per square foot: $472/sqft
- Tax assessed value: $420,000
- Annual tax amount: $5,879
- Date on market: 7/31/2026
- Listing agreement: Exclusive Agency
- Ownership: Fee Simple
Estimated market value
Not available
Estimated sales range
Not available
$2,217/mo
Price history
| Date | Event | Price |
|---|---|---|
| 9/24/2026 | Price change | $425,000-5.1%$472/sqft |
Source:  Bright MLS #PAPH2648426 Report a problem Bright MLS #PAPH2648426 Report a problem | ||
| 9/3/2026 | Price change | $448,000-2.4%$498/sqft |
Source: Bright MLS #PAPH2648426 Report a problem | ||
| 7/31/2026 | Listed for sale | $459,000+12.5%$510/sqft |
Source: Bright MLS #PAPH2648426 Report a problem | ||
| 5/24/2023 | Sold | $408,000-4%$453/sqft |
Source: Bright MLS #PAPH2213104 Report a problem | ||
| 4/11/2023 | Pending sale | $425,000$472/sqft |
Source: Berkshire Hathaway HomeServices Fox & Roach, REALTORS #PAPH2213104 Report a problem | ||
| 4/11/2023 | Contingent | $425,000$472/sqft |
Source: Bright MLS #PAPH2213104 Report a problem | ||
| 3/16/2023 | Listed for sale | $425,000+18.1%$472/sqft |
Source: Bright MLS #PAPH2213104 Report a problem | ||
| 5/23/2019 | Sold | $360,000-1.3%$400/sqft |
Source: Public Record Report a problem | ||
| 3/7/2019 | Price change | $364,900-4%$405/sqft |
Source: KW Philly South #PAPH259010 Report a problem | ||
| 1/3/2019 | Price change | $379,999-2.6%$422/sqft |
Source: KW Philly South #PAPH259010 Report a problem | ||
| 11/29/2018 | Listed for sale | $389,999+95%$433/sqft |
Source: Keller Williams Philly #PAPH259010 Report a problem | ||
| 8/16/2016 | Sold | $200,000+42.9%$222/sqft |
Source: Public Record Report a problem | ||
| 9/14/2005 | Sold | $140,000$156/sqft |
Source: Public Record Report a problem | ||
Public tax history
| Year | Property taxes | Tax assessment |
|---|---|---|
| 2025 | $5,879 +3% | $420,000 +3% |
| 2024 | $5,710 | $407,900 |
| 2023 | $5,710 +16.7% | $407,900 |
| 2022 | $4,892 | -- |
| 2021 | $4,892 +66.9% | -- |
| 2018 | $2,931 | -- |
| 2017 | $2,931 +14.9% | -- |
| 2016 | $2,550 | -- |
| 2015 | $2,550 | -- |
| 2014 | $2,550 +4.5% | $182,200 +1418.3% |
| 2012 | $2,441 | $12,000 |
| 2011 | -- | $12,000 |
| 2010 | -- | $12,000 |
| 2009 | -- | $12,000 |
| 2008 | -- | $12,000 |
| 2007 | -- | $12,000 +7.4% |
| 2006 | -- | $11,168 |
| 2005 | -- | $11,168 |
| 2004 | -- | $11,168 +10.1% |
| 2003 | -- | $10,144 |
| 2002 | -- | $10,144 +7.8% |
| 2000 | -- | $9,408 |
| 1999 | -- | $9,408 |
Find assessor info on the county website
Monthly payment
Est. payment
Payment breakdown
Explore the cost of this home by adjusting the details. Changes won't be saved.Climate risks
Neighborhood: Graduate Hospital
Nearby schools
Schools provided by the listing agent
- District: The School District Of Philadelphia
Source: Bright MLS. This data may not be complete. We recommend contacting the local school district to confirm school assignments for this home.
Similar homes
- $419,9003 bd3 ba1.2k sqft1320 S 17th St, Philadelphia, PA 19146For Sale
 MLS ID #PAPH2671200, Meg Qian, A Plus Realtors LLC. Bright MLS
 - $485,0002 bd2 ba874 sqft1706 Webster St, Philadelphia, PA 19146For Sale
 MLS ID #PAPH2666438, Pamela Rosser-Thistle, BHHS Fox & Roach At the Harper, Rittenhouse Square. Bright MLS
 - $500,0002 bd1 ba960 sqft1926 Webster St, Philadelphia, PA 19146For Sale
 MLS ID #PAPH2671460, Andy Nicolini, OCF Realty LLC - Philadelphia. Bright MLS
 - $295,0002 bd1 ba968 sqft1537 Latona St, Philadelphia, PA 19146For Sale
 MLS ID #PAPH2677002, Ryan Lockstein, Rosedale Real Estate LLC. Bright MLS
 - $285,0002 bd1 ba1.1k sqft2027 Wilder St, Philadelphia, PA 19146For SaleMLS ID #PAPH2676728, Ed Foy, KW Empower. Bright MLS
- $319,9002 bd4 ba1k sqft2036 Wilder St, Philadelphia, PA 19146For SaleMLS ID #PAPH2669038, Evangeline Gambardella, KW Empower. Bright MLS
- $425,0003 bd2 ba1.3k sqft508 Fernon St, Philadelphia, PA 19148For SaleMLS ID #PAPH2644362, Brian Ranck, Compass RE. Bright MLS
- $415,0003 bd2 ba1.1k sqft1920 S Warnock St, Philadelphia, PA 19148For SaleMLS ID #PAPH2660038, Gretchen Frank, Keller Williams Main Line. Bright MLS
- $424,9003 bd2 ba1.2k sqft2005 S 9th St, Philadelphia, PA 19148For SaleMLS ID #PAPH2639098, James Kennedy, Keller Williams Main Line. Bright MLS
- $285,0002 bd2 ba880 sqft2038 Pierce St, Philadelphia, PA 19145For SaleMLS ID #PAPH2674524, Clay Shaffer, Compass RE. Bright MLS
- $329,0003 bd1 ba1.1k sqft1254 S Bonsall St, Philadelphia, PA 19146For SaleMLS ID #PAPH2659860, Arvind Balaji, KW Empower. Bright MLS
- $264,9002 bd1 ba920 sqft1534 S Woodstock St, Philadelphia, PA 19146For SaleMLS ID #PAPH2655858, Carissa Driscoll, Redfin Corporation. Bright MLS
- $335,0002 bd1 ba940 sqft1509 Christian St #2, Philadelphia, PA 19146For SaleMLS ID #PAPH2655384, Adam Feine, Keller Williams Main Line. Bright MLS
- $399,9003 bd2 ba1.1k sqft2544 S Watts St, Philadelphia, PA 19148For SaleMLS ID #PAPH2607756, Matthew Aragona, Compass RE. Bright MLS
- $389,0002 bd2 ba1.1k sqft219 Daly St, Philadelphia, PA 19148For SaleMLS ID #PAPH2668454, Christina Bartelt, BHHS Fox & Roach-Blue Bell. Bright MLS
- $288,0003 bd2 ba999 sqft2518 S American St, Philadelphia, PA 19148For SaleMLS ID #PAPH2676906, Ryan Lockstein, Rosedale Real Estate LLC. Bright MLS
- $465,0003 bd2 ba1.1k sqft1832 S Sartain St, Philadelphia, PA 19148For SaleMLS ID #PAPH2633034, Leah Smith, Compass New Jersey, LLC - Haddon Township. Bright MLS
- $295,0003 bd2 ba994 sqft2536 S Philip St, Philadelphia, PA 19148For SaleMLS ID #PAPH2676456, Ryan Lockstein, Rosedale Real Estate LLC. Bright MLS
- $344,0002 bd3 ba882 sqft1138 S Clifton St, Philadelphia, PA 19147For SaleMLS ID #PAPH2569238, Rachel Iannotti, Compass RE. Bright MLS
- $329,0003 bd2 ba1.3k sqft749 S 52nd St, Philadelphia, PA 19143For SaleMLS ID #PAPH2676352, Ryan Lockstein, Rosedale Real Estate LLC. Bright MLS
