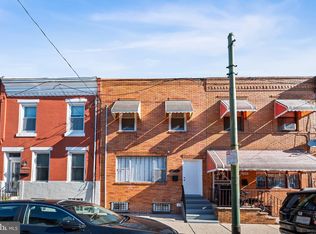
Experience the perfect balance of modern sophistication and timeless character in this beautifully updated Passyunk Square home, complete with two private outdoor spaces. Beyond the striking original arched entryway, you'll find a welcoming living room designed for both everyday comfort and entertaining, featuring recessed lighting, elegant wall sconces, and a statement overhead fixture that creates a warm, inviting ambiance. Wide-plank flooring flows throughout the home, while a sunlit flex space just off the living room offers the ideal setting for a home office, reading nook, or cozy lounge. Thoughtfully renovated bathrooms blend classic design with elevated finishes, including elegant marble console sinks, a premium Kingston Brass vanity in the upper bath, and a stunning Zellige tile shower with timeless glass block accents in the lower bath. The original brass and wrought-iron staircase railing has been beautifully preserved, adding warmth and architectural character. The kitchen has been refreshed with updated cabinetry, while a new washer and dryer and vintage-inspired antique bronze door hardware throughout the home provide the perfect combination of modern convenience and thoughtful design. Located in the heart of one of Philadelphia's most sought-after neighborhoods, you'll enjoy an unbeatable lifestyle just steps from Passyunk Avenue's celebrated restaurants, cafés, boutiques, and neighborhood favorites, as well as the Italian Market. Iconic Pat's and Geno's Steaks are just one block away, placing some of the city's most recognizable destinations right outside your door. Offering designer finishes, preserved historic details, and an exceptional walkable location, this one-of-a-kind Passyunk Square residence is the perfect place to call home. Schedule your private tour today.
For sale
$419,000
1172 S Darien St, Philadelphia, PA 19147
2beds
1,470sqft
Townhouse
Built in 1920
705 Square Feet Lot
$410,100 Zestimate®
$285/sqft
$-- HOA
What's special
Designer finishesPreserved historic detailsTwo private outdoor spacesNew washer and dryerStriking original arched entrywayRecessed lightingElegant wall sconces
- 11 days
- 752
- 146
Likely to sell faster than
Zillow last checked:
Listing updated:
Listed by:
Shaina Levin 215-840-7500,
Coldwell Banker Realty (215) 923-7600
Source: Bright MLS,MLS#: PAPH2652098
Facts & features
Interior
Bedrooms & bathrooms
- Bedrooms: 2
- Bathrooms: 2
- Full bathrooms: 2
- Main level bathrooms: 1
Basement
- Area: 0
Heating
- Hot Water, Natural Gas
Cooling
- Ductless, Electric
Appliances
- Included: Gas Water Heater
- Laundry: Lower Level
Features
- Eat-in Kitchen
- Has basement: No
- Has fireplace: No
Interior area
- Total structure area: 1,470
- Total interior livable area: 1,470 sqft
- Finished area above ground: 1,470
- Finished area below ground: 0
Property
Parking
- Parking features: On Street
- Has uncovered spaces: Yes
Accessibility
- Accessibility features: None
Features
- Levels: Three
- Stories: 3
- Pool features: None
Lot
- Size: 705 Square Feet
- Dimensions: 15.00 x 47.00
Details
- Additional structures: Above Grade, Below Grade
- Parcel number: 021518000
- Zoning: RSA5
- Special conditions: Standard
Construction
Type & style
- Home type: Townhouse
- Architectural style: Traditional
- Property subtype: Townhouse
Materials
- Masonry
- Foundation: Concrete Perimeter
Condition
- New construction: No
- Year built: 1920
Utilities & green energy
- Sewer: Public Sewer
- Water: Public
Community & HOA
Community
- Subdivision: Passyunk Square
HOA
- Has HOA: No
Location
- Region: Philadelphia
- Municipality: PHILADELPHIA
Financial & listing details
- Price per square foot: $285/sqft
- Tax assessed value: $364,200
- Annual tax amount: $5,098
- Date on market: 9/16/2026
- Listing agreement: Exclusive Agency
- Ownership: Fee Simple
Estimated market value
$410,100
$390,000 - $431,000
$1,946/mo
Price history
| Date | Event | Price |
|---|---|---|
| 9/18/2026 | Listed for sale | $419,000+33%$285/sqft |
Source:  Bright MLS #PAPH2652098 Report a problem Bright MLS #PAPH2652098 Report a problem | ||
| 2/25/2025 | Listing removed | $2,500$2/sqft |
Source: Bright MLS #PAPH2447468 Report a problem | ||
| 2/20/2025 | Listed for rent | $2,500$2/sqft |
Source: Bright MLS #PAPH2447468 Report a problem | ||
| 10/23/2023 | Sold | $315,000-4.3%$214/sqft |
Source: Bright MLS #PAPH2226274 Report a problem | ||
| 9/27/2023 | Contingent | $329,000$224/sqft |
Source: Bright MLS #PAPH2226274 Report a problem | ||
| 6/23/2023 | Listed for sale | $329,000$224/sqft |
Source: Bright MLS #PAPH2226274 Report a problem | ||
| 6/14/2023 | Contingent | $329,000$224/sqft |
Source: Bright MLS #PAPH2226274 Report a problem | ||
| 5/30/2023 | Listed for sale | $329,000-14.5%$224/sqft |
Source: Bright MLS #PAPH2226274 Report a problem | ||
| 3/7/2023 | Listing removed | -- |
Source:  RE/MAX International Report a problem RE/MAX International Report a problem | ||
| 10/4/2022 | Price change | $384,999-3.8%$262/sqft |
Source: Bright MLS #PAPH2158856 Report a problem | ||
| 9/21/2022 | Listed for sale | $399,999+40.4%$272/sqft |
Source: Bright MLS #PAPH2158856 Report a problem | ||
| 7/5/2019 | Sold | $285,000-1.6%$194/sqft |
Source: Public Record Report a problem | ||
| 2/13/2019 | Price change | $289,7000%$197/sqft |
Source: Mike Dunphy Sells Real Estate #PAPH513576 Report a problem | ||
| 1/29/2019 | Price change | $289,8000%$197/sqft |
Source: Mike Dunphy Sells Real Estate #PAPH513576 Report a problem | ||
| 1/23/2019 | Listed for sale | $289,900$197/sqft |
Source: Mike Dunphy Sells Real Estate #PAPH513576 Report a problem | ||
| 10/11/2018 | Listing removed | $289,900$197/sqft |
Source: Mercury Real Estate Group #1000463202 Report a problem | ||
| 4/30/2018 | Listed for sale | $289,900-3.4%$197/sqft |
Source: Mercury Real Estate Group #1000463202 Report a problem | ||
| 9/29/2017 | Listing removed | $300,000$204/sqft |
Source: Platinum Realty Team #6998028 Report a problem | ||
| 8/7/2017 | Price change | $300,000+3.5%$204/sqft |
Source: Platinum Realty Team #6998028 Report a problem | ||
| 7/24/2017 | Price change | $289,900-3.3%$197/sqft |
Source: Platinum Realty Team #6998028 Report a problem | ||
| 7/7/2017 | Listed for sale | $299,9000%$204/sqft |
Source: Platinum Realty Team #6998028 Report a problem | ||
| 7/9/2016 | Listing removed | $300,000-14.3%$204/sqft |
Source: Keller Williams - Bryn Mawr #6795342 Report a problem | ||
| 3/26/2016 | Price change | $350,000-12.5%$238/sqft |
Source: Plumer & Associates Inc #6742738 Report a problem | ||
| 3/4/2016 | Listed for sale | $400,000$272/sqft |
Source: Plumer & Associates Inc #6742738 Report a problem | ||
Public tax history
| Year | Property taxes | Tax assessment |
|---|---|---|
| 2025 | $5,252 +8.2% | $375,200 +8.2% |
| 2024 | $4,853 | $346,700 |
| 2023 | $4,853 +17% | $346,700 |
| 2022 | $4,148 +149.4% | -- |
| 2021 | $1,663 -56.5% | -- |
| 2018 | $3,827 +140.4% | -- |
| 2017 | $1,592 +1% | -- |
| 2016 | $1,577 +3.7% | -- |
| 2015 | $1,520 | -- |
| 2014 | $1,520 -4.5% | $264,800 +1989.6% |
| 2012 | $1,592 | $12,672 |
| 2011 | -- | $12,672 |
| 2010 | -- | $12,672 |
| 2009 | -- | $12,672 |
| 2008 | -- | $12,672 |
| 2007 | -- | $12,672 +7.6% |
| 2006 | -- | $11,776 -50.9% |
| 2005 | -- | $24,000 -50% |
| 2004 | -- | $48,000 +361.5% |
| 2003 | -- | $10,400 +3.8% |
| 2002 | -- | $10,016 +13.8% |
| 2000 | -- | $8,800 |
| 1999 | -- | $8,800 |
Find assessor info on the county website
Monthly payment
Est. payment
Payment breakdown
Explore the cost of this home by adjusting the details. Changes won't be saved.Climate risks
Neighborhood: Passyunk Square
Nearby schools
Schools provided by the listing agent
- District: The School District Of Philadelphia
Source: Bright MLS. This data may not be complete. We recommend contacting the local school district to confirm school assignments for this home.
- $377,5003 bd1 ba1.4k sqft1170 S Darien St, Philadelphia, PA 19147Off Market
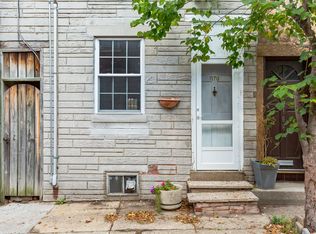
- $426,9002 bd2 ba1.5k sqft1174 S Darien St, Philadelphia, PA 19147Off Market
- $389,600-- bd-- ba1.3k sqft1168 S Darien St, Philadelphia, PA 19147Off Market
- $345,6002 bd1 ba1.1k sqft1176 S Darien St, Philadelphia, PA 19147Off Market
Similar homes
- $419,9003 bd3 ba1.2k sqft1320 S 17th St, Philadelphia, PA 19146For Sale
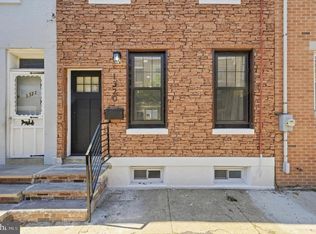
 MLS ID #PAPH2671200, Meg Qian, A Plus Realtors LLC. Bright MLS
 - $415,0003 bd2 ba1.1k sqft1920 S Warnock St, Philadelphia, PA 19148For Sale
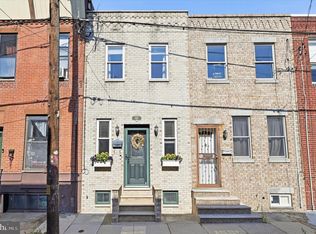 MLS ID #PAPH2660038, Gretchen Frank, Keller Williams Main Line. Bright MLS
 - $615,0003 bd2 ba1.5k sqft1019 Annin St, Philadelphia, PA 19147For Sale
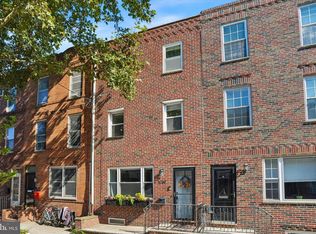 MLS ID #PAPH2670016, Brian Ranck, Compass RE. Bright MLS
 - $365,0003 bd2 ba1.5k sqft1931 Morris St, Philadelphia, PA 19145For Sale
 MLS ID #PAPH2670312, Kevin Le, Realty Mark Associates-CC. Bright MLS
 - $344,0002 bd3 ba882 sqft1138 S Clifton St, Philadelphia, PA 19147For SaleMLS ID #PAPH2569238, Rachel Iannotti, Compass RE. Bright MLS
- $475,0002 bd2 ba1.4k sqft1729 S 13th St, Philadelphia, PA 19148For SaleMLS ID #PAPH2667928, Tina DeJesse, BHHS Fox & Roach-Center City Walnut. Bright MLS
- $399,9992 bd2 ba1.1k sqft1620 S 19th St, Philadelphia, PA 19145For SaleMLS ID #PAPH2653428, Sammy piccolo, KW Empower. Bright MLS
- $549,0003 bd2 ba1.7k sqft726 Latona St, Philadelphia, PA 19147For SaleMLS ID #PAPH2652102, Liz Lutz, KW Empower. Bright MLS
- $439,9003 bd2 ba1.2k sqft2005 S 9th St, Philadelphia, PA 19148For SaleMLS ID #PAPH2639098, James Kennedy, Keller Williams Main Line. Bright MLS
- $385,0003 bd3 ba1.9k sqft2133 Morris St, Philadelphia, PA 19145For SaleMLS ID #PAPH2659148, Jim Roche, KW Empower. Bright MLS
- $454,9993 bd3 ba1.3k sqft1818 S 4th St, Philadelphia, PA 19148For SaleMLS ID #PAPH2640730, Daniel Evenchen, KW Empower. Bright MLS
- $299,9993 bd3 ba1.5k sqft2025 S 22nd St, Philadelphia, PA 19145For SaleMLS ID #PAPH2674498, Kelly Evanosich, Keller Williams Main Line. Bright MLS
- $399,9003 bd2 ba1.1k sqft2544 S Watts St, Philadelphia, PA 19148For SaleMLS ID #PAPH2607756, Matthew Aragona, Compass RE. Bright MLS
- $360,0003 bd2 ba1.3k sqft1823 Morris St, Philadelphia, PA 19145For SaleMLS ID #PAPH2643044, Robin Frames, KW Empower. Bright MLS
- $310,0003 bd2 ba1.2k sqft1208 Tree St, Philadelphia, PA 19148For SaleMLS ID #PAPH2670980, Jaime Hyman, Compass RE. Bright MLS
- $330,0003 bd3 ba1.1k sqft916 Cantrell St, Philadelphia, PA 19148For SaleMLS ID #PAPH2669498, Bryanna Carzo, KW Empower. Bright MLS
- $399,9903 bd2 ba1.5k sqft1302 N Lawrence St, Philadelphia, PA 19122For SaleMLS ID #PAPH2645570, Derek Fulforth, KW Empower. Bright MLS
- $400,0003 bd2 ba1.1k sqft233 Brown St #3, Philadelphia, PA 19123For SaleMLS ID #PAPH2598154, Liliana Satell, Redfin Corporation. Bright MLS
- $510,0004 bd2 ba1.5k sqft2519 Grays Ferry Ave, Philadelphia, PA 19146For SaleMLS ID #PAPH2669950, Jaime Hyman, Compass RE. Bright MLS
- $319,9004 bd2 ba1.3k sqft2208 E Dickinson St, Philadelphia, PA 19146For SaleMLS ID #PAPH2665346, Joe Dougherty, BHHS Fox & Roach-Jenkintown. Bright MLS
