Investor alert or savvy house-hacker dream! This triplex in the heart of West Philadelphia offers three well-maintained units—one spacious 2-bedroom and two 1-bedroom apartments—all featuring beautiful hardwood flooring and a full bath in each unit. Whether you're looking to generate immediate rental income or live in one unit while renting out the others, this property delivers flexibility and long-term value. Located just minutes from Fairmount Park, the Philadelphia Zoo, and University City, you're also close to I-76, SEPTA transit lines, trolley routes, and bus stops for quick access across the city. Plus, you'll love being near neighborhood gems like the Please Touch Museum, local cafes, fitness centers, grocery stores, and parks—all within a 10-minute radius. Convenience, character, and cash flow potential... this one checks all the boxes!
For sale
$399,999
1501 Belmont Ave, Philadelphia, PA 19104
4beds
3baths
2,500sqft
:
Get pre-qualified$2,543/mo
Townhouse
Built in 1915
-- sqft lot
$388,600 Zestimate®
$160/sqft
$-- HOA
What's special
Three well-maintained unitsBeautiful hardwood flooring
- 31 days |
- 258 |
- 29 |
Zillow last checked:
Listing updated:
Listed by:
Jason Wittenstein 631-327-0615,
KW Empower 215-627-3500,
Co-Listing Agent: Ryan Stawasz 215-760-6291,
KW Empower
Source: Bright MLS,MLS#: PAPH2642358
Facts & features
Interior
Bedrooms & bathrooms
- Bedrooms: 4
- Bathrooms: 3
Basement
- Area: 800
Heating
- Baseboard, Electric
Cooling
- Ceiling Fan(s), Window Unit(s), Electric
Appliances
- Included: Electric Water Heater
Features
- Basement: Unfinished
- Has fireplace: No
Interior area
- Total structure area: 3,300
- Total interior livable area: 2,500 sqft
Property
Parking
- Parking features: On Street
- Has uncovered spaces: Yes
Accessibility
- Accessibility features: Other
Features
- Pool features: None
Lot
- Size: 1,571 Square Feet
- Dimensions: 16.00 x 97.00
Details
- Additional structures: Above Grade, Below Grade
- Parcel number: 062337500
- Zoning: RM1
- Special conditions: Standard
Construction
Type & style
- Home type: MultiFamily
- Architectural style: Traditional
- Property subtype: Townhouse
Materials
- Brick, Stucco
- Foundation: Brick/Mortar
- Roof: Rubber
Condition
- New construction: No
- Year built: 1915
Utilities & green energy
- Sewer: Private Sewer
- Water: Public
Community & HOA
Location
- Region: Philadelphia
- Municipality: PHILADELPHIA
Financial & listing details
- Price per square foot: $160/sqft
- Tax assessed value: $216,100
- Annual tax amount: $3,024
- Date on market: 6/29/2026
- Listing agreement: Exclusive Right To Sell
- Inclusions: All Appliances As-is Condition With No Cash Value
- Ownership: Fee Simple
Estimated market value
$388,600
$369,000 - $408,000
$1,635/mo
Price history
| Date | Event | Price |
|---|---|---|
| 6/29/2026 | Listed for sale | $399,999-5.9%$160/sqft |
Source:  Bright MLS #PAPH2642358 Report a problem Bright MLS #PAPH2642358 Report a problem | ||
| 9/15/2025 | Listing removed | $425,000$170/sqft |
Source: Bright MLS #PAPH2511206 Report a problem | ||
| 7/21/2025 | Price change | $425,000-5.5%$170/sqft |
Source: Bright MLS #PAPH2511206 Report a problem | ||
| 7/2/2025 | Listed for sale | $449,900$180/sqft |
Source: Bright MLS #PAPH2511206 Report a problem | ||
Public tax history
Tax history is unavailable.
Monthly payment
Est. payment
Payment breakdown
Explore the cost of this home by adjusting the details. Changes won't be saved.Climate risks
Neighborhood: East Parkside
Nearby schools
GreatSchools rating
- 4/10Blankenburg Rudolph SchoolGrades: PK-8Distance: 0.3 mi
- 2/10Overbrook High SchoolGrades: 9-12Distance: 1.4 mi
Schools provided by the listing agent
- District: Philadelphia City
Source: Bright MLS. This data may not be complete. We recommend contacting the local school district to confirm school assignments for this home.
- $169,300-- bd-- ba1.8k sqft1503 Belmont Ave, Philadelphia, PA 19104Off Market
- $191,8001 bd2 ba1.7k sqft4289 Leidy Ave, Philadelphia, PA 19104Off Market
- $246,9004 bd2 ba2.1k sqft1505 Belmont Ave, Philadelphia, PA 19104Off Market
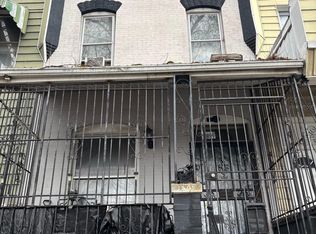
- $147,0005 bd1 ba1.8k sqft1507 Belmont Ave, Philadelphia, PA 19104Sold
- $142,2004 bd1 ba1.6k sqft4287 Leidy Ave, Philadelphia, PA 19104Off Market
- $145,300-- bd-- ba1.8k sqft1509 Belmont Ave, Philadelphia, PA 19104Off Market
- $175,0003 bd2 ba1.4k sqft4285 Leidy Ave, Philadelphia, PA 19104Off Market
- $420,0005 bd-- ba1.8k sqft1511 Belmont Ave, Philadelphia, PA 19104Sold
A local agent can set up tours, give advice and negotiate with sellers.
Similar homes
- $339,9003 bd3 ba1.5k sqft4216 Westminster Ave, Philadelphia, PA 19104For Sale
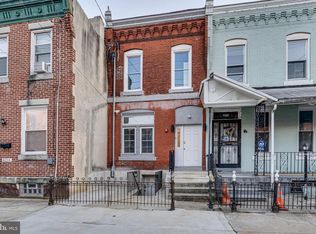
 MLS ID #PAPH2570012, Elan Elkaim, KW Empower. Bright MLS
 - $399,9004 bd2 ba1.5k sqft1536 S 19th St, Philadelphia, PA 19146For Sale
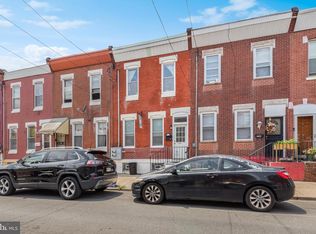 MLS ID #PAPH2623830, Ariel Morgenstein, JG Real Estate LLC. Bright MLS
 - $395,0005 bd-- ba2k sqft301 W Ruscomb St, Philadelphia, PA 19120For Sale
 MLS ID #PAPH2651002, Alex Penn, Keller Williams Realty Devon-Wayne. Bright MLS
 - $425,0005 bd-- ba3.2k sqft4815 Walnut St, Philadelphia, PA 19139For Sale
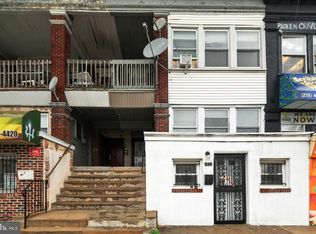 MLS ID #PAPH2619074, Matthew Williams, KW Empower. Bright MLS
 - $365,0004 bd2 ba1.5k sqft4139 Woodland Ave, Philadelphia, PA 19104For SaleMLS ID #PAPH2629976, Kevin McGillicuddy, BHHS Fox & Roach-Center City Walnut. Bright MLS
- $329,0004 bd3 ba1.4k sqft533 N 33rd St, Philadelphia, PA 19104For SaleMLS ID #PAPH2643896, Nicole Caprario, New Age Realty Group Inc. Bright MLS
- $349,9996 bd3 ba1.5k sqft5241 Walnut St, Philadelphia, PA 19139For SaleMLS ID #PAPH2640810, Deidre Quinn, EXP Realty, LLC. Bright MLS
- $399,0004 bd2 ba1.7k sqft6299 Kindred St, Philadelphia, PA 19149For Sale By Owner
- $445,0005 bd-- ba2.7k sqft320 N 62nd St, Philadelphia, PA 19139For SaleMLS ID #PAPH2616122, Gazi Ataseven, HomeSmart Realty Advisors. Bright MLS
- $389,9004 bd2 ba1.7k sqft114 W Salaignac St, Philadelphia, PA 19127For SaleMLS ID #PAPH2630828, Jim Romano, Keller Williams Real Estate-Blue Bell. Bright MLS
- $395,0007 bd4 ba2.3k sqft1716 W Norris St, Philadelphia, PA 19121For SaleMLS ID #PAPH2599488, Thaddeus Dynakowski III, OCF Realty LLC - Philadelphia. Bright MLS
- $345,0004 bd-- ba2.1k sqft5323 Angora Ter, Philadelphia, PA 19143For SaleMLS ID #PAPH2588376, Allegra Muhammad, BHHS Fox & Roach-Media. Bright MLS
- $349,0006 bd2 ba1.8k sqft4125 Woodland Ave, Philadelphia, PA 19104For SaleMLS ID #PAPH2630810, Kevin McGillicuddy, BHHS Fox & Roach-Center City Walnut. Bright MLS
- $265,0005 bd2 ba2.1k sqft742 N 37th St, Philadelphia, PA 19104For SaleMLS ID #PAPH2630550, Ian Perler, KW Empower. Bright MLS
- $445,0006 bd4 ba2.3k sqft2718 N 11th St, Philadelphia, PA 19133For SaleMLS ID #PAPH2639866, Shydera Edwards, Believe Realty Group. Bright MLS
- $399,0005 bd3 ba3k sqft67 Owen Ave, Lansdowne, PA 19050For SaleMLS ID #PADE2111758, Zack Cucinotta, VRA Realty. Bright MLS
- $410,0004 bd2 ba1.3k sqft424 Martin St, Philadelphia, PA 19128For SaleMLS ID #PAPH2632288, Jim Roche, KW Empower. Bright MLS
- $369,9954 bd4 ba2.1k sqft2144 N 8th St, Philadelphia, PA 19122New ConstructionMLS ID #PAPH2622890, Jay Edwards, OCF Realty LLC - Philadelphia. Bright MLS
- $375,0006 bd-- ba2.3k sqft101 E Pleasant St, Philadelphia, PA 19119For SaleMLS ID #PAPH2615630, Jim Roche, KW Empower. Bright MLS
- $399,9002 bd2 ba1.4k sqft2520 S Iseminger St, Philadelphia, PA 19148For SaleMLS ID #PAPH2638116, Michael Scipione, Coldwell Banker Realty. Bright MLS
