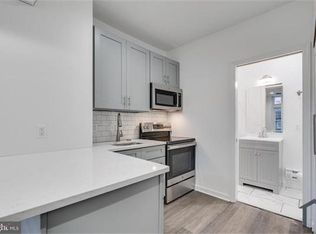
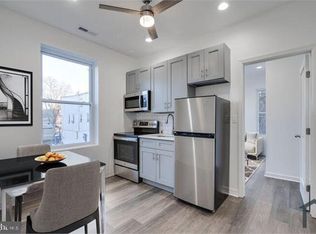
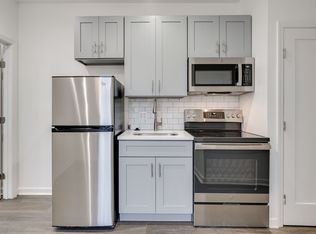
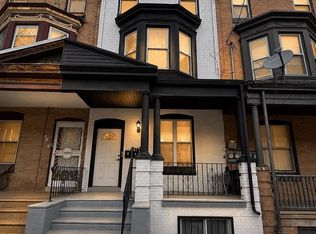
Newly renovated triplex in the vibrant Belmont neighborhood of West Philadelphia, featuring three fully updated units. Unit 1 is a studio (tenant-occupied), Unit 2 is a one-bedroom unit with a private yard (vacant), and Unit 3 is a two-bedroom unit (tenant-occupied). Each unit boasts modern kitchens with quartz countertops, gray shaker cabinets, white subway tile backsplashes, and GE appliances. The bathrooms feature stylish white subway tiles and gray vanities. Additional amenities include central AC, luxury vinyl plank flooring, keyless entry, and an intercom system. The building also features Ring cameras at the front and rear for remote viewing and a shared washer and dryer in the basement for added convenience. This property is perfect for an owner-occupant looking to live in one unit while renting out the others. Located close to public transportation, including the 10, 43, and 40 buses, and with easy access to major highways, it’s just minutes from attractions such as the Philadelphia Zoo, The Please Touch Museum, the Art Museum, the Franklin Institute, and the Barnes Foundation. It’s also near Drexel University, University of Pennsylvania, University of the Sciences, parks, sporting events, and more.
For sale
Price cut: $10K (7/27)
$339,900
4216 Westminster Ave, Philadelphia, PA 19104
3beds
3baths
1,584sqft
Townhouse
Built in 1925
-- sqft lot
$-- Zestimate®
$215/sqft
$-- HOA
What's special
Quartz countertopsPrivate yardKeyless entryModern kitchensThree fully updated unitsGe appliancesGray shaker cabinets
- 219 days
- 72
- 6
Zillow last checked:
Listing updated:
Listed by:
Elan Elkaim 215-960-9537,
Keller Williams Main Line 6105200100
Source: Bright MLS,MLS#: PAPH2570012
Facts & features
Interior
Bedrooms & bathrooms
- Bedrooms: 3
- Bathrooms: 3
Basement
- Area: 0
Heating
- Radiator, Natural Gas
Cooling
- Central Air
Features
- Has fireplace: No
Interior area
- Total structure area: 1,584
- Total interior livable area: 1,584 sqft
Property
Parking
- Parking features: None
Accessibility
- Accessibility features: None
Features
- Pool features: None
Lot
- Size: 1,999 Square Feet
- Dimensions: 17.00 x 120.00
Details
- Additional structures: Above Grade, Below Grade
- Parcel number: 062091400
- Zoning: RSA5
- Special conditions: Standard
Construction
Type & style
- Home type: MultiFamily
- Architectural style: Straight Thru
- Property subtype: Townhouse
Materials
- Masonry
- Foundation: Other
Condition
- New construction: No
- Year built: 1925
Utilities & green energy
- Sewer: Public Sewer
- Water: Public
Community & HOA
Location
- Region: Philadelphia
- Municipality: PHILADELPHIA
Financial & listing details
- Price per square foot: $215/sqft
- Tax assessed value: $470,400
- Annual tax amount: $6,584
- Date on market: 1/30/2026
- Listing agreement: Exclusive Agency
- Ownership: Fee Simple
Estimated market value
Not available
Estimated sales range
Not available
Not available
Price history
| Date | Event | Price |
|---|---|---|
| 7/27/2026 | Price change | $339,900-2.9%$215/sqft |
Source:  Bright MLS #PAPH2570012 Report a problem Bright MLS #PAPH2570012 Report a problem | ||
| 6/25/2026 | Price change | $349,900-2.5%$221/sqft |
Source: Bright MLS #PAPH2570012 Report a problem | ||
| 5/27/2026 | Price change | $359,000-4.3%$227/sqft |
Source: Bright MLS #PAPH2570012 Report a problem | ||
| 4/6/2026 | Price change | $375,000-2.6%$237/sqft |
Source: Bright MLS #PAPH2570012 Report a problem | ||
| 2/26/2026 | Price change | $385,000-3.7%$243/sqft |
Source: Bright MLS #PAPH2570012 Report a problem | ||
| 1/30/2026 | Listed for sale | $399,9000%$252/sqft |
Source: Bright MLS #PAPH2570012 Report a problem | ||
| 11/14/2024 | Listing removed | $400,000$253/sqft |
Source: Bright MLS #PAPH2405488 Report a problem | ||
| 10/11/2024 | Price change | $400,000-5.9%$253/sqft |
Source: Bright MLS #PAPH2405488 Report a problem | ||
| 10/3/2024 | Listed for sale | $425,000+6.3%$268/sqft |
Source: Bright MLS #PAPH2405488 Report a problem | ||
| 12/12/2022 | Listing removed | $400,000$253/sqft |
Source: Bright MLS #PAPH2109782 Report a problem | ||
| 9/14/2022 | Price change | $400,000-5.9%$253/sqft |
Source: Bright MLS #PAPH2109782 Report a problem | ||
| 8/25/2022 | Listed for sale | $425,000+383%$268/sqft |
Source: Bright MLS #PAPH2109782 Report a problem | ||
| 7/14/2020 | Sold | $88,000-16.1%$56/sqft |
Source: Public Record Report a problem | ||
| 3/30/2020 | Listing removed | $104,900$66/sqft |
Source: HG Realty Services Ltd #PAPH866660 Report a problem | ||
| 2/4/2020 | Price change | $104,900-9.5%$66/sqft |
Source: HG Realty Services Ltd #PAPH866660 Report a problem | ||
| 1/28/2020 | Listed for sale | $115,900$73/sqft |
Source: HG Realty Services Ltd #PAPH866660 Report a problem | ||
Public tax history
| Year | Property taxes | Tax assessment |
|---|---|---|
| 2025 | $6,585 -6.1% | $470,400 -6.1% |
| 2024 | $7,014 | $501,100 |
| 2023 | $7,014 +1962.1% | $501,100 |
| 2022 | $340 | -- |
| 2021 | $340 +12% | -- |
| 2018 | $304 | -- |
| 2017 | $304 -40.5% | -- |
| 2016 | $511 | -- |
| 2015 | $511 | -- |
| 2014 | $511 +4.5% | $36,500 +464.7% |
| 2012 | $489 | $6,464 |
| 2011 | -- | $6,464 |
| 2010 | -- | $6,464 |
| 2009 | -- | $6,464 |
| 2008 | -- | $6,464 |
| 2007 | -- | $6,464 +7.4% |
| 2006 | -- | $6,016 |
| 2005 | -- | $6,016 |
| 2004 | -- | $6,016 +9.9% |
| 2003 | -- | $5,472 +69.3% |
| 2002 | -- | $3,232 +11% |
| 2000 | -- | $2,912 |
| 1999 | -- | $2,912 |
Find assessor info on the county website
Monthly payment
Est. payment
Payment breakdown
Explore the cost of this home by adjusting the details. Changes won't be saved.Climate risks
Neighborhood: Belmont
Nearby schools
Schools provided by the listing agent
- District: The School District Of Philadelphia
Source: Bright MLS. This data may not be complete. We recommend contacting the local school district to confirm school assignments for this home.
- $---- bd1 ba-- sqft4216 Westminster Ave #6273DDD02, Philadelphia, PA 19104Off Market

- $---- bd1 ba700 sqft4216 Westminster Ave #1, Philadelphia, PA 19104Off Market
- $--2 bd1 ba1.5k sqft4216 Westminster Ave #3, Philadelphia, PA 19104Off Market
- $1,1001 bd1 ba-- sqft4216 Westminster Ave #2, Philadelphia, PA 19104For Rent
Similar homes
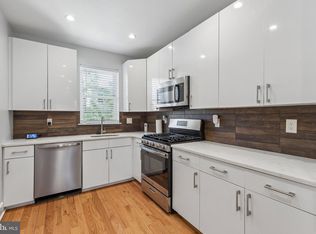
- $350,0003 bd2 ba1.5k sqft3825 Mount Vernon St, Philadelphia, PA 19104For Sale
 MLS ID #PAPH2619756, Janka Slivova, Keller Williams Main Line. Bright MLS
 - $489,0006 bd3 ba2.2k sqft4205 W Girard Ave, Philadelphia, PA 19104For Sale
 MLS ID #PAPH2663202, Justin Bresson, Keller Williams Main Line. Bright MLS
 - $325,0004 bd2 ba1.2k sqft6145 Wheeler St, Philadelphia, PA 19142For Sale
 MLS ID #PAPH2663240, Alison Simon, KW Empower. Bright MLS
 - $265,0003 bd3 ba1.8k sqft654 N 36th St, Philadelphia, PA 19104For Sale
 MLS ID #PAPH2659312, Mary Claire Driscoll, Elfant Wissahickon-Rittenhouse Square. Bright MLS
 - $365,0004 bd2 ba1.4k sqft5310 Spruce St, Philadelphia, PA 19139For SaleMLS ID #PAPH2651524, Angela Coven, KW Empower. Bright MLS
- $339,9995 bd-- ba2.1k sqft6411 Vine St, Philadelphia, PA 19139For SaleMLS ID #PAPH2650910, Shakita Boswell, Brokers Realty Group, LLC. Bright MLS
- $330,0003 bd3 ba1.8k sqft5539 Pine St, Philadelphia, PA 19143For SaleMLS ID #PAPH2609252, Benjamin Wong, BHHS Fox & Roach-Blue Bell. Bright MLS
- $339,9994 bd-- ba2k sqft6037 Elmwood Ave, Philadelphia, PA 19142For SaleMLS ID #PAPH2549630, Jennifer Jones, Realty ONE Group Focus. Bright MLS
- $299,9004 bd3 ba1.4k sqft5643 Market St, Philadelphia, PA 19139For SaleMLS ID #PAPH2607460, Cassidee Curran, Compass RE. Bright MLS
- $319,9994 bd2 ba1.7k sqft6128 Grays Ave, Philadelphia, PA 19142For SaleMLS ID #PAPH2619658, Stephen Kennedy, KW Empower. Bright MLS
- $379,9004 bd-- ba1.6k sqft1725 N 27th St, Philadelphia, PA 19121For SaleMLS ID #PAPH2655118, Michelle Walls, Keller Williams Main Line. Bright MLS
- $330,0002 bd3 ba1.4k sqft1317 N 28th St, Philadelphia, PA 19121For SaleMLS ID #PAPH2626332, Holly Iversen, Compass RE. Bright MLS
- $325,0003 bd2 ba1.1k sqft5540 W Oxford St, Philadelphia, PA 19131For SaleMLS ID #PAPH2614646, Asha Faison, EXP Realty, LLC. Bright MLS
- $369,9004 bd-- ba2k sqft2033 N 9th St, Philadelphia, PA 19122For SaleMLS ID #PAPH2589772, Oriel Zach, KW Empower. Bright MLS
- $250,0004 bd2 ba1.3k sqft910 N Markoe St, Philadelphia, PA 19131For SaleMLS ID #PAPH2661674, Rick Toothill, Keller Williams Real Estate Tri-County. Bright MLS
- $225,0003 bd2 ba1.3k sqft5325 W Stiles St, Philadelphia, PA 19131For SaleMLS ID #PAPH2634328, Daniel Evenchen, KW Empower. Bright MLS
- $379,9994 bd-- ba1.4k sqft5410 Delancey St, Philadelphia, PA 19143For SaleMLS ID #PAPH2644634, Ari Miller, Real Estate Management Advisors LLC. Bright MLS
- $375,0003 bd2 ba1.7k sqft1912 Moore St, Philadelphia, PA 19145For SaleMLS ID #PAPH2637230, Dean Pailas, Redfin Corporation. Bright MLS
- $300,0003 bd2 ba1k sqft1826 S 24th St, Philadelphia, PA 19145For SaleMLS ID #PAPH2664226, Carson Merine, Keller Williams Main Line. Bright MLS
- $319,0002 bd2 ba1.3k sqft1714 Watkins St, Philadelphia, PA 19145For SaleMLS ID #PAPH2655722, Antonio Di Tomo, KW Empower. Bright MLS
