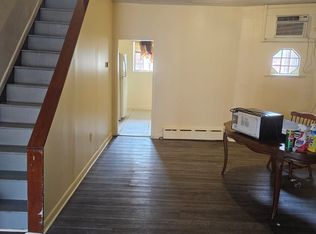
Welcome to 6145 Wheeler St! This fully updated two-unit multi-family property presents a prime turnkey opportunity for both savvy investors looking for immediate rental income and owner-occupants seeking to live in one unit while generating passive income from the other. The building features a classic covered front porch and a versatile design complete with a finished lower level that expands the home’s usable space. The front entry opens to a central main hallway that provides individual access to each unit. Upon entering Unit 1, you will find a bright, spacious bedroom positioned at the front of the home to your right, alongside an updated full bathroom featuring ceramic tile flooring and a tub/shower combo with a custom tile surround. To the left, the main living area flows directly into a modern kitchen equipped with contemporary cabinetry. Beyond the kitchen at the rear of the unit is a second generously sized, sun-filled bedroom, complete with direct private access to the rear yard. This unit also features internal stairs down to the finished lower level. The front section of the basement houses dedicated laundry hookups, leading into a flexible bonus area comprised of two large open rooms, ideal for a home office or gym, or storage, along with a second full bathroom featuring a standing shower. The second unit entryway leads up a dedicated flight of stairs into a bright living room that flows seamlessly into the kitchen. Towards the rear of the home sits a spacious bedroom. Beyond the kitchen, you will find a full bathroom with a tub/shower combination, a hallway closet, and the large second bedroom is positioned at the front of the home. The residence is located on a quiet residential block just minutes from the commercial corridors along Elmwood and Woodland Avenues, local parks, and the Cobbs Creek Recreation Center. The location provides exceptional access to public transit, sitting just steps from the SEPTA Route 36 trolley and local bus routes for an efficient commute into University City and Center City Philadelphia. Schedule your tour today!
For sale
$325,000
6145 Wheeler St, Philadelphia, PA 19142
4beds
2baths
1,216sqft
Townhouse
Built in 1925
-- sqft lot
$320,600 Zestimate®
$267/sqft
$-- HOA
What's special
Classic covered front porchDedicated laundry hookupsSpacious bedroomBright spacious bedroom
- 39 days
- 90
- 6
Zillow last checked:
Listing updated:
Listed by:
Alison Simon 215-847-4452,
KW Empower 215-627-3500
Source: Bright MLS,MLS#: PAPH2663240
Facts & features
Interior
Bedrooms & bathrooms
- Bedrooms: 4
- Bathrooms: 2
Basement
- Area: 0
Heating
- Wall Unit, Electric
Cooling
- None
Appliances
- Included: Electric Water Heater
Features
- Basement: Full,Partially Finished
- Has fireplace: No
Interior area
- Total structure area: 1,216
- Total interior livable area: 1,216 sqft
Property
Parking
- Parking features: On Street
- Has uncovered spaces: Yes
Accessibility
- Accessibility features: None
Features
- Pool features: None
Lot
- Size: 1,072 Square Feet
- Dimensions: 16.00 x 67.00
Details
- Additional structures: Above Grade, Below Grade
- Parcel number: 402171200
- Zoning: RM1
- Special conditions: Standard
Construction
Type & style
- Home type: MultiFamily
- Architectural style: Straight Thru
- Property subtype: Townhouse
Materials
- Masonry
- Foundation: Stone
Condition
- New construction: No
- Year built: 1925
Utilities & green energy
- Sewer: Public Sewer
- Water: Public
Community & HOA
Location
- Region: Philadelphia
- Municipality: PHILADELPHIA
Financial & listing details
- Price per square foot: $267/sqft
- Tax assessed value: $182,200
- Annual tax amount: $2,550
- Date on market: 8/27/2026
- Listing agreement: Exclusive Agency
- Listing terms: Cash,Conventional,FHA,VA Loan
- Inclusions: Refrigerator In Both Units
- Exclusions: No Washer And Dryer In The Building Or Individual Units
- Ownership: Fee Simple
Estimated market value
$320,600
$305,000 - $337,000
$1,313/mo
Price history
| Date | Event | Price |
|---|---|---|
| 8/27/2026 | Listed for sale | $325,000+306.3%$267/sqft |
Source:  Bright MLS #PAPH2663240 Report a problem Bright MLS #PAPH2663240 Report a problem | ||
| 2/24/2025 | Sold | $80,000-11.8%$66/sqft |
Source: Public Record Report a problem | ||
| 5/11/2018 | Listing removed | $90,700$75/sqft |
Source: Marvin Capps Realty #1000238792 Report a problem | ||
| 3/7/2018 | Listed for sale | $90,700+387.6%$75/sqft |
Source: Marvin Capps Realty #1000238792 Report a problem | ||
| 1/4/2001 | Sold | $18,600$15/sqft |
Source: Public Record Report a problem | ||
Public tax history
| Year | Property taxes | Tax assessment |
|---|---|---|
| 2025 | $1,620 -18.6% | $115,700 -18.6% |
| 2024 | $1,991 | $142,200 |
| 2023 | $1,991 +90.1% | $142,200 |
| 2022 | $1,047 | -- |
| 2021 | $1,047 +8.4% | -- |
| 2018 | $966 | -- |
| 2017 | $966 +22.3% | -- |
| 2016 | $789 | -- |
| 2015 | $789 | -- |
| 2014 | $789 +4.5% | $56,400 +424.6% |
| 2012 | $756 | $10,752 |
| 2011 | -- | $10,752 |
| 2010 | -- | $10,752 |
| 2009 | -- | $10,752 |
| 2008 | -- | $10,752 |
| 2007 | -- | $10,752 +7.3% |
| 2006 | -- | $10,016 |
| 2005 | -- | $10,016 |
| 2004 | -- | $10,016 +6.8% |
| 2003 | -- | $9,376 +18.1% |
| 2002 | -- | $7,936 +7.8% |
| 2000 | -- | $7,360 |
| 1999 | -- | $7,360 |
Find assessor info on the county website
Monthly payment
Est. payment
Payment breakdown
Explore the cost of this home by adjusting the details. Changes won't be saved.Climate risks
Neighborhood: Elmwood
Nearby schools
Schools provided by the listing agent
- District: Philadelphia City
Source: Bright MLS. This data may not be complete. We recommend contacting the local school district to confirm school assignments for this home.

Similar homes
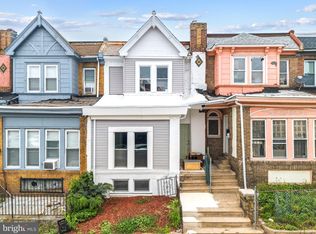
- $329,9906 bd3 ba1.1k sqft5957 Belmar St, Philadelphia, PA 19143For Sale
 MLS ID #PAPH2671134, Jona Rizaj, OCF Realty LLC - Philadelphia. Bright MLS
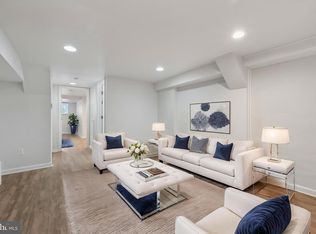
 - $289,9003 bd3 ba1.1k sqft1315 S 56th St, Philadelphia, PA 19143For Sale
 MLS ID #PAPH2659344, Michelle Phillips, Luxe Real Estate LLC. Bright MLS
 - $355,0003 bd2 ba1.4k sqft1716 S 20th St, Philadelphia, PA 19145For Sale
 MLS ID #PAPH2676424, Ryan Lockstein, Rosedale Real Estate LLC. Bright MLS
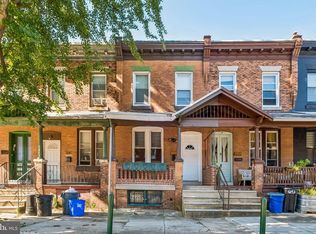
 - $375,0004 bd2 ba1.2k sqft1244 S Markoe St, Philadelphia, PA 19143For Sale
 MLS ID #PAPH2671458, Sam Akif, Keller Williams Main Line. Bright MLS
 - $325,0003 bd2 ba962 sqft2036 S Garnet St, Philadelphia, PA 19145For SaleMLS ID #PAPH2636466, Michele Cushing, EXP Realty, LLC. Bright MLS
- $319,9003 bd3 ba1.6k sqft647 S 55th St, Philadelphia, PA 19143For SaleMLS ID #PAPH2646562, Baiyina Brown, BHHS Fox & Roach-Chestnut Hill. Bright MLS
- $290,0003 bd2 ba1k sqft1826 S 24th St, Philadelphia, PA 19145For SaleMLS ID #PAPH2664226, Carson Merine, Keller Williams Main Line. Bright MLS
- $305,0003 bd2 ba1k sqft1717 S Chadwick St, Philadelphia, PA 19145For SaleMLS ID #PAPH2647280, Belynda Stewart, Compass RE. Bright MLS
- $330,0003 bd2 ba1.1k sqft403 Daly St, Philadelphia, PA 19148For SaleMLS ID #PAPH2628110, Scott Kelly, Honest Real Estate. Bright MLS
- $275,0002 bd2 ba1.2k sqft2601 S Marshall St, Philadelphia, PA 19148For SaleMLS ID #PAPH2667294, Rachel Street, Compass RE. Bright MLS
- $329,9002 bd1 ba952 sqft1914 Manton St, Philadelphia, PA 19146For SaleMLS ID #PAPH2660720, Daniel Evenchen, KW Empower. Bright MLS
- $295,0002 bd2 ba892 sqft1827 Dudley St, Philadelphia, PA 19145For SaleMLS ID #PAPH2655494, Sam Carchidi, RE/MAX One Realty - TCDT. Bright MLS
- $289,9993 bd2 ba1k sqft636 McClellan St, Philadelphia, PA 19148For SaleMLS ID #PAPH2643538, Marc Bennett, KW Empower. Bright MLS
- $200,0003 bd1 ba1.1k sqft6154 Kingsessing Ave, Philadelphia, PA 19142For SaleMLS ID #PAPH2606824, Brandon Waterman, KW Empower. Bright MLS
- $349,9004 bd3 ba1.6k sqft4113 Spring Garden St, Philadelphia, PA 19104For SaleMLS ID #PAPH2605622, Wendy Dong, HI Realty Inc. Bright MLS
- $295,0002 bd2 ba982 sqft512 Winton St, Philadelphia, PA 19148For SaleMLS ID #PAPH2663248, Meghan Klauder, RE/MAX One Realty. Bright MLS
- $339,9004 bd2 ba1k sqft440 Lemonte St, Philadelphia, PA 19128For SaleMLS ID #PAPH2647624, Kathleen Lomonaco, Realty One Group Restore - Collegeville. Bright MLS
- $220,0004 bd-- ba1.1k sqft741 S 58th St, Philadelphia, PA 19143For SaleMLS ID #PAPH2628308, Jim Roche, KW Empower. Bright MLS
- $299,9002 bd2 ba976 sqft1348 S Dover St, Philadelphia, PA 19146For SaleMLS ID #PAPH2612712, Sean Ali, BHHS Fox & Roach-Center City Walnut. Bright MLS
- $285,0002 bd2 ba1k sqft509 Tree St, Philadelphia, PA 19148For SaleMLS ID #PAPH2658498, Jayme Horsey, Northrop Realty. Bright MLS
