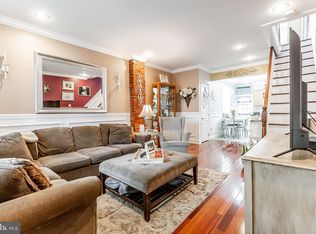
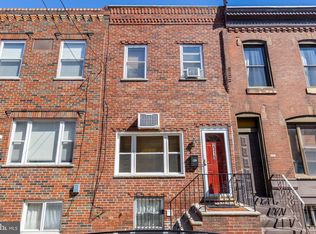
Welcome to 2512 S Philip Street, a 3-bedroom, 2-full-bath home in the Whitman section of South Philadelphia offering a comfortable layout, private outdoor space, and several recent updates. As you enter through the covered front porch, the main level opens into a bright living and dining area with an easy flow for everyday living and entertaining. A full bathroom on the first floor adds extra convenience and functionality. Upstairs, you’ll find three bedrooms, a second full bathroom, and brand-new carpeting just installed throughout the second floor. The home also features a full basement, providing additional space for storage, laundry, and everyday needs. Out back, a fenced-in patio creates a private outdoor space with room for seating, grilling, or relaxing. The home is equipped with central air and forced-air heat. Heating system and water heater were installed in 2017, while the central air system was most recently serviced in 2025. The location also puts you just minutes from shopping, dining, the South Philadelphia Sports Complex, home to Citizens Bank Park, Lincoln Financial Field, and Xfinity Mobile Arena. Convenient access to I-95, I-76, and minutes the Walt Whitman Bridge for travel throughout Philadelphia and into South Jersey. With two full bathrooms, fresh carpeting upstairs, private outdoor space, central air, and a convenient South Philadelphia location, 2512 S Philip Street offers a great combination of comfort, functionality, and accessibility. Schedule your showing today.
For sale
$264,900
2512 S Philip St, Philadelphia, PA 19148
3beds
994sqft
Townhouse
Built in 1920
687 Square Feet Lot
$257,600 Zestimate®
$266/sqft
$-- HOA
What's special
Covered front porchForced-air heatCentral air
- 21 days
- 895
- 57
Likely to sell faster than
Zillow last checked:
Listing updated:
Listed by:
John Kelly 609-790-6079,
OMNI Real Estate Professionals 8566814015
Source: Bright MLS,MLS#: PAPH2669392
Facts & features
Interior
Bedrooms & bathrooms
- Bedrooms: 3
- Bathrooms: 2
- Full bathrooms: 2
- Main level bathrooms: 1
Rooms
- Room types: Living Room, Bedroom 2, Bedroom 3, Kitchen, Basement, Bedroom 1, Full Bath
Bedroom 1
- Level: Upper
Bedroom 2
- Level: Upper
Bedroom 3
- Level: Upper
Basement
- Level: Lower
Other
- Level: Upper
Other
- Level: Main
Kitchen
- Level: Main
Living room
- Level: Main
Heating
- Forced Air, Natural Gas
Cooling
- Central Air, Electric
Appliances
- Included: Gas Water Heater
Features
- Basement: Other,Unfinished
- Has fireplace: No
Interior area
- Total structure area: 994
- Total interior livable area: 994 sqft
- Finished area above ground: 994
- Finished area below ground: 0
Property
Parking
- Parking features: On Street
- Has uncovered spaces: Yes
Accessibility
- Accessibility features: None
Features
- Levels: Two
- Stories: 2
- Patio & porch: Porch, Patio
- Pool features: None
Lot
- Size: 687 Square Feet
- Dimensions: 14.16 x 48.50
Details
- Additional structures: Above Grade, Below Grade
- Parcel number: 391311700
- Zoning: RSA5
- Special conditions: Standard
Construction
Type & style
- Home type: Townhouse
- Architectural style: Straight Thru,Traditional
- Property subtype: Townhouse
Materials
- Masonry
- Foundation: Other
Condition
- New construction: No
- Year built: 1920
Utilities & green energy
- Sewer: Public Sewer
- Water: Public
Community & HOA
Community
- Subdivision: Philadelphia (south)
HOA
- Has HOA: No
Location
- Region: Philadelphia
- Municipality: PHILADELPHIA
Financial & listing details
- Price per square foot: $266/sqft
- Tax assessed value: $250,500
- Annual tax amount: $3,506
- Date on market: 9/14/2026
- Listing agreement: Exclusive Right To Sell
- Inclusions: Ring Camera, Kitchen Appliances
- Exclusions: Personal Property
- Ownership: Fee Simple
Estimated market value
$257,600
$245,000 - $270,000
$1,875/mo
Price history
| Date | Event | Price |
|---|---|---|
| 9/15/2026 | Listed for sale | $264,900+20.5%$266/sqft |
Source:  Bright MLS #PAPH2669392 Report a problem Bright MLS #PAPH2669392 Report a problem | ||
| 12/5/2019 | Sold | $219,900$221/sqft |
Source: Public Record Report a problem | ||
| 10/2/2019 | Pending sale | $219,900$221/sqft |
Source: Elfant Wissahickon-Mt Airy #PAPH826730 Report a problem | ||
| 8/21/2019 | Listed for sale | $219,900+99.9%$221/sqft |
Source: Elfant Wissahickon-Mt Airy #PAPH826730 Report a problem | ||
| 1/1/2018 | Listing removed | $1,350$1/sqft |
Source: Sterling Real Estate #1004012149 Report a problem | ||
| 11/2/2017 | Listed for rent | $1,350+3.8%$1/sqft |
Source: Sterling Real Estate, LLC #1004012149 Report a problem | ||
| 11/4/2015 | Listing removed | $1,300$1/sqft |
Source: Sterling Real Estate, LLC #6638432 Report a problem | ||
| 10/22/2015 | Price change | $1,300-3.7%$1/sqft |
Source: Sterling Real Estate, LLC #6638432 Report a problem | ||
| 9/5/2015 | Listed for rent | $1,350$1/sqft |
Source: Sterling Real Estate, LLC #6638432 Report a problem | ||
| 6/5/2015 | Sold | $110,000-11.9%$111/sqft |
Source: Public Record Report a problem | ||
| 4/16/2015 | Listed for sale | $124,900-3.2%$126/sqft |
Source: Coldwell Banker Preferred - Old City Office #6553915 Report a problem | ||
| 4/21/2011 | Listing removed | $129,000$130/sqft |
Source: ALPHA REALTY GROUP INC #5789563 Report a problem | ||
| 2/6/2011 | Price change | $129,000-18.9%$130/sqft |
Source: ALPHA REALTY GROUP INC #5789563 Report a problem | ||
| 12/23/2010 | Price change | $159,000-5.9%$160/sqft |
Source: ALPHA REALTY GROUP INC #5789563 Report a problem | ||
| 11/22/2010 | Price change | $169,000-2.3%$170/sqft |
Source: ALPHA REALTY GROUP INC #5789563 Report a problem | ||
| 11/1/2010 | Price change | $172,900-1.1%$174/sqft |
Source: ALPHA REALTY GROUP INC #5789563 Report a problem | ||
| 10/22/2010 | Listed for sale | $174,900$176/sqft |
Source: ALPHA REALTY GROUP INC #5789563 Report a problem | ||
Public tax history
| Year | Property taxes | Tax assessment |
|---|---|---|
| 2025 | $3,507 +13.7% | $250,500 +13.7% |
| 2024 | $3,084 | $220,300 |
| 2023 | $3,084 +64.2% | $220,300 |
| 2022 | $1,879 | -- |
| 2021 | $1,879 +8.3% | -- |
| 2018 | $1,734 | -- |
| 2017 | $1,734 +4.4% | -- |
| 2016 | $1,661 -88.4% | -- |
| 2015 | $14,324 | -- |
| 2014 | $14,324 | $146,600 +2156.8% |
| 2012 | -- | $6,496 |
| 2011 | -- | $6,496 |
| 2010 | -- | $6,496 |
| 2009 | -- | $6,496 |
| 2008 | -- | $6,496 |
| 2007 | -- | $6,496 +7.4% |
| 2006 | -- | $6,048 |
| 2005 | -- | $6,048 |
| 2004 | -- | $6,048 +6.8% |
| 2003 | -- | $5,664 |
| 2002 | -- | $5,664 |
| 2000 | -- | $5,664 +2.9% |
| 1999 | -- | $5,504 |
Find assessor info on the county website
Monthly payment
Est. payment
Payment breakdown
Explore the cost of this home by adjusting the details. Changes won't be saved.Climate risks
Neighborhood: Whitman
Nearby schools
Schools provided by the listing agent
- District: The School District Of Philadelphia
Source: Bright MLS. This data may not be complete. We recommend contacting the local school district to confirm school assignments for this home.
Similar homes
- $275,0003 bd2 ba1k sqft1035 Cantrell St, Philadelphia, PA 19148For Sale
 MLS ID #PAPH2630476, Christopher Thude, RE/MAX Access. Bright MLS
 - $275,0002 bd1 ba932 sqft137 Sigel St, Philadelphia, PA 19148For Sale
 MLS ID #PAPH2659308, Ryan McCann, KW Empower. Bright MLS
 - $275,0002 bd2 ba1.2k sqft2601 S Marshall St, Philadelphia, PA 19148For Sale
 MLS ID #PAPH2667294, Rachel Street, Compass RE. Bright MLS
 - $269,9003 bd1 ba1k sqft2319 S Bouvier St, Philadelphia, PA 19145For Sale
 MLS ID #PAPH2671140, Mr. Michael Giangiordano SR., Century 21 Forrester Real Estate. Bright MLS
 - $289,0003 bd1 ba1.2k sqft715 Emily St, Philadelphia, PA 19148For SaleMLS ID #PAPH2645150, Dave Lombardo, Century 21 Advantage Gold-South Philadelphia. Bright MLS
- $299,0002 bd2 ba1k sqft519 Dudley St, Philadelphia, PA 19148For SaleMLS ID #PAPH2644858, Joan Matusiak, Keller Williams Main Line. Bright MLS
- $249,0003 bd2 ba1k sqft2420 Federal St, Philadelphia, PA 19146For SaleMLS ID #PAPH2670830, Tina DeJesse, BHHS Fox & Roach-Center City Walnut. Bright MLS
- $249,0002 bd1 ba804 sqft1541 S Stillman St, Philadelphia, PA 19146For SaleMLS ID #PAPH2676618, Monique Perri, KW Empower. Bright MLS
- $285,0002 bd2 ba900 sqft2045 S Hutchinson St, Philadelphia, PA 19148For SaleMLS ID #PAPH2648090, Rob Lavecchia, Real of Pennsylvania. Bright MLS
- $279,0003 bd2 ba1k sqft2317 S Hicks St, Philadelphia, PA 19145For SaleMLS ID #PAPH2638602, Sharon Woods, Real Broker, LLC. Bright MLS
- $250,0003 bd2 ba972 sqft1814 S Taylor St, Philadelphia, PA 19145For SaleMLS ID #PAPH2663686, Ricky Voong, Real of Pennsylvania. Bright MLS
- $275,0002 bd2 ba1k sqft2132 S Chadwick St, Philadelphia, PA 19145For SaleMLS ID #PAPH2655992, Michael McCann, KW Empower. Bright MLS
- $290,0003 bd2 ba1k sqft1826 S 24th St, Philadelphia, PA 19145For SaleMLS ID #PAPH2664226, Carson Merine, Keller Williams Main Line. Bright MLS
- $244,9502 bd1 ba1k sqft1239 S Newkirk St, Philadelphia, PA 19146For SaleMLS ID #PAPH2663576, Adam Funck, KW Empower. Bright MLS
- $169,9003 bd1 ba900 sqft2442 S Sheridan St, Philadelphia, PA 19148For SaleMLS ID #PAPH2602872, Grace Susilo, Realty One Group Restore. Bright MLS
- $355,0003 bd2 ba1.4k sqft1716 S 20th St, Philadelphia, PA 19145For SaleMLS ID #PAPH2676424, Ryan Lockstein, Rosedale Real Estate LLC. Bright MLS
- $225,0003 bd2 ba1k sqft2015 Mountain St, Philadelphia, PA 19145For SaleMLS ID #PAPH2640066, Shaina McAndrews, EXP Realty, LLC. Bright MLS
- $255,0003 bd2 ba1.1k sqft8636 Forrest Ave, Philadelphia, PA 19150For SaleMLS ID #PAPH2674316, William Holder, Real Broker, LLC. Bright MLS
- $269,9902 bd2 ba1.1k sqft1557 N Orkney St, Philadelphia, PA 19122For SaleMLS ID #PAPH2608350, James Gorecki, Premium Realty Castor Inc. Bright MLS
- $300,0003 bd1 ba1k sqft351 W Master St, Philadelphia, PA 19122For SaleMLS ID #PAPH2668192, Christopher Somers, KW Empower. Bright MLS
