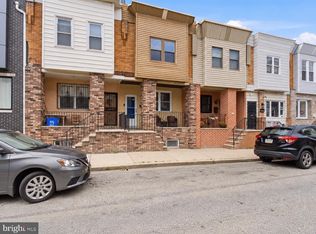
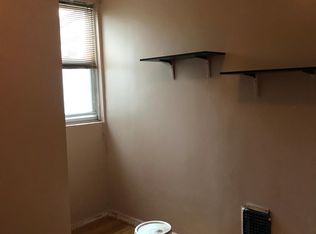
Welcome to your urban sanctuary, where contemporary design meets panoramic vistas. This brand-new construction boasts four bedrooms, three bathrooms, and a luxurious rooftop terrace overlooking the dynamic cityscape and Walt Whitman bridge. Ascend to the rooftop oasis and immerse yourself in breathtaking views of the city skyline and the majestic bridge spanning the horizon. Whether it's a morning coffee or an evening cocktail, this expansive terrace provides an unparalleled setting for relaxation and entertainment. Step inside to discover a harmonious fusion of sleek modernity and warm elegance. The open-concept layout seamlessly connects the living, dining, and kitchen areas, creating a fluid space that is perfect for both everyday living and hosting guests. High ceilings, large windows, and premium finishes enhance the sense of sophistication while allowing natural light to flood the interior. Retreat to the tranquil haven of the bedrooms, each thoughtfully designed to provide comfort and privacy. The master suite is a true sanctuary, featuring a spa-like ensuite bathroom. Three additional bedrooms offer flexibility for guests, home offices, or personal hobbies. Stylishly appointed bathrooms throughout the home ensure convenience and luxury at every turn. Venture downstairs to discover a fully finished basement, perfect for recreation, relaxation, or additional living space. With ample room for a home theater, game room, or fitness area, the possibilities are endless. This versatile space offers the flexibility to accommodate your lifestyle needs and preferences. Ideally situated in a coveted neighborhood, this home offers effortless access to the best that the city has to offer. From trendy restaurants and boutiques to cultural attractions and outdoor recreation, everything you need is just moments away. Enjoy the convenience of urban living without sacrificing the serenity of your private retreat. Experience the pinnacle of urban luxury living in this meticulously crafted home with unparalleled views, sophisticated design, and upscale amenities. Whether you're enjoying sunset cocktails on the rooftop terrace or unwinding in the elegant interior spaces, every moment in this residence is an opportunity to savor the essence of modern urban living with a 10 year Tax Abatement. 2526 philip street MAY qualify for the Neighbor First program. Qualified buyers may be eligible for 6k credit toward closing cost. low down payment, no mortgage insurance, no extra fees based on credit scores, no income limit, discount rates. Contact listing agent for more details.
Sold for $375,000
Zillow last checked:
Listing updated:
Bought with:
WilliamtheRealtor Harris, RS328365
KW Empower
Source: Bright MLS,MLS#: PAPH2398714
Price history
| Date | Event | Price |
|---|---|---|
| 11/20/2024 | Sold | $375,000-2.6% |
Source:  Bright MLS #PAPH2398714 Report a problem Bright MLS #PAPH2398714 Report a problem | ||
| 11/6/2024 | Price change | $385,000-2% |
Source: Bright MLS #PAPH2398714 Report a problem | ||
| 10/26/2024 | Price change | $393,000-1% |
Source: Bright MLS #PAPH2398714 Report a problem | ||
| 10/17/2024 | Pending sale | $397,000 |
Source: Bright MLS #PAPH2398714 Report a problem | ||
| 9/27/2024 | Contingent | $397,000 |
Source: Bright MLS #PAPH2398714 Report a problem | ||
| 9/19/2024 | Listed for sale | $397,000 |
Source: Bright MLS #PAPH2398714 Report a problem | ||
| 9/18/2024 | Listing removed | $397,000 |
Source: Bright MLS #PAPH2341842 Report a problem | ||
| 9/17/2024 | Price change | $397,000-0.5% |
Source: Bright MLS #PAPH2341842 Report a problem | ||
| 8/27/2024 | Price change | $399,000-1% |
Source: Bright MLS #PAPH2341842 Report a problem | ||
| 8/8/2024 | Price change | $402,900-0.7% |
Source: Bright MLS #PAPH2341842 Report a problem | ||
| 7/25/2024 | Price change | $405,900-1% |
Source: Bright MLS #PAPH2341842 Report a problem | ||
| 7/9/2024 | Price change | $409,900-1.2% |
Source: Bright MLS #PAPH2341842 Report a problem | ||
| 6/25/2024 | Price change | $414,900-1.2% |
Source: Bright MLS #PAPH2341842 Report a problem | ||
| 6/17/2024 | Price change | $419,900-1.2% |
Source: Bright MLS #PAPH2341842 Report a problem | ||
| 6/4/2024 | Price change | $424,900-1% |
Source: Bright MLS #PAPH2341842 Report a problem | ||
| 5/12/2024 | Price change | $429,000-2.3% |
Source: Bright MLS #PAPH2341842 Report a problem | ||
| 4/25/2024 | Price change | $439,000-2.2% |
Source: Bright MLS #PAPH2341842 Report a problem | ||
| 4/17/2024 | Listed for sale | $449,000+349% |
Source: Bright MLS #PAPH2341842 Report a problem | ||
| 1/18/2024 | Listing removed | -- |
Source: Bright MLS #PAPH2206942 Report a problem | ||
| 8/23/2023 | Price change | $100,000-9.1% |
Source: Bright MLS #PAPH2206942 Report a problem | ||
| 3/23/2023 | Price change | $110,000-4.3% |
Source: Bright MLS #PAPH2206942 Report a problem | ||
| 2/24/2023 | Listed for sale | $115,000+109.1% |
Source: Bright MLS #PAPH2206942 Report a problem | ||
| 10/6/2022 | Sold | $55,000-8.3% |
Source: Bright MLS #PAPH2128192 Report a problem | ||
| 9/19/2022 | Pending sale | $60,000 |
Source: Bright MLS #PAPH2128192 Report a problem | ||
| 6/14/2022 | Listed for sale | $60,000-40% |
Source: Bright MLS #PAPH2128192 Report a problem | ||
| 1/13/2021 | Listing removed | -- |
Source:  Bright MLS Report a problem Bright MLS Report a problem | ||
| 8/13/2020 | Listed for sale | $100,000+354.5% |
Source: A. Criniti Realty #PAPH922678 Report a problem | ||
| 2/3/2016 | Sold | $22,000+32.5% |
Source: Public Record Report a problem | ||
| 9/14/2006 | Sold | $16,600 |
Source: Public Record Report a problem | ||
Nearby homes
Get a cash offer in 3 minutes
Find out how much your home could sell for in as little as 3 minutes with a no-obligation cash offer.
Estimated market value
$391,800
