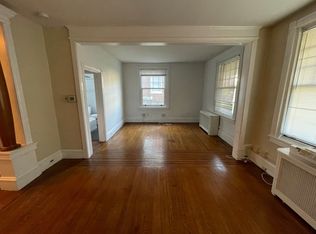
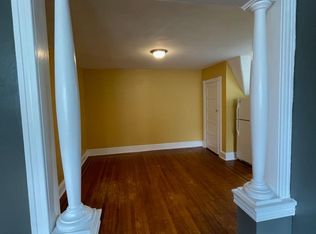
Househackers and investors! Here is the investment property you have been waiting for. This 3 unit building on a charming street in Lansdowne is ready for it's new owner. Composed of one unit on each floor, the building is laid out comfortably and efficiently. As you enter the building, Unit 1 is your first stop on the right. This unit is a large 1 bedroom 1 bath unit which could easily be reconfigured back into a 2 bedroom unit by adding a wall and door to the oversized living room. The unit features great natural light, high ceilings and hardwood floors throughout. There are multiple closet spaces for ample storage in this unit. The dining room and kitchen are in the back of the unit and there is a rear exit to the unit for additional egress. The kitchen has newer LVP flooring installed. Unit 2 occupies the full 2nd floor which is a 2 bedroom 1 bath and is a nearly identical layout as the 3rd floor unit - Unit 3. Enter these units into the living room. Two bedrooms and the hall bathroom are to the right. The living room, dining room and kitchen is to the left/rear of the building. Both units have access to the rear enclosed fire escape. The bathrooms in all 3 units have had the tile reglazed and new tile floors installed for a great, fresh look. Unit 3 was left intentionally vacant so an owner occupant buyer could consider purchasing the property. Each unit is separately metered for electric and gas for the cooking. The building has a common boiler for heat - a Weil McLain natural gas boiler and similarly a single gas water heater serving all units. Tenants pay in unit electric and gas, landlord pays common electric, heat and bills back water usage and snow removal cost. Current rents: Unit 1 $1250 | Unit 2 $1300 | Unit 3 $1250 for previous tenant, now vacant. Located just one block away from Lansdowne Ave and all of the fantastic offerings of Lansdowne borough, this property offers convenience and amenities at your doorstep while also feeling like a quiet neighborhood. Walk to ALDI, the Lansdowne farmers market, Wawa, the SEPTA regional rail station and so much more in just minutes! Add this triplex to your list to see for your next investment property! 3D Matterport virtual tour and floorplans are available for your convenience. Offers are due by Monday 2/5 at 12pm!
Sold for $360,000
Zillow last checked:
Listing updated:
Bought with:
Zack Cucinotta, RS371544
VRA Realty
Source: Bright MLS,MLS#: PADE2060250
Price history
| Date | Event | Price |
|---|---|---|
| 8/21/2026 | Listing removed | $399,000$129/sqft |
Source:  Bright MLS #PADE2111758 Report a problem Bright MLS #PADE2111758 Report a problem | ||
| 7/27/2026 | Price change | $399,000-2.4%$129/sqft |
Source: Bright MLS #PADE2111758 Report a problem | ||
| 4/9/2026 | Listed for sale | $409,000+13.6%$132/sqft |
Source: Bright MLS #PADE2111758 Report a problem | ||
| 3/6/2024 | Sold | $360,000+2.9%$117/sqft |
Source: Bright MLS #PADE2060250 Report a problem | ||
| 2/7/2024 | Contingent | $350,000$113/sqft |
Source: Bright MLS #PADE2060250 Report a problem | ||
| 1/30/2024 | Listed for sale | $350,000+25%$113/sqft |
Source: Bright MLS #PADE2060250 Report a problem | ||
| 12/1/2023 | Listing removed | -- |
Source: Bright MLS #PADE2004346 Report a problem | ||
| 11/30/2021 | Sold | $280,000+28.4%$91/sqft |
Source: Bright MLS #PADE2004346 Report a problem | ||
| 9/1/2011 | Listing removed | $765 |
Source: RealRentals.com Report a problem | ||
| 8/3/2011 | Listed for rent | $765 |
Source: RealRentals.com Report a problem | ||
| 5/10/2007 | Sold | $218,000+92.9%$71/sqft |
Source: Public Record Report a problem | ||
| 7/18/2000 | Sold | $113,000$37/sqft |
Source: Public Record Report a problem | ||
Get a cash offer in 3 minutes
Find out how much your home could sell for in as little as 3 minutes with a no-obligation cash offer.
Estimated market value
$390,000
