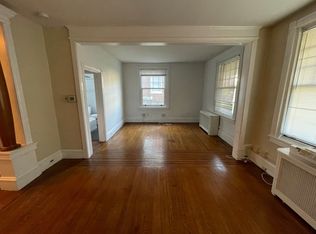
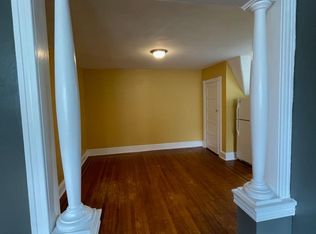
Unfinished basementAll appliances included as-isForced-air oil heatAmple lotFlexible layout
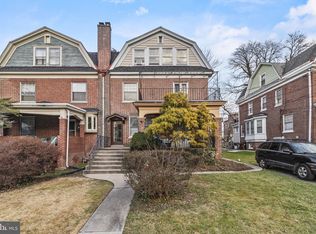
Investor Special in East Lansdowne! This 2,908 sq. ft. 3-story twin offers significant upside for the savvy investor. With solid bones, a classic 1906 structure, and a 6,970 sq. ft. lot, this property is primed for renovation, repositioning, or long-term rental income. Featuring nearly 3,000 sq. ft. of above-grade living space, this large footprint provides flexibility for multi-unit conversion (subject to borough approvals), multi-generational setup, or a spacious single-family rental. The home includes an unfinished basement, forced-air oil heat, public water/sewer, and durable brick/vinyl/wood siding—a great foundation for your value-add strategy. Located in East Lansdowne Borough within the William Penn School District, this property sits close to public transit, major highways, retail, and employment centers—ideal for strong tenant demand. Key Highlights: • Large 2,908 sq. ft. layout – great renovation or BRRRR candidate • Strong rental market and commuter-friendly location • Solid construction, ample lot, and flexible layout • All appliances included as-is With a competitive price per sq. ft. and room for substantial appreciation, this is a prime opportunity for investors looking to add a high-potential asset to their portfolio. Coming Soon February 1st — don’t miss it! PROPERTY BEING SOLD AS/IS! INSPECTIONS ARE FOR INFORMATIONAL PURPOSE ONLY!
163 days
|
695
|
29
|
Zillow last checked:
Listing updated:
Listed by:
Anthony J Fanelli215-301-4382,
AM Realty Advisors610-829-9104
Source: Bright MLS,MLS#: PADE2107286
Loading...
Facts & features
Interior
Bedrooms & bathrooms
Bedrooms: 5
Bathrooms: 3
Full bathrooms: 3
Heating
Forced Air, Oil
Cooling
Window Unit(s)
Appliances
Included: Gas Water Heater
Features
Basement: Unfinished
Has fireplace: No
Interior area
Total structure area: 2,908
Total interior livable area: 2,908 sqft
Finished area above ground: 2,908
Property
Parking
Parking features: On Street
Has uncovered spaces: Yes
Accessibility
Accessibility features: None
Features
Levels: Three
Stories: 3
Exterior features: Rain Gutters, Sidewalks, Street Lights, Chimney Cap(s), Other
Pool features: None
Lot
Size: 6,970 Square Feet
Details
Additional structures: Above Grade
Parcel number: 23000246900
Zoning: RES
Special conditions: Standard
Construction
Type & style
Home type: SingleFamily
Architectural style: Colonial
Property subtype: Single Family Residence
Attached to another structure: Yes
Materials
Brick, Wood Siding, Vinyl Siding
Foundation: Concrete Perimeter
Condition
New construction: No
Year built: 1906
Utilities & green energy
Sewer: Public Sewer
Water: Public
Utilities for property: Cable Connected, Sewer Available, Water Available
Explore the cost of this home by adjusting the details. Changes won't be saved.
Principal & interest
$1,547
Mortgage insurance
$0
Property taxes
$170
Home insurance
$105
HOA fees
$0
Utilities
Not included
All calculations are estimates and provided by Zillow, Inc. for informational purposes only. Actual amounts may vary.
HOA fees may include property taxes on listings classified as Co-Ops. Contact the listing agent and/or owner for fee details.
Mortgage interest rates are dependent on a number of factors, including credit score, down payment, and repayment length. Interest rate data provided by Zillow Group Marketplace, Inc. as of 1/1/1970 from various mortgage lenders with which we have lead or other similar arrangements; the Estimated Payment is an average of those rates.
See how much you could borrow to make a competitive offer.