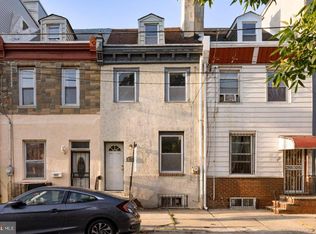
Welcome home at this dream come true Fishtown residence, where timeless character meets modern comfort. Tucked away on a quiet, low-traffic street, this inviting home offers over 1,000 square feet of thoughtfully designed living space and an ideal blend of original architectural details and everyday functionality. The open-concept main level is filled with warmth, personality, and a touch of MCM design, featuring exposed brick walls, original ceiling beams, recessed lighting, and an open wood staircase that allows natural light to flow throughout the space. The spacious living and dining areas provide flexibility for comfortable everyday living and effortless entertaining. The kitchen features granite countertops, a stone backsplash, a dishwasher, and ample cabinetry. Just beyond, sliding glass doors open to a generously sized backyard retreat complete with a deck and green space, offering an ideal setting for outdoor dining, grilling, gardening, or simply unwinding in your own private urban oasis. Upstairs, you’ll find two well-proportioned bedrooms with ample closet space, including a charming primary bedroom featuring a distinctive beveled borrowed-light window that adds character and architectural appeal. A bright, updated bathroom completes the upper level. The lower level offers excellent storage space, along with a laundry area, utility sink, built-in shelving, and workshop potential. Located in the heart of one of Philadelphia’s most sought-after neighborhoods, you’ll enjoy convenient access to I-95 and walkability to local favorites including Cook & Shaker, Vessel Coffee, Forin, Meetinghouse, Philadelphia Brewing Company, and the vibrant restaurants, cafes, shops, fitness studios, and nightlife along Frankford Avenue. The upcoming Chimney Brewing Company on Lehigh Avenue adds even more excitement to this thriving community. Daily conveniences are just minutes away at Fishtown Crossing, home to Starbucks, a local grocery store, a pet supply store, Honeygrow, and Planet Fitness. Offering abundant character, a turnkey outdoor space perfect for alfresco dining and entertaining, and an unbeatable Fishtown location, this home truly represents city living at its best. Special lender incentives may be available - contact listing agent Justyna Goldman for details & first time homeowner . Schedule your private tour today!
For sale
$305,000
2215 E Oakdale St, Philadelphia, PA 19125
2beds
1,000sqft
Townhouse
Built in 1875
750 Square Feet Lot
$303,300 Zestimate®
$305/sqft
$-- HOA
What's special
Workshop potentialExcellent storage spaceOriginal architectural detailsQuiet low-traffic streetExposed brick wallsRecessed lightingStone backsplash
- 95 days
- 20
- 0
Likely to sell faster than
Zillow last checked:
Listing updated:
Listed by:
Justyna A Goldman 267-290-6872,
SERHANT PENNSYLVANIA LLC 610-635-9977
Source: Bright MLS,MLS#: PAPH2628730
Facts & features
Interior
Bedrooms & bathrooms
- Bedrooms: 2
- Bathrooms: 1
- Full bathrooms: 1
Rooms
- Room types: Living Room, Dining Room, Bedroom 2, Kitchen, Bedroom 1, Bathroom 1
Bedroom 1
- Level: Upper
Bedroom 2
- Level: Upper
Bathroom 1
- Level: Upper
Dining room
- Level: Main
Kitchen
- Level: Main
Living room
- Level: Main
Heating
- Central, Natural Gas
Cooling
- Central Air, Natural Gas
Appliances
- Included: Built-In Range, Dishwasher, Dryer, Washer, Refrigerator, Gas Water Heater
Features
- Basement: Unfinished
- Has fireplace: No
Interior area
- Total structure area: 1,300
- Total interior livable area: 1,000 sqft
- Finished area above ground: 1,000
Video & virtual tour
Property
Parking
- Parking features: On Street
- Has uncovered spaces: Yes
Accessibility
- Accessibility features: None
Features
- Levels: Two
- Stories: 2
- Pool features: None
Lot
- Size: 750 Square Feet
- Dimensions: 15.00 x 50.00
Details
- Additional structures: Above Grade, Below Grade
- Parcel number: 314237800
- Zoning: RSA5
- Special conditions: Standard
Construction
Type & style
- Home type: Townhouse
- Architectural style: Contemporary
- Property subtype: Townhouse
Materials
- Masonry
- Foundation: Other, Stone
Condition
- New construction: No
- Year built: 1875
Utilities & green energy
- Sewer: Public Sewer
- Water: Public
Community & HOA
Community
- Subdivision: Fishtown
HOA
- Has HOA: No
Location
- Region: Philadelphia
- Municipality: PHILADELPHIA
Financial & listing details
- Price per square foot: $305/sqft
- Tax assessed value: $300,000
- Annual tax amount: $4,199
- Date on market: 6/6/2026
- Listing agreement: Exclusive Right To Sell
- Ownership: Fee Simple
Estimated market value
$303,300
$288,000 - $318,000
$2,586/mo
Price history
| Date | Event | Price |
|---|---|---|
| 9/8/2026 | Listed for sale | $305,000$305/sqft |
Source:  Bright MLS #PAPH2628730 Report a problem Bright MLS #PAPH2628730 Report a problem | ||
| 7/17/2026 | Listing removed | $305,000$305/sqft |
Source: Bright MLS #PAPH2628730 Report a problem | ||
| 7/9/2026 | Price change | $305,000-3.2%$305/sqft |
Source: Bright MLS #PAPH2628730 Report a problem | ||
| 6/26/2026 | Price change | $315,000-3.1%$315/sqft |
Source: Bright MLS #PAPH2628730 Report a problem | ||
| 6/6/2026 | Listed for sale | $325,000-9.1%$325/sqft |
Source: Bright MLS #PAPH2628730 Report a problem | ||
| 3/4/2024 | Listing removed | -- |
Source: Bright MLS #PAPH2266584 Report a problem | ||
| 1/16/2024 | Price change | $357,500-0.7%$358/sqft |
Source: Bright MLS #PAPH2266584 Report a problem | ||
| 12/1/2023 | Price change | $360,000-4%$360/sqft |
Source: Bright MLS #PAPH2266584 Report a problem | ||
| 10/26/2023 | Price change | $375,000-3.8%$375/sqft |
Source: Bright MLS #PAPH2266584 Report a problem | ||
| 10/2/2023 | Price change | $389,900-2.5%$390/sqft |
Source: Bright MLS #PAPH2266584 Report a problem | ||
| 9/21/2023 | Price change | $399,900-4.8%$400/sqft |
Source: Bright MLS #PAPH2266584 Report a problem | ||
| 8/18/2023 | Listed for sale | $420,000+31.3%$420/sqft |
Source: Bright MLS #PAPH2266584 Report a problem | ||
| 12/24/2019 | Sold | $319,990+42.3%$320/sqft |
Source: Agent Provided Report a problem | ||
| 5/16/2019 | Sold | $224,900$225/sqft |
Source: Public Record Report a problem | ||
| 4/18/2019 | Pending sale | $224,900$225/sqft |
Source: Compass Pennsylvania, LLC #PAPH782584 Report a problem | ||
| 4/5/2019 | Listed for sale | $224,900+64.3%$225/sqft |
Source: Compass Pennsylvania, LLC #PAPH782584 Report a problem | ||
| 10/10/2012 | Sold | $136,900$137/sqft |
Source: Public Record Report a problem | ||
Public tax history
| Year | Property taxes | Tax assessment |
|---|---|---|
| 2025 | $4,804 +35.9% | $343,200 +35.9% |
| 2024 | $3,536 | $252,600 |
| 2023 | $3,536 +51.3% | $252,600 |
| 2022 | $2,338 | -- |
| 2021 | $2,338 +7.7% | -- |
| 2018 | $2,170 +34.8% | -- |
| 2017 | $1,610 -6.2% | -- |
| 2016 | $1,715 -85.8% | -- |
| 2015 | $12,097 | -- |
| 2014 | $12,097 +629.2% | $123,800 +2025.7% |
| 2012 | $1,659 | $5,824 |
| 2011 | -- | $5,824 |
| 2010 | -- | $5,824 |
| 2009 | -- | $5,824 |
| 2008 | -- | $5,824 |
| 2007 | -- | $5,824 +7.7% |
| 2006 | -- | $5,408 |
| 2005 | -- | $5,408 |
| 2004 | -- | $5,408 |
| 2003 | -- | $5,408 |
| 2002 | -- | $5,408 +5.6% |
| 2000 | -- | $5,120 |
| 1999 | -- | $5,120 |
Find assessor info on the county website
Monthly payment
Est. payment
Payment breakdown
Explore the cost of this home by adjusting the details. Changes won't be saved.Climate risks
Neighborhood: Richmond
Nearby schools
Schools provided by the listing agent
- District: Philadelphia City
Source: Bright MLS. This data may not be complete. We recommend contacting the local school district to confirm school assignments for this home.
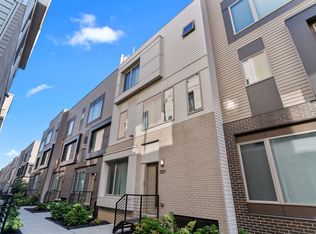
- $360,0002 bd3 ba2.2k sqft2136 Kensington Ct #B73, Philadelphia, PA 19125Sold

- $--2 bd2 ba-- sqft2146 Kensington Ct #84B, Philadelphia, PA 19125Off Market

- $423,9993 bd4 ba2.1k sqft2134 Kensington Ct #-71, Philadelphia, PA 19125For Sale

- $441,4003 bd4 ba2.3k sqft2137 Kensington Walk, Philadelphia, PA 19125Off Market
Similar homes
- $315,0002 bd1 ba924 sqft2448 Cedar St, Philadelphia, PA 19125For Sale
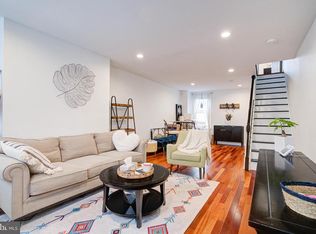
 MLS ID #PAPH2656074, Christopher Somers, KW Empower. Bright MLS
 - $329,0002 bd3 ba1.1k sqft2677 Aramingo Ave, Philadelphia, PA 19125For Sale
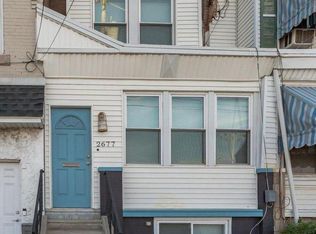 MLS ID #PAPH2623568, Nigel Richards, Compass RE. Bright MLS
 - $265,0003 bd2 ba1.1k sqft1924 E Albert St, Philadelphia, PA 19125For Sale
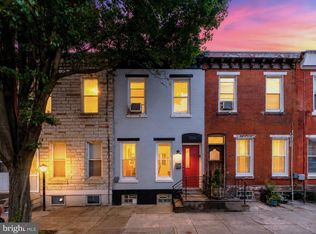 MLS ID #PAPH2625350, Brett Slachman, KW Empower. Bright MLS
 - $312,5003 bd1 ba1k sqft351 W Master St, Philadelphia, PA 19122For Sale
 MLS ID #PAPH2668192, Christopher Somers, KW Empower. Bright MLS
 - $250,0002 bd2 ba920 sqft1920 E Firth St, Philadelphia, PA 19125For SaleMLS ID #PAPH2625040, Hannah Smith, Compass RE. Bright MLS
- $317,5003 bd2 ba1k sqft3137 Edgemont St, Philadelphia, PA 19134For SaleMLS ID #PAPH2638854, Erin Dennison, Elfant Wissahickon Realtors. Bright MLS
- $299,9003 bd3 ba1.2k sqft2540 W Montgomery Ave, Philadelphia, PA 19121For SaleMLS ID #PAPH2662036, Kyle Sander, EXP Realty, LLC. Bright MLS
- $450,0002 bd2 ba944 sqft2210 E Thompson St, Philadelphia, PA 19125For SaleMLS ID #PAPH2660234, Jaime Hyman, Compass RE. Bright MLS
- $325,0002 bd2 ba1k sqft1510 N Leithgow St, Philadelphia, PA 19122For SaleMLS ID #PAPH2647816, Jim Roche, KW Empower. Bright MLS
- $438,5002 bd2 ba1.5k sqft2105 E Hagert St, Philadelphia, PA 19125For SaleMLS ID #PAPH2640416, Britt McLaughlin, EXP Realty, LLC. Bright MLS
- $350,0003 bd2 ba1.4k sqft2633 E Ann St, Philadelphia, PA 19134For SaleMLS ID #PAPH2662032, Max Karasick, Compass RE. Bright MLS
- $299,9992 bd2 ba982 sqft512 Winton St, Philadelphia, PA 19148For SaleMLS ID #PAPH2663248, Meghan Klauder, RE/MAX One Realty. Bright MLS
- $300,0003 bd2 ba1.1k sqft7450 Beverly Rd, Philadelphia, PA 19138For SaleMLS ID #PAPH2663868, Tammy Bowens, Keller Williams Real Estate-Langhorne. Bright MLS
- $330,0003 bd1 ba1.1k sqft1026 N Orianna St, Philadelphia, PA 19123For SaleMLS ID #PAPH2642552, Olivia Soares, Coldwell Banker Realty. Bright MLS
- $290,0002 bd2 ba1k sqft2527 S Fairhill St, Philadelphia, PA 19148For SaleMLS ID #PAPH2664048, Eli Qarkaxhia, Compass RE. Bright MLS
- $385,0002 bd-- ba840 sqft2208 Taggert St, Philadelphia, PA 19125For SaleMLS ID #PAPH2639474, Matthew DeSantis, Keller Williams Real Estate-Horsham. Bright MLS
- $420,0002 bd2 ba1.2k sqft1814 Frankford Ave #A, Philadelphia, PA 19125For SaleMLS ID #PAPH2643300, Derek Ducky Ryan, Keller Williams Real Estate -Exton. Bright MLS
- $339,9002 bd1 ba1k sqft1214 N Lecount St, Philadelphia, PA 19121For SaleMLS ID #PAPH2605626, Scott Frith, Compass RE. Bright MLS
- $299,0002 bd2 ba892 sqft1827 Dudley St, Philadelphia, PA 19145For SaleMLS ID #PAPH2655494, Sam Carchidi, RE/MAX One Realty - TCDT. Bright MLS
- $350,0002 bd2 ba1.3k sqft1232 N Hollywood St, Philadelphia, PA 19121For SaleMLS ID #PAPH2663404, Lee O'Malley, Compass RE. Bright MLS
