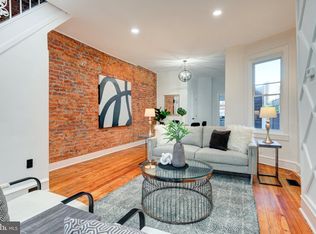
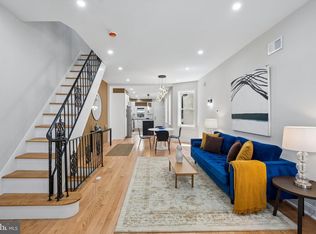
Welcome to 2633 E Ann St, a completely transformed corner end-of-row home in the heart of Port Richmond. Since moving in, the sellers have done a top-to-bottom renovation, updating nearly every major system and finish in the home. This sun-filled property has oversized picture windows on two sides of the main floor and generous windows in every upstairs bedroom, filling the open living, dining, and kitchen spaces with natural light. The kitchen and dining room got a complete remodel in 2024, along with all-new flooring and trim throughout the entire home. Upstairs, three well-sized bedrooms include ceiling fans and updated light fixtures, plus a fully remodeled bathroom (2023) and an upstairs washer/dryer (2023). Beyond the cosmetics, major systems have been replaced for total peace of mind: new HVAC system, new electric panel, and new sewer and waterline, all completed in 2025. Concrete bollards were added on the corner in 2024. The property includes a one-car garage, a rare find in this location. The current owners have converted the space into a workshop and storage area, replacing the garage door with a standard door, but the layout and curb cut remain in place, so a future owner can easily convert it back to a functioning garage for off-street parking. Within walking distance of the Richmond Street trolley stop, directly across from Nemi Mexican, and just steps to Gaul & Co., Ellie & Bird coffee shop, Universal Bread Bakers, two neighborhood parks, and the Richmond Library. This move-in ready home is truly turnkey.
Under contract
$350,000
2633 E Ann St, Philadelphia, PA 19134
3beds
1,408sqft
Townhouse
Built in 1920
465 Square Feet Lot
$346,100 Zestimate®
$249/sqft
$-- HOA
What's special
One-car garageWorkshop and storage areaNew electric panelNew hvac systemSun-filled propertyThree well-sized bedroomsUpdated light fixtures
- 60 days
- 237
- 5
Zillow last checked:
Listing updated:
Listed by:
Max Karasick 973-715-9490,
Compass RE 2674358015
Source: Bright MLS,MLS#: PAPH2662032
Facts & features
Interior
Bedrooms & bathrooms
- Bedrooms: 3
- Bathrooms: 2
- Full bathrooms: 1
- 1/2 bathrooms: 1
- Main level bathrooms: 1
Rooms
- Room types: Living Room, Kitchen, Basement, Laundry
Basement
- Level: Lower
Kitchen
- Level: Main
Laundry
- Level: Lower
Living room
- Level: Main
Heating
- Forced Air, Natural Gas
Cooling
- Central Air, Electric
Appliances
- Included: Washer, Dryer, Refrigerator, Gas Water Heater
- Laundry: In Basement, Laundry Room
Features
- Basement: Other
- Has fireplace: No
Interior area
- Total structure area: 1,408
- Total interior livable area: 1,408 sqft
- Finished area above ground: 1,408
- Finished area below ground: 0
Property
Parking
- Total spaces: 1
- Parking features: Garage Faces Front, Attached
- Attached garage spaces: 1
Accessibility
- Accessibility features: None
Features
- Levels: Two
- Stories: 2
- Pool features: None
Lot
- Size: 465 Square Feet
- Dimensions: 16.00 x 60.00
Details
- Additional structures: Above Grade, Below Grade
- Parcel number: 251077800
- Zoning: CMX1
- Special conditions: Standard
Construction
Type & style
- Home type: Townhouse
- Architectural style: Straight Thru
- Property subtype: Townhouse
Materials
- Masonry
- Foundation: Permanent
Condition
- New construction: No
- Year built: 1920
Utilities & green energy
- Sewer: Public Septic
- Water: Community
Community & HOA
Community
- Subdivision: Port Richmond
HOA
- Has HOA: No
Location
- Region: Philadelphia
- Municipality: PHILADELPHIA
Financial & listing details
- Price per square foot: $249/sqft
- Tax assessed value: $228,200
- Annual tax amount: $3,194
- Date on market: 8/22/2026
- Listing agreement: Exclusive Right To Sell
- Listing terms: FHA,Cash,Conventional,VA Loan
- Ownership: Fee Simple
Estimated market value
$346,100
$329,000 - $363,000
$2,080/mo
Price history
| Date | Event | Price |
|---|---|---|
| 9/23/2026 | Contingent | $350,000$249/sqft |
Source:  Bright MLS #PAPH2662032 Report a problem Bright MLS #PAPH2662032 Report a problem | ||
| 9/3/2026 | Listed for sale | $350,000$249/sqft |
Source: Bright MLS #PAPH2662032 Report a problem | ||
| 8/31/2026 | Contingent | $350,000$249/sqft |
Source: Bright MLS #PAPH2662032 Report a problem | ||
| 8/22/2026 | Listed for sale | $350,000+17.1%$249/sqft |
Source: Bright MLS #PAPH2662032 Report a problem | ||
| 5/13/2022 | Sold | $299,000-0.3%$212/sqft |
Source: Bright MLS #PAPH2094224 Report a problem | ||
| 4/1/2022 | Pending sale | $299,900$213/sqft |
Source: Bright MLS #PAPH2094224 Report a problem | ||
| 3/22/2022 | Contingent | $299,900+21321.4%$213/sqft |
Source: Bright MLS #PAPH2094224 Report a problem | ||
| 2/15/2021 | Sold | $1,400-99.6%$1/sqft |
Source: Agent Provided Report a problem | ||
| 1/11/2021 | Listing removed | -- |
Source:  Bright MLS Report a problem Bright MLS Report a problem | ||
| 1/9/2021 | Listed for rent | $1,400+0.4%$1/sqft |
Source: Bright MLS #PAPH976400 Report a problem | ||
| 12/16/2020 | Price change | $320,000-3%$227/sqft |
Source: Coldwell Banker Preferred-OC #PAPH942326 Report a problem | ||
| 10/13/2020 | Listed for sale | $330,000$234/sqft |
Source: Coldwell Banker Preferred-OC #PAPH942326 Report a problem | ||
| 3/9/2019 | Listing removed | $1,395$1/sqft |
Source: Coldwell Banker Preferred - Center City #PAPH508650 Report a problem | ||
| 1/13/2019 | Price change | $1,395-15.5%$1/sqft |
Source: Coldwell Banker Preferred - Center City #PAPH508650 Report a problem | ||
| 1/8/2019 | Listed for rent | $1,650+37.5%$1/sqft |
Source: Coldwell Banker Preferred - Center City #PAPH508650 Report a problem | ||
| 3/19/2015 | Listing removed | $1,200$1/sqft |
Source: Owner Report a problem | ||
| 1/16/2015 | Price change | $1,200-4%$1/sqft |
Source: Owner Report a problem | ||
| 1/5/2015 | Listed for rent | $1,250-2%$1/sqft |
Source: Owner Report a problem | ||
| 7/1/2014 | Listing removed | $1,275$1/sqft |
Source: BHHS Fox & Roach-Center City Walnut #6307750 Report a problem | ||
| 11/16/2013 | Listed for rent | $1,275$1/sqft |
Source: BHHS Fox & Roach-Center City Walnut #6307750 Report a problem | ||
Public tax history
| Year | Property taxes | Tax assessment |
|---|---|---|
| 2025 | $3,089 | $220,700 |
| 2024 | $3,089 | $220,700 |
| 2023 | $3,089 +46.5% | $220,700 |
| 2022 | $2,108 | -- |
| 2021 | $2,108 +7.7% | -- |
| 2018 | $1,957 | -- |
| 2017 | $1,957 +4% | -- |
| 2016 | $1,881 | -- |
| 2015 | $1,881 | -- |
| 2014 | $1,881 +9.9% | $127,700 +738.4% |
| 2012 | $1,711 | $15,232 |
| 2011 | -- | $15,232 |
| 2010 | -- | $15,232 |
| 2009 | -- | $15,232 |
| 2008 | -- | $15,232 |
| 2007 | -- | $15,232 +7.4% |
| 2006 | -- | $14,176 |
| 2005 | -- | $14,176 |
| 2004 | -- | $14,176 +9.9% |
| 2003 | -- | $12,896 +12.6% |
| 2002 | -- | $11,456 +3.8% |
| 2000 | -- | $11,040 |
| 1999 | -- | $11,040 |
Find assessor info on the county website
Monthly payment
Est. payment
Payment breakdown
Explore the cost of this home by adjusting the details. Changes won't be saved.Climate risks
Neighborhood: Richmond
Nearby schools
Schools provided by the listing agent
- District: Philadelphia City
Source: Bright MLS. This data may not be complete. We recommend contacting the local school district to confirm school assignments for this home.


Similar homes
- $317,5003 bd2 ba1.5k sqft3113 Cedar St, Philadelphia, PA 19134For Sale
 MLS ID #PAPH2671800, Christopher Somers, KW Empower. Bright MLS
 - $250,0002 bd1 ba1k sqft2645 E Monmouth St, Philadelphia, PA 19134For Sale
 MLS ID #PAPH2681140, Celia Criniti, Real of Pennsylvania. Bright MLS
 - $400,0003 bd2 ba1.1k sqft3109 Cedar St, Philadelphia, PA 19134For Sale
 MLS ID #PAPH2650650, Marc Hammarberg, BHHS Fox & Roach At the Harper, Rittenhouse Square. Bright MLS
 - $285,0003 bd3 ba1.5k sqft2343 E Clearfield St, Philadelphia, PA 19134For Sale
 MLS ID #PAPH2670452, Mollie Belfus, Space & Company. Bright MLS
 - $464,9003 bd2 ba1.5k sqft2542 E Monmouth St, Philadelphia, PA 19134For SaleMLS ID #PAPH2662430, Andrea Mackin, Dolan Family Real Estate. Bright MLS
- $369,9003 bd2 ba1.1k sqft2642 Cedar St, Philadelphia, PA 19125For SaleMLS ID #PAPH2675042, Antonio Siravo, Elite Realty Group Unl. Inc.. Bright MLS
- $299,0003 bd2 ba1.2k sqft2233 S Colorado St, Philadelphia, PA 19145For SaleMLS ID #PAPH2675268, Kristin Ciarmella, Keller Williams Realty Devon-Wayne. Bright MLS
- $239,9993 bd3 ba1.8k sqft2129 E Tioga St, Philadelphia, PA 19134For SaleMLS ID #PAPH2658420, Mr. Israel Villafana, Compass RE. Bright MLS
- $335,0003 bd3 ba1.8k sqft1331 N Newkirk St, Philadelphia, PA 19121For SaleMLS ID #PAPH2669100, Susie Lauterborn, Compass RE. Bright MLS
- $314,9003 bd3 ba1.3k sqft1416 N Dover St, Philadelphia, PA 19121For SaleMLS ID #PAPH2645418, Scott Frith, Compass RE. Bright MLS
- $315,0003 bd1 ba1.1k sqft1026 N Orianna St, Philadelphia, PA 19123For SaleMLS ID #PAPH2642552, Olivia Soares, Coldwell Banker Realty. Bright MLS
- $338,0003 bd2 ba1.2k sqft1150 Atwood Rd, Philadelphia, PA 19151For SaleMLS ID #PAPH2681896, Mr. Derek Greene, The Greene Realty Group. Bright MLS
- $345,0002 bd2 ba1.5k sqft2009 Dickinson St, Philadelphia, PA 19146For SaleMLS ID #PAPH2676564, Andre Quain, KW Empower. Bright MLS
- $399,9903 bd2 ba1.5k sqft1302 N Lawrence St, Philadelphia, PA 19122For SaleMLS ID #PAPH2645570, Derek Fulforth, KW Empower. Bright MLS
- $275,0003 bd2 ba1.3k sqft1549 N Robinson St, Philadelphia, PA 19151For SaleMLS ID #PAPH2676428, Martin Rodriguez, KW Empower. Bright MLS
- $300,0003 bd3 ba1.5k sqft1620 N 30th St, Philadelphia, PA 19121For SaleMLS ID #PAPH2671400, Brooke L Willmes, Keller Williams Main Line. Bright MLS
- $349,9003 bd3 ba1.7k sqft5616 Baltimore Ave, Philadelphia, PA 19143For SaleMLS ID #PAPH2670176, Walter Graham, D.C. Casper Real Estate. Bright MLS
- $329,0003 bd2 ba1.3k sqft749 S 52nd St, Philadelphia, PA 19143For SaleMLS ID #PAPH2676352, Ryan Lockstein, Rosedale Real Estate LLC. Bright MLS
- $399,0003 bd2 ba1.5k sqft3614 Gypsy Ln, Philadelphia, PA 19129For SaleMLS ID #PAPH2679818, Lisa Liacouras, Compass RE. Bright MLS
- $449,5003 bd2 ba1.6k sqft2015 Martha St, Philadelphia, PA 19125For SaleMLS ID #PAPH2679448, Cherryblossom Barrett, Compass RE. Bright MLS
