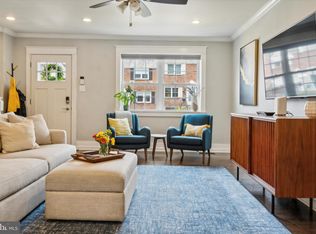
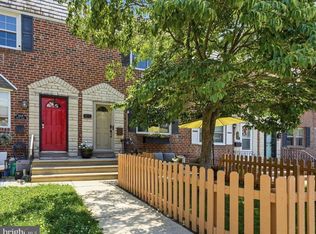
A welcoming front patio introduces the home and provides a charming spot to relax and enjoy the neighborhood. Inside, the spacious living room features large windows that fill the space with natural light, newer flooring, recessed lighting, and elegant crown molding. The living room flows seamlessly into the dining area and beautifully renovated kitchen, completely gutted and redesigned in 2023. This thoughtfully appointed space features stainless steel appliances, gas cooking, a built-in microwave, abundant pantry cabinetry, recessed lighting, and a generous center island with additional storage. Designed for both everyday living and entertaining, the open layout creates an effortless connection between the principal living spaces. Upstairs, hardwood floors extend throughout the second floor, where three bedrooms offer exceptional closet space with customized storage systems. The light-filled primary bedroom is distinguished by high ceilings, crown molding, and two walk-in closets. Two additional bedrooms feature spacious customized closets, attractive wainscoting, and ceiling fans. Window shades are included in all bedrooms. A beautifully refreshed hall bathroom features ceramic tile flooring, a new vanity, updated lighting, and a skylight that brings in wonderful natural light. A floor-to-ceiling linen closet with built-in shelving provides additional storage at the top of the stairs. The finished walk-out lower level adds valuable versatility, offering a comfortable office or flexible living space, a convenient powder room, and a separate laundry area. An additional bonus room, ideal for storage, a workout area, or hobbies, provides even more flexibility. Direct outside access to the private rear driveway for parking is reached by an alley further enhances the home's practicality. There is plenty of on-street parking. The location is equally compelling. Enjoy the neighborhood's distinctive character and walkable destinations, including Wissahickon Brewing Company and Vault + Vine, along with an inviting collection of local restaurants and cafés such as Fiorino, Le Bus, In Riva, and Crust Bakery. Just minutes from Kelly Drive, Fairmount Park, SEPTA Regional Rail, major highways, and Center City Philadelphia, this exceptional East Falls location offers easy access to recreation, dining, shopping, and commuting. Beautifully updated, thoughtfully designed, and superbly located, 3614 Gypsy Lane offers the best of city living with the comfort and convenience of a welcoming neighborhood setting.
For sale
$399,000
3614 Gypsy Ln, Philadelphia, PA 19129
3beds
1,520sqft
Townhouse
Built in 1953
1,381 Square Feet Lot
$-- Zestimate®
$263/sqft
$-- HOA
What's special
Beautifully renovated kitchenNew vanityPlenty of on-street parkingConvenient powder roomBeautifully refreshed hall bathroomHigh ceilingsRecessed lighting
- 1 day
- 142
- 22
Zillow last checked:
Listing updated:
Listed by:
Lisa Liacouras 610-348-7471,
Compass RE 6108223356
Source: Bright MLS,MLS#: PAPH2679818
Facts & features
Interior
Bedrooms & bathrooms
- Bedrooms: 3
- Bathrooms: 2
- Full bathrooms: 1
- 1/2 bathrooms: 1
Basement
- Area: 400
Heating
- Forced Air, Natural Gas
Cooling
- Central Air, Window Unit(s), Natural Gas
Appliances
- Included: Microwave, Built-In Range, Dishwasher, Disposal, Exhaust Fan, Oven, Refrigerator, Stainless Steel Appliance(s), Washer, Dryer, Gas Water Heater
- Laundry: In Basement
Features
- Crown Molding, Dining Area, Open Floorplan, Kitchen - Gourmet, Kitchen Island, Kitchen - Table Space, Recessed Lighting, Wainscotting, Walk-In Closet(s), Ceiling Fan(s)
- Flooring: Carpet, Ceramic Tile, Hardwood, Laminate, Wood
- Windows: Skylight(s), Window Treatments
- Has basement: No
- Has fireplace: No
Interior area
- Total structure area: 1,520
- Total interior livable area: 1,520 sqft
- Finished area above ground: 1,120
- Finished area below ground: 400
Video & virtual tour
Property
Parking
- Total spaces: 1
- Parking features: Alley Access, Driveway, On Street
- Uncovered spaces: 1
Accessibility
- Accessibility features: None
Features
- Levels: Two
- Stories: 2
- Exterior features: Lighting, Sidewalks, Street Lights
- Pool features: None
Lot
- Size: 1,381 Square Feet
- Features: Front Yard, Landscaped, Level
Details
- Additional structures: Above Grade, Below Grade
- Parcel number: 383125500
- Zoning: RSD3
- Special conditions: Standard
Construction
Type & style
- Home type: Townhouse
- Architectural style: AirLite
- Property subtype: Townhouse
Materials
- Masonry
- Foundation: Block
Condition
- Excellent
- New construction: No
- Year built: 1953
Utilities & green energy
- Sewer: Public Sewer
- Water: Public
- Utilities for property: Cable Connected
Community & HOA
Community
- Subdivision: East Falls
HOA
- Has HOA: No
Location
- Region: Philadelphia
- Municipality: PHILADELPHIA
Financial & listing details
- Price per square foot: $263/sqft
- Tax assessed value: $310,600
- Annual tax amount: $4,347
- Date on market: 10/15/2026
- Listing agreement: Exclusive Agency
- Inclusions: Washer, Dryer, Refrigerator All In "as-is Condition" At The Time Of Final Settlement With No Monetary Value
- Ownership: Fee Simple
Estimated market value
Not available
Estimated sales range
Not available
Not available
Price history
| Date | Event | Price |
|---|---|---|
| 10/15/2026 | Listed for sale | $399,000+41.2%$263/sqft |
Source:  Bright MLS #PAPH2679818 Report a problem Bright MLS #PAPH2679818 Report a problem | ||
| 7/27/2021 | Sold | $282,500+22.3%$186/sqft |
Source: Public Record Report a problem | ||
| 3/4/2020 | Listing removed | $1,750$1/sqft |
Source: TurboTenant Report a problem | ||
| 2/2/2020 | Listed for rent | $1,750$1/sqft |
Source: TurboTenant Report a problem | ||
| 1/1/2015 | Sold | $231,000$152/sqft |
Source:  Long & Foster Broker Feed #1006000934_100 Report a problem Long & Foster Broker Feed #1006000934_100 Report a problem | ||
| 4/3/2009 | Sold | $231,000-7.6%$152/sqft |
Source: Public Record Report a problem | ||
| 9/13/2008 | Listed for sale | $249,900+5.9%$164/sqft |
Source: Century 21 #5463481 Report a problem | ||
| 8/10/2006 | Sold | $236,000+105.2%$155/sqft |
Source: Public Record Report a problem | ||
| 6/28/2004 | Sold | $115,000$76/sqft |
Source: Public Record Report a problem | ||
| 3/13/2003 | Sold | $115,000$76/sqft |
Source: Public Record Report a problem | ||
Public tax history
| Year | Property taxes | Tax assessment |
|---|---|---|
| 2025 | $4,268 +17.2% | $304,900 +17.2% |
| 2024 | $3,642 | $260,200 |
| 2023 | $3,642 +26.2% | $260,200 |
| 2022 | $2,885 | -- |
| 2021 | $2,885 -4.2% | -- |
| 2018 | $3,011 +22.8% | -- |
| 2017 | $2,451 -4.2% | -- |
| 2016 | $2,559 | -- |
| 2015 | $2,559 | -- |
| 2014 | $2,559 +4.5% | $212,800 +892.5% |
| 2012 | $2,450 | $21,440 |
| 2011 | -- | $21,440 |
| 2010 | -- | $21,440 |
| 2009 | -- | $21,440 |
| 2008 | -- | $21,440 |
| 2007 | -- | $21,440 +7.5% |
| 2006 | -- | $19,936 |
| 2005 | -- | $19,936 |
| 2004 | -- | $19,936 |
| 2003 | -- | $19,936 +21.4% |
| 2002 | -- | $16,416 +2.6% |
| 2000 | -- | $16,000 |
| 1999 | -- | $16,000 |
Find assessor info on the county website
Monthly payment
Est. payment
Payment breakdown
Explore the cost of this home by adjusting the details. Changes won't be saved.Climate risks
Neighborhood: East Falls
Nearby schools

Similar homes
- $375,0003 bd2 ba1.1k sqft3428 Ainslie St, Philadelphia, PA 19129For Sale

 MLS ID #PAPH2675432, Kim DeSantis Stewart, Coldwell Banker Realty. Bright MLS
 - $309,0003 bd1 ba996 sqft3517 Vaux St, Philadelphia, PA 19129For Sale
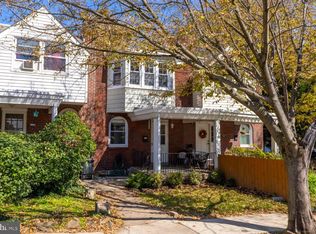 MLS ID #PAPH2679940, Paul Walsh Jr., Elfant Wissahickon-Chestnut Hill. Bright MLS
 - $425,0002 bd1 ba1.2k sqft3459 W Penn St, Philadelphia, PA 19129For Sale
 MLS ID #PAPH2678540, Rachel Reilly, Elfant Wissahickon-Chestnut Hill. Bright MLS
 - $299,0002 bd1 ba1.2k sqft3437 Osmond St, Philadelphia, PA 19129For Sale
 MLS ID #PAPH2677800, Jennifer Lebow, Compass RE. Bright MLS
 - $359,9003 bd1 ba1.1k sqft3413 Bowman St, Philadelphia, PA 19129For SaleMLS ID #PAPH2633320, Tonya Kingston, Long & Foster Real Estate, Inc.. Bright MLS
- $399,0003 bd2 ba1.6k sqft455 Roxborough Ave, Philadelphia, PA 19128For SaleMLS ID #PAPH2681098, mike nijim, Realty Mark Cityscape-Huntingdon Valley. Bright MLS
- $339,0003 bd1 ba1.2k sqft4032 Pechin St, Philadelphia, PA 19128For SaleMLS ID #PAPH2680756, Matthew DeSantis, Keller Williams Real Estate-Horsham. Bright MLS
- $323,0003 bd2 ba1.3k sqft3443 Crawford St, Philadelphia, PA 19129For SaleMLS ID #PAPH2674588, Heather A Petrone-Shook, BHHS Fox & Roach At the Harper, Rittenhouse Square. Bright MLS
- $449,9004 bd4 ba1.9k sqft4427 Riverview Ln #48, Philadelphia, PA 19129For SaleMLS ID #PAPH2658958, Abe Thomson, RE/MAX Ready. Bright MLS
- $435,0003 bd2 ba1.2k sqft3544 Calumet St, Philadelphia, PA 19129For SaleMLS ID #PAPH2643412, Hameed Dah dahee, Realty One Group Restore - Conshohocken. Bright MLS
- $350,0004 bd2 ba1.7k sqft3725 Stanton St, Philadelphia, PA 19129For SaleMLS ID #PAPH2632258, I.J. Hines, Compass RE. Bright MLS
- $359,0002 bd2 ba1.6k sqft4427 Driftwood Dr #105, Philadelphia, PA 19129For SaleMLS ID #PAPH2664162, Tom Stupak, JMG Pennsylvania. Bright MLS
- $350,0004 bd1 ba1.2k sqft3305 Krail St, Philadelphia, PA 19129For SaleMLS ID #PAPH2671864, Vincent Mancini, KW Empower. Bright MLS
- $365,0003 bd2 ba1.4k sqft3936 Mitchell St, Philadelphia, PA 19128For SaleMLS ID #PAPH2677238, Justin Mailloux, RE/MAX One Realty - TCDT. Bright MLS
- $375,0003 bd2 ba1.4k sqft675 Jamestown St, Philadelphia, PA 19128For SaleMLS ID #PAPH2670346, Graceann Tinney, Keller Williams Real Estate - Newtown. Bright MLS
- $305,0004 bd1 ba1.4k sqft3693 Calumet St, Philadelphia, PA 19129For SaleMLS ID #PAPH2668486, Heather A Petrone-Shook, BHHS Fox & Roach At the Harper, Rittenhouse Square. Bright MLS
- $365,0003 bd1 ba1.5k sqft231 Sumac St, Philadelphia, PA 19128For SaleMLS ID #PAPH2653404, Lindsay Alexander, Compass RE. Bright MLS
- $300,0003 bd1 ba1k sqft3883 Manor St, Philadelphia, PA 19128For SaleMLS ID #PAPH2679796, Mr. Derek Greene, The Greene Realty Group. Bright MLS
- $449,0004 bd3 ba2.1k sqft533 Gerhard St, Philadelphia, PA 19128For SaleMLS ID #PAPH2680462, Gretchen Gers, Keller Williams Realty - Moorestown. Bright MLS
