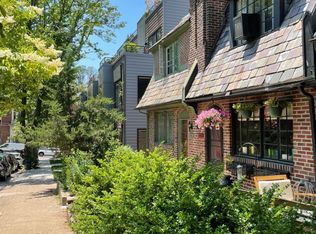
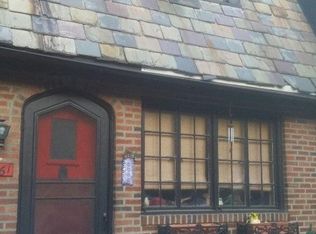
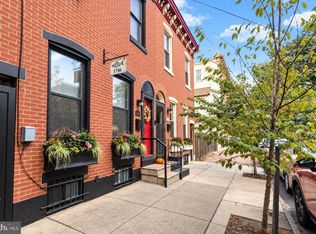
Discover the charm of this beautifully maintained, cottage-like townhouse nestled in the heart of East Falls. Built in 1943, this home boasts a perfect blend of classic architecture and modern living, featuring an open floor plan that invites warmth and connection. Enjoy cozy evenings in the inviting dining area, enhanced by recessed lighting and ceiling fans that create a comfortable ambiance year-round. With two well-appointed bedrooms and a fully updated bathroom, this residence offers both comfort and functionality. The partially finished walkout basement provides additional space for a home office, gym, or play area, catering to your lifestyle needs. Step outside to front patio to greet neighbors or to your rear patio for a serene spot you could do some raised bed gardening or sit quietly with a cup of coffee and a book on nice weather days. The vibrant East Falls community is known for its friendly atmosphere and convenient access to the local library, public parks and playgrounds, Kelly Drive and the Falls bridge, and a number of delicious local restaurants and neighborhood haunts. With on-street parking and easy access to the regional rail, there is easy access to center city Manayunk, Chestnut Hill, etc. Embrace the opportunity to be part of a thriving neighborhood with picturesque stone homes on tree-lined streets and convenient to everything. Schedule today!
For sale
$425,000
3459 W Penn St, Philadelphia, PA 19129
2beds
1,280sqft
Townhouse
Built in 1943
960 Square Feet Lot
$-- Zestimate®
$332/sqft
$-- HOA
What's special
Partially finished walkout basementOpen floor planInviting dining areaTwo well-appointed bedroomsRear patioFront patioFully updated bathroom
- 16 days
- 1,203
- 112
Likely to sell faster than
Zillow last checked:
Listing updated:
Listed by:
Rachel Reilly 215-868-5972,
Elfant Wissahickon-Chestnut Hill 2152473600
Source: Bright MLS,MLS#: PAPH2678540
Facts & features
Interior
Bedrooms & bathrooms
- Bedrooms: 2
- Bathrooms: 1
- Full bathrooms: 1
Basement
- Area: 0
Heating
- Forced Air, Natural Gas
Cooling
- Central Air, Natural Gas
Appliances
- Included: Electric Water Heater
Features
- Kitchen Island, Open Floorplan, Dining Area, Ceiling Fan(s), Recessed Lighting, Dry Wall
- Flooring: Wood
- Basement: Partially Finished,Walk-Out Access
- Has fireplace: No
Interior area
- Total structure area: 1,280
- Total interior livable area: 1,280 sqft
- Finished area above ground: 1,280
- Finished area below ground: 0
Property
Parking
- Parking features: On Street
- Has uncovered spaces: Yes
Accessibility
- Accessibility features: None
Features
- Levels: Two
- Stories: 2
- Patio & porch: Patio
- Pool features: None
Lot
- Size: 960 Square Feet
- Dimensions: 16.00 x 60.00
Details
- Additional structures: Above Grade, Below Grade
- Parcel number: 383024600
- Zoning: RSA5
- Special conditions: Standard
Construction
Type & style
- Home type: Townhouse
- Architectural style: Traditional
- Property subtype: Townhouse
Materials
- Masonry
- Foundation: Stone
- Roof: Slate
Condition
- Excellent
- New construction: No
- Year built: 1943
Utilities & green energy
- Sewer: Public Sewer
- Water: Public
Community & HOA
Community
- Subdivision: East Falls
HOA
- Has HOA: No
Location
- Region: Philadelphia
- Municipality: PHILADELPHIA
Financial & listing details
- Price per square foot: $332/sqft
- Tax assessed value: $448,800
- Annual tax amount: $6,282
- Date on market: 10/7/2026
- Listing agreement: Exclusive Right To Sell
- Inclusions: Refrigerator, Washer, Dryer
- Exclusions: All Staging Items
- Ownership: Fee Simple
Estimated market value
Not available
Estimated sales range
Not available
Not available
Price history
| Date | Event | Price |
|---|---|---|
| 10/7/2026 | Listed for sale | $425,000+10.4%$332/sqft |
Source:  Bright MLS #PAPH2678540 Report a problem | ||
| 1/6/2023 | Sold | $385,000$301/sqft |
Source: Bright MLS #PAPH2183034 Report a problem | ||
| 12/6/2022 | Pending sale | $385,000$301/sqft |
Source: Bright MLS #PAPH2183034 Report a problem | ||
| 12/2/2022 | Listed for sale | $385,000+18.3%$301/sqft |
Source: Bright MLS #PAPH2183034 Report a problem | ||
| 4/17/2020 | Sold | $325,500+3.3%$254/sqft |
Source: Public Record Report a problem | ||
| 3/17/2020 | Pending sale | $315,000$246/sqft |
Source: BHHS Fox & Roach Chestnut Hill #PAPH869754 Report a problem | ||
| 3/14/2020 | Listed for sale | $315,000-52.5%$246/sqft |
Source: BHHS Fox & Roach-Chestnut Hill #PAPH869754 Report a problem | ||
| 8/16/2017 | Sold | $663,150+162.1%$518/sqft |
Source: Agent Provided Report a problem | ||
| 7/27/2014 | Listing removed | $1,500$1/sqft |
Source: Owner Report a problem | ||
| 7/17/2014 | Listed for rent | $1,500$1/sqft |
Source: Owner Report a problem | ||
| 7/13/2014 | Listing removed | $253,000$198/sqft |
Source: RE/MAX Services #6352357 Report a problem | ||
| 6/20/2014 | Price change | $253,000-0.4%$198/sqft |
Source: RE/MAX Services #6352357 Report a problem | ||
| 6/7/2014 | Price change | $254,000-0.4%$198/sqft |
Source: RE/MAX Services #6352357 Report a problem | ||
| 5/13/2014 | Price change | $255,000-1.9%$199/sqft |
Source: RE/MAX Services #6352357 Report a problem | ||
| 4/25/2014 | Price change | $260,000-1.9%$203/sqft |
Source: RE/MAX Services #6352357 Report a problem | ||
| 3/28/2014 | Price change | $265,000-3.6%$207/sqft |
Source: RE/MAX Services #6352357 Report a problem | ||
| 3/21/2014 | Listed for sale | $275,000+3.8%$215/sqft |
Source: RE/MAX Services #6352357 Report a problem | ||
| 6/8/2007 | Sold | $265,000$207/sqft |
Source: Public Record Report a problem | ||
Public tax history
| Year | Property taxes | Tax assessment |
|---|---|---|
| 2025 | $4,881 +19.8% | $348,700 +19.8% |
| 2024 | $4,073 | $291,000 |
| 2023 | $4,073 +31.9% | $291,000 |
| 2022 | $3,089 | -- |
| 2021 | $3,089 -4.2% | -- |
| 2018 | $3,225 | -- |
| 2017 | $3,225 +15.1% | -- |
| 2016 | $2,802 | -- |
| 2015 | $2,802 | -- |
| 2014 | $2,802 +4.5% | $200,200 +577.8% |
| 2012 | $2,683 | $29,536 |
| 2011 | -- | $29,536 |
| 2010 | -- | $29,536 |
| 2009 | -- | $29,536 |
| 2008 | -- | $29,536 |
| 2007 | -- | $29,536 +7.5% |
| 2006 | -- | $27,488 |
| 2005 | -- | $27,488 |
| 2004 | -- | $27,488 |
| 2003 | -- | $27,488 +29% |
| 2002 | -- | $21,312 |
| 2000 | -- | $21,312 -2.1% |
| 1999 | -- | $21,760 |
Find assessor info on the county website
Monthly payment
Est. payment
Payment breakdown
Explore the cost of this home by adjusting the details. Changes won't be saved.Climate risks
Neighborhood: East Falls
Nearby schools
Schools provided by the listing agent
- District: The School District Of Philadelphia
Source: Bright MLS. This data may not be complete. We recommend contacting the local school district to confirm school assignments for this home.

Similar homes
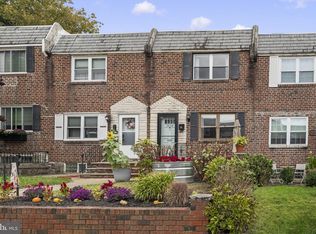
- $399,0003 bd2 ba1.5k sqft3614 Gypsy Ln, Philadelphia, PA 19129For Sale
 MLS ID #PAPH2679818, Lisa Liacouras, Compass RE. Bright MLS
- $375,0003 bd2 ba1.1k sqft3428 Ainslie St, Philadelphia, PA 19129For Sale
 MLS ID #PAPH2675432, Kim DeSantis Stewart, Coldwell Banker Realty. Bright MLS
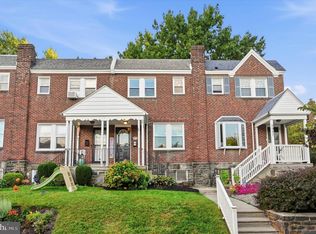
- $420,0003 bd2 ba1.5k sqft5945 Houghton St, Philadelphia, PA 19128For Sale
 MLS ID #PAPH2675428, Kyleigh Kittredge, KW Empower. Bright MLS
- $439,9002 bd2 ba1.3k sqft1746 Tulip St, Philadelphia, PA 19125For Sale
 MLS ID #PAPH2682350, Mike Faber, KW Empower. Bright MLS
- $459,0003 bd2 ba1.3k sqft1308 S 18th St, Philadelphia, PA 19146For SaleMLS ID #PAPH2675024, Keri Bernstein, KW Empower. Bright MLS
- $424,6003 bd1 ba1.2k sqft7704 Ardleigh St, Philadelphia, PA 19118For SaleMLS ID #PAPH2629294, Jennifer Rossiter, KW Empower. Bright MLS
- $425,0003 bd1 ba1.2k sqft1644 S Lawrence St, Philadelphia, PA 19148For SaleMLS ID #PAPH2678190, Patrick Conway, BHHS Fox & Roach-Center City Walnut. Bright MLS
- $419,0002 bd2 ba944 sqft2210 E Thompson St, Philadelphia, PA 19125For SaleMLS ID #PAPH2660234, Jaime Hyman, Compass RE. Bright MLS
- $405,0002 bd2 ba1.4k sqft1172 S Darien St, Philadelphia, PA 19147For SaleMLS ID #PAPH2652098, Shaina Levin, Coldwell Banker Realty. Bright MLS
- $335,0003 bd2 ba1k sqft528 Pierce St, Philadelphia, PA 19148For SaleMLS ID #PAPH2680736, Brea Stover, Compass RE. Bright MLS
- $395,0002 bd1 ba815 sqft718 Addison St APT F, Philadelphia, PA 19147For SaleMLS ID #PAPH2676624, Kara Markley, Compass RE. Bright MLS
- $400,0003 bd2 ba1.1k sqft1920 S Warnock St, Philadelphia, PA 19148For SaleMLS ID #PAPH2660038, Gretchen Frank, Keller Williams Main Line. Bright MLS
- $494,0003 bd3 ba1.3k sqft328 Glen Echo Rd, Philadelphia, PA 19119For SaleMLS ID #PAPH2671238, Kathy Krebs, Elfant Wissahickon-Chestnut Hill. Bright MLS
- $419,9003 bd2 ba1.2k sqft2005 S 9th St, Philadelphia, PA 19148For SaleMLS ID #PAPH2639098, James Kennedy, Keller Williams Main Line. Bright MLS
- $525,0003 bd3 ba1.6k sqft4939 Walton Ave, Philadelphia, PA 19143For SaleMLS ID #PAPH2680730, Holly Mack-Ward, Elfant Wissahickon-Rittenhouse Square. Bright MLS
- $474,9002 bd1 ba864 sqft2125 Clymer St, Philadelphia, PA 19146For SaleMLS ID #PAPH2677468, Erin Thompson, Keller Williams Real Estate-Montgomeryville. Bright MLS
- $299,0003 bd2 ba1.2k sqft2233 S Colorado St, Philadelphia, PA 19145For SaleMLS ID #PAPH2675268, Kristin Ciarmella, Keller Williams Realty Devon-Wayne. Bright MLS
- $459,9002 bd1 ba960 sqft1629 Waverly St, Philadelphia, PA 19146For SaleMLS ID #PAPH2664272, Max Chania, BHHS Fox & Roach-Jenkintown. Bright MLS
- $409,0002 bd1 ba900 sqft1838 Webster St, Philadelphia, PA 19146For SaleMLS ID #PAPH2648426, Marc Hammarberg, BHHS Fox & Roach At the Harper, Rittenhouse Square. Bright MLS
- $450,0002 bd2 ba1.1k sqft929 N 2nd St #3, Philadelphia, PA 19123For SaleMLS ID #PAPH2668880, Ed Foy, KW Empower. Bright MLS
