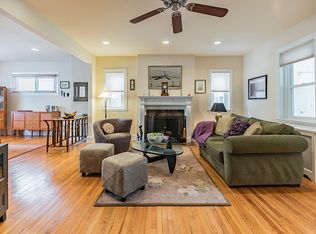
***SELLER PAID REDUCED INTEREST RATE AVAILABLE WITH ACCEPTABLE OFFER, SUBJECT TO LENDER APPROVAL*** Discover the perfect blend of modern comfort and classic charm in this beautifully updated 3 bedroom 1.5 bath home with rear garage parking located in the heart of West Mount Airy! This charmer has everything you need and is move-in ready due to a recent top to bottom renovation overseen by the current owner. Enter through an enclosed, heated sun porch overlooking a tree lined street into a large living room with a fully refurbished wood burning fireplace. Just beyond is the dining room where the refinished original hardwood floors, recessed lighting, and custom blinds stand out and continue throughout the rest of the home. The addition of a first floor powder room lends much needed convenience for guests. The kitchen features custom cabinetry, a stainless steel appliance suite, including gas range, quartz countertops and access to both the basement and the large deck for entertaining. At the top of the stairs to the second floor, you'll find a generously sized primary with walk-in closet and renovated full bathroom. Two other bedrooms down the hall round out the private living space. The basement includes a laundry area, a powder room, and outside access the back of the house as well as interior access to the one car garage. The garage and additional parking spot lend the opportunity for electric car charging in addition to ample street parking. Other upgrades include a new high-velocity forced-air conditioning system, new hot water heater, upgraded electric, replacment windows, and a newer roof with transferable warranty.Just steps to High Point Coffee, Mount Airy Taproom, EVO Pizza, Mt. Airy Coffee, Carpenters Woods, Carpenter West rail station, and just 20 minutes to Center City.
For sale
$494,000
328 Glen Echo Rd, Philadelphia, PA 19119
3beds
1,360sqft
Townhouse
Built in 1965
1,700 Square Feet Lot
$-- Zestimate®
$363/sqft
$-- HOA
What's special
Quartz countertopsFirst floor powder roomDining roomCustom blindsAmple street parkingRecessed lightingRefinished original hardwood floors
- --
- on Zillow
- 914
- views
- 107
- saves
Zillow last checked:
Listing updated:
Listed by:
Kathy Krebs 267-474-8572,
Elfant Wissahickon-Chestnut Hill 2152473600,
Co-Listing Agent: Alex Aberle 917-691-9093,
Elfant Wissahickon-Chestnut Hill
Source: Bright MLS,MLS#: PAPH2671238
Facts & features
Interior
Bedrooms & bathrooms
- Bedrooms: 3
- Bathrooms: 3
- Full bathrooms: 1
- 1/2 bathrooms: 2
- Main level bathrooms: 1
Rooms
- Room types: Living Room, Dining Room, Primary Bedroom, Bedroom 2, Bedroom 3, Kitchen, Basement, Bathroom 1, Half Bath
Primary bedroom
- Features: Ceiling Fan(s), Flooring - HardWood, Lighting - Ceiling, Recessed Lighting, Walk-In Closet(s), Window Treatments
- Level: Upper
Bedroom 2
- Features: Flooring - HardWood, Lighting - Ceiling, Recessed Lighting, Window Treatments
- Level: Upper
Bedroom 3
- Features: Flooring - HardWood, Lighting - Ceiling, Recessed Lighting, Window Treatments
- Level: Upper
Bathroom 1
- Features: Bathroom - Tub Shower, Countertop(s) - Quartz, Flooring - Ceramic Tile, Lighting - Ceiling, Recessed Lighting, Lighting - Wall sconces, Window Treatments
- Level: Upper
Basement
- Level: Lower
Dining room
- Features: Flooring - HardWood, Lighting - Ceiling, Recessed Lighting, Lighting - Pendants, Window Treatments
- Level: Main
Half bath
- Features: Countertop(s) - Ceramic, Flooring - HardWood, Lighting - Ceiling, Recessed Lighting, Lighting - Wall sconces
- Level: Main
Half bath
- Level: Lower
Kitchen
- Features: Breakfast Bar, Granite Counters, Flooring - Ceramic Tile, Kitchen - Gas Cooking, Lighting - Ceiling, Recessed Lighting, Lighting - Pendants, Window Treatments
- Level: Main
Living room
- Features: Fireplace - Wood Burning, Flooring - HardWood, Lighting - Ceiling, Recessed Lighting, Window Treatments
- Level: Main
Screened porch
- Features: Flooring - Ceramic Tile, Lighting - Ceiling, Window Treatments
- Level: Main
Heating
- Hot Water, Natural Gas
Cooling
- Central Air, Electric
Appliances
- Included: Dishwasher, Disposal, Dryer, Exhaust Fan, Self Cleaning Oven, Oven/Range - Gas, Range Hood, Refrigerator, Stainless Steel Appliance(s), Surface Unit, Washer, Water Heater, Gas Water Heater
- Laundry: In Basement
Features
- Bathroom - Tub Shower, Ceiling Fan(s), Dining Area, Open Floorplan, Kitchen Island, Recessed Lighting, Upgraded Countertops, Walk-In Closet(s), Dry Wall, Plaster Walls
- Flooring: Hardwood, Ceramic Tile, Wood
- Windows: Double Hung, Double Pane Windows, Energy Efficient, Replacement, Screens, Window Treatments
- Basement: Garage Access,Interior Entry,Exterior Entry,Rear Entrance,Unfinished
- Number of fireplaces: 1
- Fireplace features: Corner, Mantel(s), Brick, Glass Doors, Insert, Wood Burning
Interior area
- Total structure area: 1,810
- Total interior livable area: 1,360 sqft
- Finished area above ground: 1,360
- Finished area below ground: 0
Property
Parking
- Total spaces: 2
- Parking features: Basement, Garage Faces Rear, Garage Door Opener, Inside Entrance, Asphalt, Free, Private, Public, Shared Driveway, Unassigned, Under Home Parking, Attached, On Street, Driveway
- Attached garage spaces: 1
- Uncovered spaces: 1
Accessibility
- Accessibility features: None
Features
- Levels: Two
- Stories: 2
- Patio & porch: Screened Porch
- Exterior features: Lighting, Sidewalks, Stone Retaining Walls, Street Lights
- Pool features: None
Lot
- Size: 1,700 Square Feet
- Dimensions: 20.00 x 85.00
- Features: Front Yard, Level
Details
- Additional structures: Above Grade, Below Grade
- Parcel number: 223164200
- Zoning: RSA5
- Zoning description: RSA5-Residential Single Family Attached-5
- Special conditions: Standard
Construction
Type & style
- Home type: Townhouse
- Architectural style: Traditional
- Property subtype: Townhouse
Materials
- Masonry
- Foundation: Block, Permanent
- Roof: Flat,Shingle
Condition
- Excellent
- New construction: No
- Year built: 1965
- Major remodel year: 2021
Utilities & green energy
- Sewer: Public Sewer
- Water: Public
- Utilities for property: Cable Available, Electricity Available, Natural Gas Available, Phone Available, Sewer Available, Water Available
Community & HOA
Community
- Subdivision: Mt Airy (west)
HOA
- Has HOA: No
Location
- Region: Philadelphia
- Municipality: PHILADELPHIA
Financial & listing details
- Price per square foot: $363/sqft
- Tax assessed value: $388,300
- Annual tax amount: $5,435
- Date on market: 9/17/2026
- Listing agreement: Exclusive Agency
- Listing terms: Cash,Conventional,FHA,PHFA,Private Financing Available,VA Loan
- Inclusions: Washer, Dryer, Refrigerator, Mounted Shelves In Living Room
- Ownership: Fee Simple
Estimated market value
Not available
Estimated sales range
Not available
Not available
Price history
| Date | Event | Price |
|---|---|---|
| 11/11/2026 | Listed for rent | $2,750$2/sqft |
Source: Bright MLS #PAPH2682914 Report a problem | ||
| 10/31/2026 | Listing removed | $2,750$2/sqft |
Source: Bright MLS #PAPH2682914 Report a problem | ||
| 10/21/2026 | Listed for rent | $2,750$2/sqft |
Source: Bright MLS #PAPH2682914 Report a problem | ||
| 8/9/2021 | Sold | $335,000$246/sqft |
Source: Public Record Report a problem | ||
| 5/14/2021 | Sold | $335,000+8.1%$246/sqft |
Source: Agent Provided Report a problem | ||
| 4/11/2021 | Pending sale | $310,000$228/sqft |
Source:  Keller Williams #PAPH1004564 Report a problem | ||
| 4/9/2021 | Contingent | $310,000$228/sqft |
Source:  Bright MLS #PAPH1004564 Report a problem | ||
| 4/9/2021 | Listed for sale | $310,000+47.7%$228/sqft |
Source: Bright MLS #PAPH1004564 Report a problem | ||
| 7/12/2013 | Listing removed | $209,900$154/sqft |
Source: ElfantWissahickon #6163153 Report a problem | ||
| 6/20/2013 | Listed for sale | $209,900-2.4%$154/sqft |
Source: ElfantWissahickon #6163153 Report a problem | ||
| 4/25/2013 | Sold | $215,000+2.4%$158/sqft |
Source: Public Record Report a problem | ||
| 2/1/2013 | Listed for sale | $209,900-2.3%$154/sqft |
Source: Elfant Wissahickon Realtors #6163153 Report a problem | ||
| 11/22/2012 | Listing removed | $214,900$158/sqft |
Source: Elfant Wissahickon Realtors #6057556 Report a problem | ||
| 9/23/2012 | Listed for sale | $214,900+2.4%$158/sqft |
Source: Elfant Wissahickon Realtors #6057556 Report a problem | ||
| 6/23/2012 | Listing removed | $209,900$154/sqft |
Source: Elfant Wissahickon Realtors #6057556 Report a problem | ||
| 5/22/2012 | Listed for sale | $209,900$154/sqft |
Source: Elfant Wissahickon Realtors #6057556 Report a problem | ||
Public tax history
| Year | Property taxes | Tax assessment |
|---|---|---|
| 2025 | $4,598 +4.3% | $328,500 +4.3% |
| 2024 | $4,408 | $314,900 |
| 2023 | $4,408 +52.6% | $314,900 |
| 2022 | $2,889 | -- |
| 2021 | $2,889 -4.2% | -- |
| 2018 | $3,017 +22.8% | -- |
| 2017 | $2,457 +10.5% | -- |
| 2016 | $2,223 | -- |
| 2015 | $2,223 | -- |
| 2014 | $2,223 -12.6% | $189,700 +717.7% |
| 2012 | $2,542 | $23,200 |
| 2011 | -- | $23,200 |
| 2010 | -- | $23,200 |
| 2009 | -- | $23,200 |
| 2008 | -- | $23,200 |
| 2007 | -- | $23,200 +7.6% |
| 2006 | -- | $21,568 |
| 2005 | -- | $21,568 |
| 2004 | -- | $21,568 +6.3% |
| 2003 | -- | $20,288 +29.1% |
| 2002 | -- | $15,712 +1.2% |
| 2000 | -- | $15,520 |
| 1999 | -- | $15,520 |
Find assessor info on the county website
Monthly payment
Est. payment
Payment breakdown
Explore the cost of this home by adjusting the details. Changes won't be saved.Climate risks
Neighborhood: Mount Airy West
Nearby schools
Schools provided by the listing agent
- District: The School District Of Philadelphia
Source: Bright MLS. This data may not be complete. We recommend contacting the local school district to confirm school assignments for this home.

Similar homes
- $535,0003 bd2 ba1.1k sqft8047 Winston Rd, Philadelphia, PA 19118For Sale
 MLS ID #PAPH2678650, Sean Adams, Compass RE. Bright MLS
- $325,0003 bd2 ba1.2k sqft60 E Durham St, Philadelphia, PA 19119For Sale
 MLS ID #PAPH2681284, Matthew Marino, Real of Pennsylvania. Bright MLS
- $465,0003 bd3 ba1.9k sqft128 Ripka St, Philadelphia, PA 19127For Sale
 MLS ID #PAPH2685738, Al LaBrusciano, Keller Williams Real Estate-Blue Bell. Bright MLS
- $475,0003 bd2 ba1.4k sqft2940 W Girard Ave, Philadelphia, PA 19130For Sale
 MLS ID #PAPH2680286, Franz Rabauer, Kurfiss Sotheby's International Realty. Bright MLS
- $420,0003 bd2 ba1.5k sqft5945 Houghton St, Philadelphia, PA 19128For SaleMLS ID #PAPH2675428, Kyleigh Kittredge, KW Empower. Bright MLS
- $499,9993 bd2 ba1.6k sqft1306 E Berks St, Philadelphia, PA 19125For SaleMLS ID #PAPH2683498, Bridget Silver, KW Empower. Bright MLS
- $515,0003 bd2 ba1.4k sqft1813 Wylie St, Philadelphia, PA 19130For SaleMLS ID #PAPH2669794, Conar DeLuca, Keller Williams Main Line. Bright MLS
- $699,0003 bd3 ba1.8k sqft505 E Allens Ln, Philadelphia, PA 19119For SaleMLS ID #PAPH2686140, Stephen Buzogany, KW Empower. Bright MLS
- $515,0003 bd3 ba1.6k sqft4939 Walton Ave, Philadelphia, PA 19143For SaleMLS ID #PAPH2680730, Holly Mack-Ward, Elfant Wissahickon-Rittenhouse Square. Bright MLS
- $499,0003 bd3 ba2k sqft2130 E Albert St, Philadelphia, PA 19125For SaleMLS ID #PAPH2653890, Steve Clark, OCF Realty LLC - Philadelphia. Bright MLS
- $315,0003 bd3 ba1.6k sqft7929 Rugby St, Philadelphia, PA 19150For SaleMLS ID #PAPH2684298, KIRBY-JAY JOHN, Corner House Realty. Bright MLS
- $390,0004 bd4 ba1.6k sqft5331 W Berks St, Philadelphia, PA 19131For SaleMLS ID #PAPH2685852, Jimmy Caraway, Redfin Corporation. Bright MLS
- $449,9003 bd2 ba1.8k sqft20 Hickory Rd, Woodbury, NJ 08096For SaleMLS ID #NJGL2080670, Brandon Wood, Keller Williams Hometown. Bright MLS
- $515,0003 bd3 ba1.6k sqft1217 Mount Vernon St #19-3, Philadelphia, PA 19123For SaleMLS ID #PAPH2658800, Kathy Walsh, Compass RE. Bright MLS
- $354,9003 bd2 ba1.4k sqft3936 Mitchell St, Philadelphia, PA 19128For SaleMLS ID #PAPH2677238, Justin Mailloux, RE/MAX One Realty - TCDT. Bright MLS
- $490,0003 bd3 ba1.7k sqft1102 S Front 1/2 St, Philadelphia, PA 19147For SaleMLS ID #PAPH2627404, Allen Kravitz, Kurfiss Sotheby's International Realty. Bright MLS
- $399,9003 bd2 ba1k sqft813 Moore St, Philadelphia, PA 19148For SaleMLS ID #PAPH2687646, Matthew Aragona, Compass RE. Bright MLS
- $349,9003 bd2 ba1k sqft170 Carson St, Philadelphia, PA 19127For SaleMLS ID #PAPH2671572, Conchetta Park, Urban Pace Polaris, Inc.. Bright MLS
- $399,9993 bd2 ba1.1k sqft9949 Alicia St, Philadelphia, PA 19115For SaleMLS ID #PAPH2687502, Jackson Masih, Realty Mark Associates. Bright MLS
- $450,0004 bd3 ba1.9k sqft50 White Pine Ct, Lafayette Hill, PA 19444For SaleMLS ID #PAMC2198296, Morgan Sheridan, Coldwell Banker Realty. Bright MLS
