Welcome to 20 Hickory Road, in West Deptford’s sought-after Greenfields neighborhood! This 3-bedroom, 1.5-bath split-level home offers approximately 1,849 square feet of finished comfortable living space on a .27-acre lot on a quiet, tree-lined street. Come inside to a bright living room with hardwood floors, large front bay window, and vaulted ceilings. It flows into the updated kitchen, which has quartzite counters, stainless appliances, and plenty of cabinet space. The lower-level family room adds flexible space for movie nights, a home office, or a playroom. Upstairs are 3 good-sized bedrooms and the full bathroom. Recent updates include roof (2018), air conditioning unit (2023), furnace (2025), bay windows (2026), water heater (2019), fence (2024) & kitchen appliances & countertops (2021). Outside, you’ll enjoy a fenced backyard, deck spanning the entire back of the house, and a shed, plus a garage and driveway for parking and storage. You’re close to the Greenfields swim club, Westwood Golf Course, and parks, and West Deptford residents can join the Riverwinds Community Center, with its fitness center, indoor pool, and community events. The home is served by West Deptford Township Public Schools, and Routes 295, 45, and 55 make the commute to Philadelphia and the rest of South Jersey easy. Schedule your showing today!
For sale
$449,900
20 Hickory Rd, Woodbury, NJ 08096
3beds
1,849sqft
Single Family Residence
Built in 1958
0.27 Acres Lot
$450,100 Zestimate®
$243/sqft
$-- HOA
What's special
Updated kitchenVaulted ceilingsFenced backyardLarge front bay windowStainless appliancesPlenty of cabinet spaceQuartzite counters
- 4 days
- 583
- 74
Zillow last checked:
Listing updated:
Listed by:
Brandon Wood 856-906-4335,
Keller Williams Hometown
Source: Bright MLS,MLS#: NJGL2080670
Facts & features
Interior
Bedrooms & bathrooms
- Bedrooms: 3
- Bathrooms: 2
- Full bathrooms: 1
- 1/2 bathrooms: 1
- Main level bathrooms: 2
- Main level bedrooms: 3
Heating
- Forced Air, Natural Gas
Cooling
- Central Air, Electric
Appliances
- Included: Down Draft, Dishwasher, Disposal, Dryer, Microwave, Double Oven, Oven, Refrigerator, Stainless Steel Appliance(s), Washer, Water Heater, Gas Water Heater
- Laundry: Lower Level
Features
- Ceiling Fan(s), Attic/House Fan, Eat-in Kitchen
- Flooring: Wood, Luxury Vinyl, Tile/Brick
- Windows: Bay/Bow, Skylight(s)
- Has basement: No
- Number of fireplaces: 1
Interior area
- Total structure area: 1,849
- Total interior livable area: 1,849 sqft
- Finished area above ground: 1,849
Property
Parking
- Total spaces: 5
- Parking features: Garage Faces Front, Concrete, On Street, Driveway, Attached
- Attached garage spaces: 1
- Uncovered spaces: 4
Accessibility
- Accessibility features: 2+ Access Exits
Features
- Levels: Multi/Split,One and One Half
- Stories: 1.5
- Patio & porch: Deck, Screened
- Exterior features: Underground Lawn Sprinkler, Lawn Sprinkler
- Pool features: None
- Fencing: Wood
Lot
- Size: 0.27 Acres
- Features: Corner Lot
Details
- Additional structures: Above Grade
- Parcel number: 2000356 2100001
- Zoning: RESID
- Special conditions: Standard
Construction
Type & style
- Home type: SingleFamily
- Architectural style: Colonial
- Property subtype: Single Family Residence
Materials
- Frame
- Foundation: Block, Crawl Space
Condition
- Excellent
- New construction: No
- Year built: 1958
Utilities & green energy
- Sewer: Public Sewer
- Water: Public
- Utilities for property: Cable Available, Electricity Available, Natural Gas Available
Community & HOA
Community
- Security: Security System, Fire Sprinkler System
- Subdivision: Greenfields
HOA
- Has HOA: No
Location
- Region: Woodbury
- Municipality: WEST DEPTFORD TWP
Financial & listing details
- Price per square foot: $243/sqft
- Tax assessed value: $414,600
- Annual tax amount: $9,000
- Date on market: 11/10/2026
- Listing agreement: Exclusive Right To Sell
- Listing terms: Cash,Conventional,FHA,VA Loan
- Inclusions: All Kitchen Appliances, Security System, Irrigation System, All In Working As-is Condition. Curtains & Curtain Rods In Living Room And Blinds In Kitchen Bay Window Are Included.
- Exclusions: Ring Cameras, 2nd Refrigerator In Garage, Chest Freezer In Garage, Storage Cabinets In Garage, Wall Cabinets In Garage, All Bedroom Blinds, Bedroom Curtains, Bedroom Curtain Rods. All Personal Property.
- Ownership: Fee Simple
Estimated market value
$450,100
$428,000 - $473,000
$2,737/mo
Price history
| Date | Event | Price |
|---|---|---|
| 11/10/2026 | Listed for sale | $449,900+91.4%$243/sqft |
Source:  Bright MLS #NJGL2080670 Report a problem | ||
| 5/18/2018 | Sold | $235,000-2.1%$127/sqft |
Source: Public Record Report a problem | ||
| 3/28/2018 | Pending sale | $240,000$130/sqft |
Source: Keller Williams Realty #1005246291 Report a problem | ||
| 1/26/2018 | Listed for sale | $240,000-0.8%$130/sqft |
Source: Kw Realty - Washington Twp #1005246291 Report a problem | ||
| 9/18/2017 | Listing removed | $242,000$131/sqft |
Source: Swedesboro NJ #6993671 Report a problem | ||
| 6/20/2017 | Price change | $242,000-2%$131/sqft |
Source: Swedesboro NJ #6993671 Report a problem | ||
| 6/3/2017 | Listed for sale | $247,000$134/sqft |
Source: Keller Williams Realty - Swedesboro #6993671 Report a problem | ||
Public tax history
| Year | Property taxes | Tax assessment |
|---|---|---|
| 2026 | $6,677 -0.3% | $414,600 +116.3% |
| 2025 | $6,694 | $191,700 |
| 2024 | $6,694 +1.3% | $191,700 |
| 2023 | $6,608 +0.5% | $191,700 |
| 2022 | $6,577 +0.4% | $191,700 |
| 2021 | $6,554 +3.1% | $191,700 |
| 2020 | $6,357 +2.8% | $191,700 |
| 2019 | $6,184 | $191,700 |
| 2018 | $6,184 +5.3% | $191,700 |
| 2017 | $5,872 +5% | $191,700 |
| 2016 | $5,594 +5.2% | $191,700 |
| 2015 | $5,316 +5.4% | $191,700 |
| 2014 | $5,042 -7.5% | $191,700 |
| 2013 | $5,448 +4.9% | $191,700 -11.5% |
| 2012 | $5,192 +0.3% | $216,700 |
| 2011 | $5,175 +6.4% | $216,700 +84.1% |
| 2010 | $4,865 +1.2% | $117,700 |
| 2009 | $4,807 | $117,700 |
| 2008 | -- | $117,700 |
| 2007 | -- | $117,700 |
| 2006 | -- | $117,700 |
| 2005 | -- | $117,700 |
| 2004 | -- | $117,700 |
| 2003 | -- | $117,700 |
| 2002 | -- | $117,700 |
| 2001 | -- | $117,700 |
Find assessor info on the county website
Monthly payment
Est. payment
Payment breakdown
Explore the cost of this home by adjusting the details. Changes won't be saved.Climate risks
Neighborhood: 08096
Nearby schools
Schools provided by the listing agent
- Elementary: Green Fields
- Middle: West Deptford
- High: West Deptford
- District: West Deptford Township Public Schools
Source: Bright MLS. This data may not be complete. We recommend contacting the local school district to confirm school assignments for this home.

Similar homes
- $510,0003 bd3 ba2.4k sqft242 Night Hawk Cir, Thorofare, NJ 08086For Sale
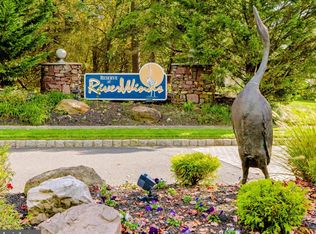
 MLS ID #NJGL2080178, Kim Mehaffey, BHHS Fox & Roach-Mullica Hill South. Bright MLS
- $455,0004 bd2 ba1.9k sqft20 Turner St, Mantua, NJ 08051For Sale
 MLS ID #NJGL2078832, Linda Jakymiw, Sabal Real Estate. Bright MLS
- $425,0003 bd2 ba1.5k sqft842 Richmond Dr, Sicklerville, NJ 08081For Sale
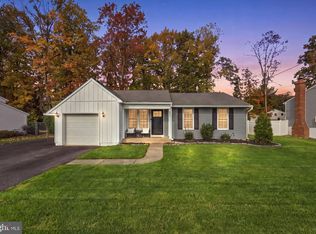 MLS ID #NJGL2080322, Chris Lang, Real Broker, LLC. Bright MLS
- $456,7894 bd2 ba1.7k sqft45 Ward Ave, Audubon, NJ 08106For Sale
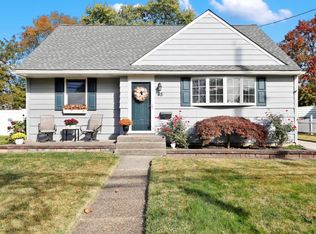 MLS ID #NJCD2129296, Candace Lowden, Century 21 Alliance-Cherry Hill. Bright MLS
- $419,9003 bd2 ba1.7k sqft305 Fairview Ave, Somerdale, NJ 08083For SaleMLS ID #NJCD2130010, Kenneth Flannery, EXP Realty, LLC. Bright MLS
- $424,9003 bd2 ba2.4k sqft533 Dubois Ave, Barrington, NJ 08007For SaleMLS ID #NJCD2129960, Kathy McDonald, BHHS Fox & Roach - Haddonfield. Bright MLS
- $450,0003 bd3 ba2.3k sqft205 Waterford Way, Boothwyn, PA 19060For SaleMLS ID #PADE2126870, Mike Koperna, Keller Williams Real Estate - West Chester. Bright MLS
- $425,0003 bd3 ba1.7k sqft826 Canal St, Turnersville, NJ 08012For SaleMLS ID #NJGL2078898, Joe DeBella, KW Empower. Bright MLS
- $425,0004 bd2 ba1.8k sqft59 Greenwood Dr, Turnersville, NJ 08012For SaleMLS ID #NJGL2079570, Justin O'Hara, Real Broker, LLC. Bright MLS
- $399,9994 bd4 ba2k sqft17 Spring Hollow Dr, Sicklerville, NJ 08081For SaleMLS ID #NJCD2129968, NADINE GLISSON, Coldwell Banker Realty. Bright MLS
- $425,0003 bd2 ba1.6k sqft1 Comet Way, Sewell, NJ 08080For SaleMLS ID #NJGL2071804, Kelly Manning-McKay, BHHS Fox & Roach-Mt Laurel. Bright MLS
- $349,9003 bd3 ba1.9k sqft1101 Whittier Ave, Lindenwold, NJ 08021For SaleMLS ID #NJCD2130240, Nehan Khan, EXP Realty, LLC. Bright MLS
- $469,9005 bd2 ba2k sqft11 Bucknell Ave, Stratford, NJ 08084For SaleMLS ID #NJCD2128440, Jenna Barikian, EXP Realty, LLC. Bright MLS
- $490,0004 bd3 ba1.9k sqft21 Huntingdon Way, Sewell, NJ 08080For SaleMLS ID #NJGL2080038, Melissa Morris, Real Broker, LLC. Bright MLS
- $394,9003 bd2 ba1.9k sqft1090 Chews Landing Rd, Laurel Springs, NJ 08021For SaleMLS ID #NJCD2122234, William Mercogliano III, RE/MAX Preferred - Mullica Hill. Bright MLS
- $409,9993 bd2 ba1.8k sqft528 Revere Dr, Turnersville, NJ 08012For SaleMLS ID #NJGL2079884, Tim Cowley, Garden Realty Experts. Bright MLS
- $525,0003 bd3 ba2k sqft18 Oxford Dr, Sewell, NJ 08080For SaleMLS ID #NJGL2078674, Mark Honabach, Weichert Realtors-Mullica Hill. Bright MLS
- $429,9004 bd3 ba2k sqft312 Overbrook Ave, Glassboro, NJ 08028For SaleMLS ID #NJGL2078112, Melanie Rios, OMNI Real Estate Professionals. Bright MLS
- $499,9004 bd3 ba2.1k sqft1203 Faun Rd, Wilmington, DE 19803For SaleMLS ID #DENC2113902, Michael Wilson, BHHS Fox & Roach-Greenville. Bright MLS
- $289,9002 bd1 ba936 sqft113 King Ave, Woodbury Heights, NJ 08097For SaleMLS ID #NJGL2080552, William Mercogliano III, RE/MAX Preferred - Mullica Hill. Bright MLS
