Enjoy the Best 55+ Living at The Reserve at RiverWinds! Welcome to the Beautiful, Springfield II model with 3 Bedrooms & 3 Full Baths! Offering approximately #2482 Square feet, this impressive home features one of the largest & most desireable layouts! Beautiful Hardwood Flooring, Spacious Gorgeous Kitchen with an Island AND a Tech/counter space, Fireplace and Sunroom that exits to Private Patio w/ Electric Awning. All highlighted by an incredible view with the privacy of the woods as your constant backdrop! A special highlight is the 3rd Bedroom and 3rd Full Bath and Loft / Hobby Space / Music room / HOme Office creates a truly private suite upstairs! The Primary Bath has been remodeled and now Handicap accessible with step in shower, Grab bars n a seating bench. All of the aqppliances in the kitchen have been replaced in the last 3 to 4 years.The community offers a very low monthly HOA - presently $120.00 a month. This lifestyle extends well beyond the front door! Approx. 1 mile Scenic walk to Delaware River and Riverwinds Community Center which offers an array of amenities for those looking to stay active socialize, and enjoy their free time. RiverWinds Public Golf Course is a 5 minute walk from your front door! Seniors can enjoy a membership approx $105.00 to enjoy the 3 indoor pools, Walking Track, A Senior Center, Indoor Pickleball and many indivual class to sign up for from Zumba to Yoga to Spinning, even a Rock Climbing Wall. Must check it out, If your checking out 242 Night Hawk, Dont miss the Comunnity Center.
Coming soon 11/10
$510,000
242 Night Hawk Cir, Thorofare, NJ 08086
3beds
2,481sqft
Single Family Residence
Built in 2001
0.26 Acres Lot
$576,700 Zestimate®
$206/sqft
$120/mo HOA
What's special
- --
- on Zillow
- 3
- views
- 1
- save
Zillow last checked:
Listing updated:
Listed by:
Kim Mehaffey 609-352-5294,
BHHS Fox & Roach-Mullica Hill South,
Listing Team: Kim's Home Team
Source: Bright MLS,MLS#: NJGL2080178
Facts & features
Interior
Bedrooms & bathrooms
- Bedrooms: 3
- Bathrooms: 3
- Full bathrooms: 3
- Main level bathrooms: 2
- Main level bedrooms: 2
Rooms
- Room types: Living Room, Dining Room, Bedroom 2, Bedroom 3, Kitchen, Family Room, Den, Bedroom 1, Laundry, Loft, Bathroom 1, Bathroom 2, Bathroom 3
Bedroom 1
- Level: Main
Bedroom 2
- Level: Main
Bedroom 3
- Level: Upper
- Area: 132 Square Feet
- Dimensions: 11 X 12
Bathroom 1
- Level: Main
Bathroom 2
- Level: Main
Bathroom 3
- Level: Upper
Den
- Level: Main
Dining room
- Level: Main
Family room
- Level: Main
Kitchen
- Level: Main
Laundry
- Level: Main
Living room
- Level: Main
Loft
- Level: Upper
Heating
- Forced Air, Natural Gas
Cooling
- Central Air, Natural Gas
Appliances
- Included: Microwave, Built-In Range, Dishwasher, Disposal, Dryer, Self Cleaning Oven, Oven, Oven/Range - Gas, Stainless Steel Appliance(s), Six Burner Stove, Washer, Water Heater, Gas Water Heater
- Laundry: Main Level, Laundry Room
Features
- Bathroom - Stall Shower, Bathroom - Tub Shower, Bathroom - Walk-In Shower, Breakfast Area, Butlers Pantry, Ceiling Fan(s), Combination Dining/Living, Crown Molding, Entry Level Bedroom, Family Room Off Kitchen, Floor Plan - Traditional, Formal/Separate Dining Room, Eat-in Kitchen, Kitchen Island, Kitchen - Table Space, Pantry, Primary Bath(s), Walk-In Closet(s)
- Flooring: Hardwood, Carpet, Ceramic Tile, Wood
- Doors: Sliding Glass
- Windows: Window Treatments
- Has basement: No
- Number of fireplaces: 1
- Fireplace features: Gas/Propane
Interior area
- Total structure area: 2,481
- Total interior livable area: 2,481 sqft
- Finished area above ground: 2,481
Property
Parking
- Total spaces: 4
- Parking features: Garage Faces Front, Inside Entrance, Concrete, Attached, Driveway, On Street
- Attached garage spaces: 2
- Uncovered spaces: 2
- Details: Garage Sqft: 420
Accessibility
- Accessibility features: Grip-Accessible Features
Features
- Levels: One and One Half
- Stories: 1.5
- Exterior features: Lawn Sprinkler, Sidewalks, Street Lights, Underground Lawn Sprinkler
- Pool features: None
- Has view: Yes
- View description: Trees/Woods
Lot
- Size: 0.26 Acres
- Features: Backs to Trees, Landscaped, Wooded
Details
- Additional structures: Above Grade
- Parcel number: 2000328 0700059
- Zoning: RESIDENTIAL
- Special conditions: Standard
Construction
Type & style
- Home type: SingleFamily
- Architectural style: Cape Cod
- Property subtype: Single Family Residence
Materials
- Vinyl Siding
- Foundation: Slab
Condition
- Excellent
- New construction: No
- Year built: 2001
Details
- Builder model: Springfield II
- Builder name: Hovnanian
Utilities & green energy
- Electric: 150 Amps
- Sewer: Public Sewer
- Water: Public
- Utilities for property: Cable Connected, Underground Utilities, Cable
Community & HOA
Community
- Security: Carbon Monoxide Detector(s), Exterior Cameras, Fire Sprinkler System
- Senior community: Yes
- Subdivision: Reserve At Riverwi
HOA
- Has HOA: Yes
- Amenities included: None
- Services included: All Ground Fee, Lawn Care Front, Lawn Care Rear, Lawn Care Side, Maintenance Grounds, Snow Removal
- HOA fee: $120 monthly
Location
- Region: Thorofare
- Municipality: WEST DEPTFORD TWP
Financial & listing details
- Price per square foot: $206/sqft
- Tax assessed value: $494,300
- Annual tax amount: $8,391
- Date on market: 11/10/2026
- Listing agreement: Exclusive Right To Sell
- Listing terms: Cash,Conventional,FHA
- Inclusions: Washer, Dryer, Kitchen Refrig, All Window Treatments.
- Ownership: Fee Simple
Estimated market value
$576,700
$542,000 - $611,000
$3,090/mo
Price history
| Date | Event | Price |
|---|---|---|
| 8/1/2003 | Sold | $314,968$127/sqft |
Source: Public Record Report a problem | ||
Public tax history
| Year | Property taxes | Tax assessment |
|---|---|---|
| 2026 | $8,391 -3.1% | $494,300 +99.2% |
| 2025 | $8,664 | $248,100 |
| 2024 | $8,664 +4.4% | $248,100 |
| 2023 | $8,302 +0.5% | $248,100 |
| 2022 | $8,262 +0.4% | $248,100 |
| 2021 | $8,233 +3.2% | $248,100 |
| 2020 | $7,977 +141.4% | $248,100 |
| 2019 | $3,304 | $248,100 |
| 2018 | $3,304 -55% | $248,100 |
| 2017 | $7,349 +5.1% | $248,100 |
| 2016 | $6,990 +5.4% | $248,100 |
| 2015 | $6,630 +5.7% | $248,100 |
| 2014 | $6,275 -11.1% | $248,100 |
| 2013 | $7,058 +5.1% | $248,100 -14.7% |
| 2012 | $6,715 -20.5% | $290,700 |
| 2011 | $8,447 +6.6% | $290,700 +47% |
| 2010 | $7,925 +1.2% | $197,800 |
| 2009 | $7,828 | $197,800 |
| 2008 | -- | $197,800 |
| 2007 | -- | $197,800 |
| 2006 | -- | $197,800 |
| 2005 | -- | $197,800 |
| 2004 | -- | $197,800 |
Find assessor info on the county website
Monthly payment
Est. payment
Payment breakdown
Explore the cost of this home by adjusting the details. Changes won't be saved.Climate risks
Neighborhood: 08086
Nearby schools
Schools provided by the listing agent
- Middle: West Deptford
- High: West Deptford
- District: West Deptford Township Public Schools
Source: Bright MLS. This data may not be complete. We recommend contacting the local school district to confirm school assignments for this home.

Similar homes
- $--4 bd3 ba2k sqft159 Union Ave, West Deptford, NJ 08086Auction
 Xome
- $475,0002 bd2 ba1.9k sqft123 Avocet Ln, Thorofare, NJ 08086For Sale
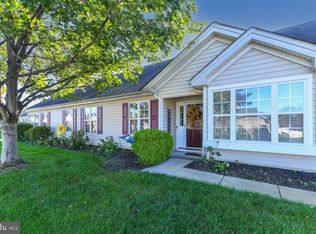
 MLS ID #NJGL2079076, Rose Simila, Home and Heart Realty. Bright MLS
- $515,0003 bd3 ba2k sqft1128 Parliament Way, Thorofare, NJ 08086For Sale
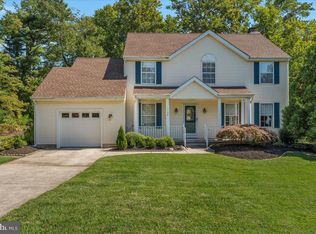 MLS ID #NJGL2078776, Tracy Gallo, Fathom Realty NJ, LLC. Bright MLS
- $519,9004 bd3 ba2.1k sqft5 Buxton Ct, Mantua, NJ 08051For Sale
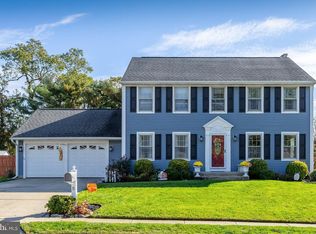 MLS ID #NJGL2080238, Ron Bruce, BHHS Fox & Roach-Mullica Hill South. Bright MLS
- $459,9004 bd2 ba2.2k sqft208 W Broad St, Paulsboro, NJ 08066For SaleMLS ID #NJGL2080090, Tracey Kulb, Home and Heart Realty. Bright MLS
- $470,0004 bd2 ba2.1k sqft1566 Lafayette St, West Deptford, NJ 08086For SaleMLS ID #NJGL2079192, Murat Sengul, Twins Associates, LLC. Bright MLS
- $314,9003 bd3 ba1.9k sqft1068 Buckingham Dr, Thorofare, NJ 08086For SaleMLS ID #NJGL2079782, Bob Kramer, BHHS Fox & Roach-Mullica Hill South. Bright MLS
- $359,9004 bd2 ba2.1k sqft1434 Red Bank Ave, West Deptford, NJ 08086For SaleMLS ID #NJGL2079870, Gina Wilson, HomeSmart First Advantage Realty. Bright MLS
- $440,0004 bd3 ba1.8k sqft70 N Girard St, Woodbury, NJ 08096For SaleMLS ID #NJGL2079974, Erica Cosgrove, Ovation Realty LLC. Bright MLS
- $500,0003 bd3 ba2.1k sqft151 Tradewinds Dr, Mount Royal, NJ 08061For SaleMLS ID #NJGL2079220, Rachel Rowe, Weichert Realtors-Mullica Hill. Bright MLS
- $499,9004 bd3 ba1.8k sqft189 Monmouth Ave, Thorofare, NJ 08086New ConstructionMLS ID #NJGL2079118, Craig Roloff, RE/MAX Of Cherry Hill. Bright MLS
- $410,0004 bd2 ba2.2k sqft176 Columbia Ave, West Deptford, NJ 08086For SaleMLS ID #NJGL2077076, Colette Montague, BHHS Fox & Roach-Mullica Hill South. Bright MLS
- $345,0002 bd2 ba1.5k sqft9 Pelican Pl, Thorofare, NJ 08086For SaleMLS ID #NJGL2080138, Rose Simila, Home and Heart Realty. Bright MLS
- $529,9004 bd3 ba2.1k sqft137 Tradewinds Dr, Mount Royal, NJ 08061For SaleMLS ID #NJGL2079672, Mary Johnson, HomeSmart First Advantage Realty. Bright MLS
- $649,0004 bd3 ba2.8k sqft1726 2nd St, Thorofare, NJ 08086For SaleMLS ID #NJGL2076070, Todd Hahn, RE/MAX Preferred - Mullica Hill. Bright MLS
- $315,0003 bd2 ba1.2k sqft319 Crown Point Rd, Thorofare, NJ 08086For SaleMLS ID #NJGL2076826, Jessica Nelson, Century 21 Rauh & Johns. Bright MLS
- $350,0004 bd2 ba1.2k sqft314 Leonard Ln, Thorofare, NJ 08086For SaleMLS ID #NJGL2076756, Jeremiah F Kobelka, Real Broker, LLC. Bright MLS
- $345,0003 bd2 ba1.2k sqft88 Grove St, West Deptford, NJ 08086For SaleMLS ID #NJGL2074354, Millie Irizarry, Keller Williams Prime Realty. Bright MLS
