Attention all West Deptford home shoppers!! Come on down and check out this Large and Lovely 2 story colonial, nestled on a nice lot in desirable West Deptford. This 18 yr old, 2900 sq ft home has been well cared for and maintained by the original owners and boasts 4 bedrooms 2 1/2 baths with a full basement and 2 car attached garage. The main floor has hardwood floors thru the foyer and hallway and 9 ft ceilings throughout. There is a formal dining room with buttler pantry, a large eatin kitchen with island, tons of cabinet and counter space, ceramic tile flooring and conviently overlooks the extra large family room/living room area with gas fireplace. Finishing off the main floor is a half bath and Laundry room off of the kitchen. The 2nd floor offers 4 bedrooms with the main bedroom having an extra large owners suite with tray ceiling, sitting room, enormous walk in closet, 2nd smaller walk in closet and its own private bathroom. The unfinished basement has 9 ft high ceilings, poured concrete walls and is prime for being finished. The 2 car garage floor has recently been professionally epoxy coated and there is an automatic garage privacy screen that can be closed so that you can conviently utilize the garage without the worry of insects. Last but not least, the inground pool along with the large cement patio sets off the back yard and provides the perfect setting for any level of entertaining and privacy with the 6 ft vinyl fence and tree lined backdrop. The home is located a half block from Rivergate Park and boatramp and 5 minutes from the sought after Riverwinds Complex. Also located 2 minutes from rt. 295
For sale
$649,000
1726 2nd St, Thorofare, NJ 08086
4beds
2,896sqft
Single Family Residence
Built in 2007
10,454 Square Feet Lot
$647,200 Zestimate®
$224/sqft
$-- HOA
What's special
Inground poolGas fireplaceFull basementAutomatic garage privacy screenNice lotCeramic tile flooringLarge cement patio
- 83 days
- 784
- 55
Zillow last checked:
Listing updated:
Listed by:
Todd Hahn 856-223-1400,
RE/MAX Preferred - Mullica Hill
Source: Bright MLS,MLS#: NJGL2076070
Facts & features
Interior
Bedrooms & bathrooms
- Bedrooms: 4
- Bathrooms: 3
- Full bathrooms: 2
- 1/2 bathrooms: 1
- Main level bathrooms: 1
Rooms
- Room types: Living Room, Dining Room, Primary Bedroom, Sitting Room, Bedroom 2, Bedroom 3, Kitchen, Family Room, Bedroom 1, Laundry, Other
Primary bedroom
- Level: Upper
- Area: 240 Square Feet
- Dimensions: 20 X 12
Bedroom 1
- Level: Upper
- Area: 121 Square Feet
- Dimensions: 11 X 11
Bedroom 2
- Level: Upper
- Area: 132 Square Feet
- Dimensions: 12 X 11
Bedroom 3
- Level: Upper
- Area: 132 Square Feet
- Dimensions: 11 X 12
Dining room
- Level: Main
- Area: 169 Square Feet
- Dimensions: 13 X 13
Family room
- Level: Main
- Area: 256 Square Feet
- Dimensions: 16 X 16
Kitchen
- Features: Kitchen - Gas Cooking, Kitchen Island, Pantry, Double Sink
- Level: Main
- Area: 234 Square Feet
- Dimensions: 13 X 18
Laundry
- Level: Main
- Area: 60 Square Feet
- Dimensions: 6 X 10
Living room
- Level: Main
- Area: 195 Square Feet
- Dimensions: 15 X 13
Other
- Level: Upper
- Area: 112 Square Feet
- Dimensions: 7 X 16
Sitting room
- Level: Upper
- Area: 168 Square Feet
- Dimensions: 12 X 14
Heating
- Forced Air, Natural Gas
Cooling
- Central Air, Electric
Appliances
- Included: Dishwasher, Disposal, Gas Water Heater
- Laundry: Main Level, Laundry Room
Features
- Primary Bath(s), Kitchen Island, Butlers Pantry, Ceiling Fan(s), Bathroom - Stall Shower, Eat-in Kitchen, Family Room Off Kitchen, 9'+ Ceilings
- Flooring: Wood, Carpet, Ceramic Tile
- Basement: Full,Unfinished,Concrete
- Has fireplace: No
Interior area
- Total structure area: 2,896
- Total interior livable area: 2,896 sqft
- Finished area above ground: 2,896
- Finished area below ground: 0
Property
Parking
- Total spaces: 8
- Parking features: Garage Faces Front, Inside Entrance, On Street, Driveway, Attached
- Attached garage spaces: 2
- Uncovered spaces: 6
Accessibility
- Accessibility features: None
Features
- Levels: Two
- Stories: 2
- Patio & porch: Porch, Patio
- Exterior features: Sidewalks, Street Lights
- Has private pool: Yes
- Pool features: Heated, In Ground, Private
- Fencing: Vinyl
Lot
- Size: 10,454 Square Feet
Details
- Additional structures: Above Grade, Below Grade
- Parcel number: 200002400003
- Zoning: RES
- Special conditions: Standard
Construction
Type & style
- Home type: SingleFamily
- Architectural style: Colonial
- Property subtype: Single Family Residence
Materials
- Vinyl Siding
- Foundation: Concrete Perimeter
- Roof: Architectural Shingle
Condition
- Excellent
- New construction: No
- Year built: 2007
Utilities & green energy
- Sewer: Public Sewer
- Water: Public
Community & HOA
Community
- Subdivision: None Available
HOA
- Has HOA: No
Location
- Region: Thorofare
- Municipality: WEST DEPTFORD TWP
Financial & listing details
- Price per square foot: $224/sqft
- Tax assessed value: $335,300
- Annual tax amount: $11,678
- Date on market: 7/24/2026
- Listing agreement: Exclusive Right To Sell
- Listing terms: Conventional,Cash,FHA,VA Loan
- Inclusions: Refrigerator, Washer, Dryer & Pool Equipment
- Exclusions: Dog Kennels
- Ownership: Fee Simple
Estimated market value
$647,200
$615,000 - $680,000
$3,495/mo
Price history
| Date | Event | Price |
|---|---|---|
| 7/24/2026 | Listed for sale | $649,000+66.8%$224/sqft |
Source:  Bright MLS #NJGL2076070 Report a problem Bright MLS #NJGL2076070 Report a problem | ||
| 11/9/2007 | Sold | $389,000$134/sqft |
Source: Public Record Report a problem | ||
Public tax history
| Year | Property taxes | Tax assessment |
|---|---|---|
| 2026 | $11,679 -0.3% | $526,200 +56.9% |
| 2025 | $11,709 | $335,300 |
| 2024 | $11,709 +1.3% | $335,300 |
| 2023 | $11,558 +0.5% | $335,300 |
| 2022 | $11,504 +0.4% | $335,300 |
| 2021 | $11,464 +3.1% | $335,300 |
| 2020 | $11,119 +2.8% | $335,300 |
| 2019 | $10,817 | $335,300 |
| 2018 | $10,817 +5.3% | $335,300 |
| 2017 | $10,270 -4.2% | $335,300 |
| 2016 | $10,718 +5.2% | $335,300 -8.7% |
| 2015 | $10,185 +5.4% | $367,300 |
| 2014 | $9,660 +4.6% | $367,300 |
| 2013 | $9,234 +4.9% | $367,300 |
| 2012 | $8,801 +11% | $367,300 |
| 2011 | $7,928 +6.4% | $367,300 +103.7% |
| 2010 | $7,452 +1.2% | $180,300 |
| 2009 | $7,363 | $180,300 |
| 2008 | -- | $180,300 +175.3% |
| 2007 | -- | $65,500 |
| 2006 | -- | $65,500 |
| 2005 | -- | $65,500 |
| 2004 | -- | $65,500 |
Find assessor info on the county website
Monthly payment
Est. payment
Payment breakdown
Explore the cost of this home by adjusting the details. Changes won't be saved.Climate risks
Neighborhood: 08086
Nearby schools
Schools provided by the listing agent
- Middle: West Deptford M.s.
- High: West Deptford H.s.
- District: West Deptford Township Public Schools
Source: Bright MLS. This data may not be complete. We recommend contacting the local school district to confirm school assignments for this home.
Similar homes
- $679,0004 bd3 ba3.2k sqft3 Mackenzie Ct, Sewell, NJ 08080For Sale
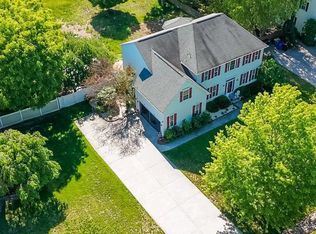
 MLS ID #NJGL2077356, Malika Staten, Realty Mark Advantage. Bright MLS
 - $629,9004 bd3 ba2.5k sqft16 Clayton Park Dr, Glen Mills, PA 19342For Sale
 MLS ID #PADE2122850, Melissa Saunders Ward, Century 21 The Real Estate Store. Bright MLS
 - $733,0004 bd4 ba3.6k sqft101 S Elmwood Ave, Glenolden, PA 19036For Sale
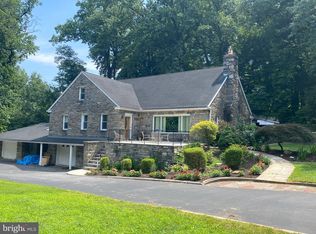 MLS ID #PADE2119918, Melanie Costa, RE/MAX Prime Real Estate. Bright MLS
 - $599,0004 bd3 ba2.1k sqft609 Harper Dr, Glassboro, NJ 08028For Sale
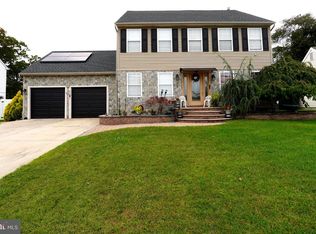 MLS ID #NJGL2078902, ERIC FARHAT, RE/MAX Preferred - Cherry Hill. Bright MLS
 - $589,9004 bd3 ba2.5k sqft308 Wellington Way, Woolwich Township, NJ 08085For SaleMLS ID #NJGL2078314, Michael Jackson, Thomas Realty Inc.. Bright MLS
- $654,9004 bd4 ba2.6k sqft1707 Biden Ln, Williamstown, NJ 08094For SaleMLS ID #NJGL2078252, Joseph Cristinzio, Mercury Real Estate Group. Bright MLS
- $589,9004 bd3 ba3.4k sqft100 Summerbrooke Ct, Sicklerville, NJ 08081For SaleMLS ID #NJCD2121690, Scott Reighard, RE/MAX Atlantic. Bright MLS
- $650,0003 bd3 ba2k sqft14 Abbotsford Dr, Marlton, NJ 08053For SaleMLS ID #NJBL2114524, Michael Crugnale, Landmark Realty Associates. Bright MLS
- $615,0006 bd3 ba2.9k sqft1037 Suffolk Dr, Williamstown, NJ 08094For SaleMLS ID #NJGL2077994, Bridget Dodoo, HomeSmart First Advantage Realty. Bright MLS
- $675,0003 bd4 ba3.1k sqft2145 Edgehill Rd, Huntingdon Valley, PA 19006For SaleMLS ID #PAMC2195628, Marinia Lee, Realty Mark Associates. Bright MLS
- $550,0004 bd3 ba2.3k sqft308 Copples Ln, Wallingford, PA 19086For SaleMLS ID #PADE2123038, Diane McCrossan, Long & Foster Real Estate, Inc.. Bright MLS
- $565,0003 bd2 ba1.6k sqft106 E Williams Ave, Barrington, NJ 08007For SaleMLS ID #NJCD2123806, Fay M Smith, BHHS Fox & Roach - Haddonfield. Bright MLS
- $619,0004 bd4 ba3.6k sqft702 Carriage Cir, Upper Chichester, PA 19014For SaleMLS ID #PADE2121630, Jacqueline Much, Keller Williams Real Estate - West Chester. Bright MLS
- $775,0004 bd3 ba3k sqft109 Kingsdale Ave, Cherry Hill, NJ 08003For SaleMLS ID #NJCD2118164, Mary C Ryan, BHHS Fox & Roach-Cherry Hill. Bright MLS
- $584,5004 bd3 ba2.1k sqft8 Locust Ln, Woolwich Township, NJ 08085For SaleMLS ID #NJGL2074382, Jack Yao, Realmart Realty, LLC. Bright MLS
- $799,0004 bd3 ba2.9k sqft247 Yarmouth Ln, Media, PA 19063For SaleMLS ID #PADE2120888, Keith Raport, Tesla Realty Group, LLC. Bright MLS
- $569,9997 bd3 ba2.8k sqft42 W Lake Rd, Medford, NJ 08055For SaleMLS ID #NJBL2116878, Jessica Fischer, Keller Williams Realty - Marlton. Bright MLS
- $589,0004 bd-- ba4.1k sqft48 Newton Ave, Woodbury, NJ 08096For SaleMLS ID #NJGL2073692, Yari Armijos, HomeSmart First Advantage Realty. Bright MLS
- $654,9774 bd4 ba3.4k sqft73 Kingsberry Ln, Woodstown, NJ 08098For SaleMLS ID #NJSA2019726, Andrea Evans, Real Broker, LLC. Bright MLS
- $454,9005 bd2 ba1.9k sqft275 Glenwood Ave, Woodbury Heights, NJ 08097For SaleMLS ID #NJGL2077506, Nick Venuto, Sr., Real Broker, LLC. Bright MLS
