Nestled in the prestigious Weatherby subdivision, this exquisite Colonial-style residence offers a harmonious blend of elegance and comfort, perfect for those seeking a refined lifestyle. Built in 2005, this home boasts a generous 2,500 square feet of meticulously maintained living space, set on a spacious 0.39-acre lot that provides both privacy and room for outdoor enjoyment. Step inside to discover a warm and inviting interior, where high-end finishes and thoughtful design elements create an atmosphere of sophistication. The main level features a seamless flow between the dining and living areas, enhanced by chair railings and rich hardwood flooring. The cozy gas fireplace serves as a focal point, inviting relaxation during cooler evenings. An abundance of natural light pours through double-pane vinyl-clad windows, illuminating the space and enhancing the home's welcoming ambiance. The gourmet kitchen is a culinary enthusiast's dream, equipped with top-of-the-line appliances, including a built-in microwave, self-cleaning oven, and a gas stove. The adjoining breakfast area is perfect for casual dining, while the combination kitchen/dining layout is ideal for entertaining guests. Retreat to the luxurious master suite, where tranquility reigns. The en-suite bathroom features a soaking tub and a stall shower, providing a spa-like experience at home. The outdoor space is equally impressive, featuring a beautifully landscaped yard with a sophisticated underground lawn sprinkler system, ensuring lush greenery year-round. Enjoy al fresco dining or morning coffee on the charming patio, surrounded by the serene ambiance of the neighborhood. Additional highlights include a main-floor laundry area, an unfinished basement ready for your personal touch, and a side-entry attached garage with space for two vehicles. The concrete driveway and well-maintained sidewalks enhance the home's curb appeal, while street lights add a touch of charm to evening strolls. Located in the heart of the block, this residence offers a peaceful retreat while remaining conveniently close to local amenities. Experience the exclusive lifestyle that this exceptional property provides, where luxury meets comfort in every detail.
For sale
$625,000
308 Wellington Way, Woolwich Township, NJ 08085
4beds
2,500sqft
Single Family Residence
Built in 2005
0.39 Acres Lot
$-- Zestimate®
$250/sqft
$-- HOA
What's special
Cozy gas fireplaceHigh-end finishesGas stoveSelf-cleaning ovenBuilt-in microwaveEn-suite bathroomRich hardwood flooring
- 8 days
- 760
- 35
Zillow last checked:
Listing updated:
Listed by:
Michael Jackson 609-502-8006,
Thomas Realty Inc.
Source: Bright MLS,MLS#: NJGL2078314
Facts & features
Interior
Bedrooms & bathrooms
- Bedrooms: 4
- Bathrooms: 3
- Full bathrooms: 2
- 1/2 bathrooms: 1
- Main level bathrooms: 3
- Main level bedrooms: 4
Basement
- Area: 0
Heating
- Central, Natural Gas
Cooling
- Central Air, Natural Gas
Appliances
- Included: Microwave, Dishwasher, Disposal, Dryer, Ice Maker, Freezer, Humidifier, Self Cleaning Oven, Refrigerator, Cooktop, Gas Water Heater, Water Heater
- Laundry: Main Level
Features
- Attic/House Fan, Soaking Tub, Bathroom - Stall Shower, Bathroom - Tub Shower, Breakfast Area, Ceiling Fan(s), Chair Railings, Combination Dining/Living, Combination Kitchen/Dining, Recessed Lighting, Family Room Off Kitchen, Floor Plan - Traditional, Dry Wall, Cathedral Ceiling(s)
- Flooring: Carpet, Ceramic Tile, Hardwood, Wood
- Doors: Six Panel
- Windows: Double Pane Windows, Vinyl Clad
- Basement: Unfinished
- Number of fireplaces: 1
- Fireplace features: Gas/Propane
Interior area
- Total structure area: 2,500
- Total interior livable area: 2,500 sqft
- Finished area above ground: 2,500
- Finished area below ground: 0
Property
Parking
- Total spaces: 2
- Parking features: Garage Faces Side, Concrete, Driveway, On Street, Attached
- Attached garage spaces: 2
- Has uncovered spaces: Yes
Accessibility
- Accessibility features: Accessible Entrance
Features
- Levels: Three
- Stories: 3
- Patio & porch: Patio
- Exterior features: Bump-outs, Rain Gutters, Sidewalks, Street Lights, Underground Lawn Sprinkler
- Pool features: None
- Fencing: Wrought Iron
Lot
- Size: 0.39 Acres
- Features: Middle Of Block, Unknown Soil Type
Details
- Additional structures: Above Grade, Below Grade
- Parcel number: 2400002 0200011
- Zoning: RESIDENTIAL
- Zoning description: Residential
- Special conditions: Standard
- Other equipment: None
Construction
Type & style
- Home type: SingleFamily
- Architectural style: Colonial
- Property subtype: Single Family Residence
Materials
- Frame
- Foundation: Block
- Roof: Architectural Shingle
Condition
- Excellent
- New construction: No
- Year built: 2005
Utilities & green energy
- Electric: 200+ Amp Service
- Sewer: Public Sewer
- Water: Public
- Utilities for property: Cable Connected, Electricity Available, Natural Gas Available, Phone, Cable
Community & HOA
Community
- Security: Fire Sprinkler System
- Subdivision: Weatherby
HOA
- Has HOA: No
Location
- Region: Woolwich Township
- Municipality: WOOLWICH TWP
Financial & listing details
- Price per square foot: $250/sqft
- Tax assessed value: $312,900
- Annual tax amount: $10,566
- Date on market: 9/14/2026
- Listing agreement: Exclusive Right To Sell
- Listing terms: FHA,Conventional,Cash,VA Loan
- Inclusions: All Appliances
- Ownership: Fee Simple
- Road surface type: Black Top
Estimated market value
Not available
Estimated sales range
Not available
Not available
Price history
| Date | Event | Price |
|---|---|---|
| 9/14/2026 | Listed for sale | $625,000+89.1%$250/sqft |
Source:  Bright MLS #NJGL2078314 Report a problem Bright MLS #NJGL2078314 Report a problem | ||
| 6/9/2005 | Sold | $330,442$132/sqft |
Source: Public Record Report a problem | ||
Public tax history
| Year | Property taxes | Tax assessment |
|---|---|---|
| 2025 | $10,507 | $312,900 |
| 2024 | $10,507 +1.8% | $312,900 |
| 2023 | $10,323 -2% | $312,900 |
| 2022 | $10,535 -2% | $312,900 |
| 2021 | $10,751 -0.6% | $312,900 |
| 2020 | $10,821 +0.4% | $312,900 +8.6% |
| 2019 | $10,778 | $288,100 |
| 2018 | $10,778 +3% | $288,100 |
| 2017 | $10,464 +2.3% | $288,100 |
| 2016 | $10,225 +5.2% | $288,100 |
| 2015 | $9,715 +4.1% | $288,100 |
| 2014 | $9,334 +5.6% | $288,100 |
| 2013 | $8,843 | $288,100 |
Find assessor info on the county website
Monthly payment
Est. payment
Payment breakdown
Explore the cost of this home by adjusting the details. Changes won't be saved.Climate risks
Neighborhood: 08085
Nearby schools
Schools provided by the listing agent
- Elementary: Charles G Harker
- Middle: Kingsway Regional
- High: Kingsway
- District: Kingsway Regional High
Source: Bright MLS. This data may not be complete. We recommend contacting the local school district to confirm school assignments for this home.
- $580,0004 bd3 ba2.5k sqft307 Wellington Way, Woolwich Township, NJ 08085Off Market

- $537,4004 bd3 ba3.3k sqft310 Wellington Way, Swedesboro, NJ 08085Off Market
- $549,3003 bd4 ba2.2k sqft305 Wellington Way, Swedesboro, NJ 08085Off Market
- $543,000-- bd-- ba2.4k sqft309 Wellington Way, Woolwich Township, NJ 08085Off Market
Similar homes
- $650,0004 bd3 ba2.7k sqft123 Sherwood Dr, Woolwich Township, NJ 08085For Sale

 MLS ID #NJGL2077106, Lisa Lieze, Keller Williams Hometown. Bright MLS
 - $660,0004 bd3 ba2.9k sqft106 Kirschling Dr, Woolwich Township, NJ 08085For Sale
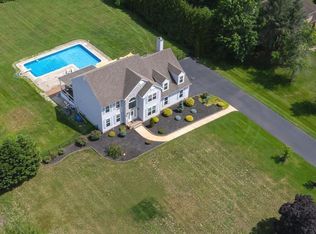 MLS ID #NJGL2074888, Jody McQuade, Home and Heart Realty. Bright MLS
 - $589,9904 bd3 ba2.1k sqft8 Locust Ln, Woolwich Township, NJ 08085For Sale
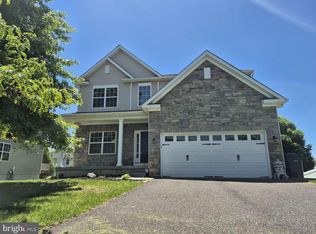 MLS ID #NJGL2074382, Jack Yao, Realmart Realty, LLC. Bright MLS
 - $475,0003 bd3 ba1.7k sqft33 Salisbury Way, Logan Township, NJ 08085For Sale
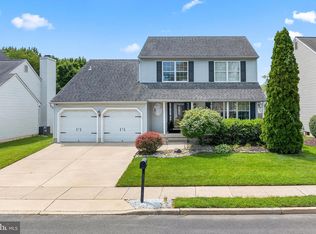 MLS ID #NJGL2076980, Haley DeStefano, Real Broker, LLC. Bright MLS
 - $409,9003 bd4 ba2k sqft207 Bantry St, Woolwich Township, NJ 08085For SaleMLS ID #NJGL2078172, Bob Kramer, BHHS Fox & Roach-Mullica Hill South. Bright MLS
- $659,9004 bd4 ba2.6k sqft1707 Biden Ln, Williamstown, NJ 08094For SaleMLS ID #NJGL2078252, Joseph Cristinzio, Mercury Real Estate Group. Bright MLS
- $638,0004 bd3 ba2.5k sqft16 Clayton Park Dr, Glen Mills, PA 19342For SaleMLS ID #PADE2122850, Melissa Saunders Ward, Century 21 The Real Estate Store. Bright MLS
- $385,0003 bd2 ba1.4k sqft22 Derby Rd, Logan Township, NJ 08085For SaleMLS ID #NJGL2077744, Jackie Slavek, RealtyMark Properties. Bright MLS
- $350,0003 bd3 ba2k sqft8 Mechanic St, Swedesboro, NJ 08085For SaleMLS ID #NJGL2076920, Mittal Patel, Long & Foster Real Estate, Inc.. Bright MLS
- $575,0004 bd3 ba2.3k sqft308 Copples Ln, Wallingford, PA 19086For SaleMLS ID #PADE2123038, Diane McCrossan, Long & Foster Real Estate, Inc.. Bright MLS
- $649,0004 bd3 ba2.8k sqft1726 2nd St, Thorofare, NJ 08086For SaleMLS ID #NJGL2076070, Todd Hahn, RE/MAX Preferred - Mullica Hill. Bright MLS
- $575,0004 bd3 ba2.4k sqft34 Marlborough Ln, Glen Mills, PA 19342For SaleMLS ID #PADE2122696, Tony DeSanctis, RE/MAX Professional Realty. Bright MLS
- $615,0006 bd3 ba2.9k sqft1037 Suffolk Dr, Williamstown, NJ 08094For SaleMLS ID #NJGL2077994, Bridget Dodoo, HomeSmart First Advantage Realty. Bright MLS
- $670,0003 bd3 ba2.1k sqft7 Laurel Dr, Mullica Hill, NJ 08062For SaleMLS ID #NJGL2072082, Wanda McIlvaine, BHHS Fox & Roach-Mullica Hill South. Bright MLS
- $695,0004 bd3 ba3.2k sqft3 Mackenzie Ct, Sewell, NJ 08080For SaleMLS ID #NJGL2077356, Malika Staten, Realty Mark Advantage. Bright MLS
- $510,0004 bd3 ba2.6k sqft9 Crystal Ct, Sicklerville, NJ 08081For SaleMLS ID #NJCD2119588, Hssaine Zahiri, First Advantage Realty II LLC. Bright MLS
- $524,9004 bd4 ba2.5k sqft807 Seville Ave, Wilmington, DE 19809For SaleMLS ID #DENC2110016, Michael DiFonzo, RE/MAX Associates-Wilmington. Bright MLS
- $619,0004 bd4 ba3.6k sqft702 Carriage Cir, Upper Chichester, PA 19014For SaleMLS ID #PADE2121630, Jacqueline Much, Keller Williams Real Estate - West Chester. Bright MLS
- $654,9774 bd4 ba3.4k sqft73 Kingsberry Ln, Woodstown, NJ 08098For SaleMLS ID #NJSA2019726, Andrea Evans, Real Broker, LLC. Bright MLS
- $675,0003 bd4 ba1.6k sqft21 Sunset Rd, Turnersville, NJ 08012For SaleMLS ID #NJGL2076370, Dani Bannon, Keller Williams Realty - Washington Township. Bright MLS
