Welcome to 2601 Lexington Mews, a beautifully updated 3-bedroom, 2.5-bath townhome with a partially finished basement in the desirable maintenance-free community of Lexington Mews in Woolwich Township. The first floor offers engineered hardwood flooring throughout with a spacious formal living room and dining room. The dining room is accented with chair railing and decorative shadow boxing. The kitchen features granite countertops, brand-new stainless steel appliances including a refrigerator, range and dishwasher plus a center island with overhang seating and pendant lighting. Just off the kitchen is the family room with a raised ceiling, recessed lighting and a ceiling fan. Step outside from the kitchen to a private fenced patio, perfect for morning coffee, grilling or entertaining. A powder room with a pedestal sink completes the main level. Upstairs you will find brand-new carpeting throughout. The primary bedroom features a raised ceiling, recessed lighting, ceiling fan and two walk-in closets. The renovated primary bath offers tile flooring, a double-bowl vanity and a walk-in shower finished with tiled walls and floor. Two additional bedrooms are generously sized and both include ceiling fans. The renovated hall bath features tile flooring and a tiled tub surround. The upper-level laundry room includes a washer and gas dryer for added convenience. The partially finished basement adds valuable additional living space with brand-new carpeting and recessed lighting. Whether you envision a recreation room, playroom, home office, media room or the perfect spot to watch the game, there are plenty of options. The unfinished portion includes the mechanical area and additional storage. Lexington Mews offers a low-maintenance lifestyle with a community tot lot and jogging/walking path. A state-of-the-art ShopRite is located just across the street along with several nearby restaurants. Downtown Swedesboro and Mullica Hill are only minutes away with convenient access to Routes 295 and 322 and Exit 2 of the New Jersey Turnpike. Open House Saturday, October 10th from 12:00 to 2:00 PM. Located within the Kingsway School District. Conventional, FHA, VA and USDA financing available to qualified buyers. Move right in and enjoy everything this beautifully updated home and sought-after community have to offer.
For sale
$369,900
2601 Lexington Mews, Woolwich Township, NJ 08085
3beds
2,622sqft
Townhouse
Built in 2013
-- sqft lot
$-- Zestimate®
$141/sqft
$294/mo HOA
What's special
- 20 days
- 372
- 26
Zillow last checked:
Listing updated:
Listed by:
Beth Sawyer 856-725-5215,
Sawyer Realty Group, LLC,
Co-Listing Agent: Alexandra Elizabeth Sawyer 856-383-8656,
Sawyer Realty Group, LLC
Source: Bright MLS,MLS#: NJGL2079068
Facts & features
Interior
Bedrooms & bathrooms
- Bedrooms: 3
- Bathrooms: 3
- Full bathrooms: 2
- 1/2 bathrooms: 1
- Main level bathrooms: 1
Rooms
- Room types: Living Room, Dining Room, Primary Bedroom, Bedroom 2, Bedroom 3, Kitchen, Family Room, Laundry, Recreation Room, Storage Room, Primary Bathroom, Full Bath, Half Bath
Primary bedroom
- Level: Upper
Bedroom 2
- Level: Upper
Bedroom 3
- Level: Upper
Primary bathroom
- Level: Upper
Dining room
- Features: Crown Molding, Flooring - Engineered Wood, Recessed Lighting
- Level: Main
Family room
- Features: Flooring - Engineered Wood
- Level: Main
Other
- Level: Upper
Half bath
- Level: Main
Kitchen
- Features: Granite Counters, Flooring - Engineered Wood, Kitchen Island, Kitchen - Gas Cooking, Lighting - Pendants
- Level: Main
Laundry
- Level: Upper
Living room
- Features: Flooring - Engineered Wood
- Level: Main
Recreation room
- Level: Lower
Storage room
- Level: Lower
Heating
- Forced Air, Natural Gas
Cooling
- Central Air, Electric
Appliances
- Included: Dishwasher, Dryer, Microwave, Oven/Range - Gas, Refrigerator, Stainless Steel Appliance(s), Washer, Gas Water Heater
- Laundry: Upper Level, Laundry Room
Features
- Bathroom - Walk-In Shower, Ceiling Fan(s), Dining Area, Family Room Off Kitchen, Floor Plan - Traditional, Kitchen Island, Primary Bath(s), Recessed Lighting, Walk-In Closet(s)
- Flooring: Engineered Wood, Carpet, Ceramic Tile
- Basement: Partially Finished,Concrete
- Has fireplace: No
Interior area
- Total structure area: 2,622
- Total interior livable area: 2,622 sqft
- Finished area above ground: 1,748
- Finished area below ground: 874
Property
Parking
- Parking features: Parking Lot
Accessibility
- Accessibility features: None
Features
- Levels: Two
- Stories: 2
- Patio & porch: Patio, Porch
- Exterior features: Lighting, Lawn Sprinkler, Sidewalks, Street Lights
- Pool features: None
Details
- Additional structures: Above Grade, Below Grade
- Parcel number: 240000300007C2601
- Zoning:
- Special conditions: Standard
Construction
Type & style
- Home type: Townhouse
- Property subtype: Townhouse
Materials
- Frame, Stick Built, Vinyl Siding
- Foundation: Concrete Perimeter
- Roof: Asphalt
Condition
- Excellent
- New construction: No
- Year built: 2013
Utilities & green energy
- Sewer: Public Sewer
- Water: Public
Community & HOA
Community
- Condo and coop fee: $294 monthly
- Subdivision: Lexington Mews
HOA
- Has HOA: No
- Amenities included: Jogging Path, Tot Lots/Playground
- Services included: Common Area Maintenance, Maintenance Structure, Maintenance Grounds, Snow Removal, Trash
- HOA name: Associa Mid-atlantic
Location
- Region: Woolwich Township
- Municipality: WOOLWICH TWP
Financial & listing details
- Price per square foot: $141/sqft
- Tax assessed value: $233,200
- Annual tax amount: $7,875
- Date on market: 10/1/2026
- Listing agreement: Exclusive Right To Sell
- Listing terms: Cash,Conventional,FHA,FNMA,USDA Loan,VA Loan
- Inclusions: Washer, Dryer And Refrigerator
- Exclusions: All Personal Property
- Ownership: Condominium
Estimated market value
Not available
Estimated sales range
Not available
Not available
Price history
| Date | Event | Price |
|---|---|---|
| 10/2/2026 | Listed for sale | $369,900-1.3%$141/sqft |
Source:  Bright MLS #NJGL2079068 Report a problem Bright MLS #NJGL2079068 Report a problem | ||
| 10/1/2026 | Listing removed | $374,900$143/sqft |
Source: Bright MLS #NJGL2073156 Report a problem | ||
| 8/26/2026 | Price change | $374,900-1.3%$143/sqft |
Source: Bright MLS #NJGL2073156 Report a problem | ||
| 7/13/2026 | Price change | $379,900-2.3%$145/sqft |
Source: Bright MLS #NJGL2073156 Report a problem | ||
| 6/1/2026 | Listed for sale | $389,000+65.9%$148/sqft |
Source: Bright MLS #NJGL2073156 Report a problem | ||
| 2/10/2017 | Listing removed | $2,100$1/sqft |
Source: Old World Realty #6921177 Report a problem | ||
| 2/2/2017 | Listed for rent | $2,100$1/sqft |
Source: Old World Realty #6921177 Report a problem | ||
| 2/8/2016 | Listing removed | $2,100$1/sqft |
Source: Old World Realty Report a problem | ||
| 11/3/2015 | Price change | $2,100-4.5%$1/sqft |
Source: Old World Realty Report a problem | ||
| 9/30/2015 | Listed for rent | $2,200$1/sqft |
Source: Old World Realty Report a problem | ||
| 8/7/2013 | Sold | $234,525+7.7%$89/sqft |
Source: Agent Provided Report a problem | ||
| 5/1/2013 | Price change | $217,800+7.4%$83/sqft |
Source: Old World Realty #6193333 Report a problem | ||
| 4/3/2013 | Listed for sale | $202,705$77/sqft |
Source: Old World Realty #6193333 Report a problem | ||
Public tax history
Tax history is unavailable.
Monthly payment
Est. payment
Payment breakdown
Explore the cost of this home by adjusting the details. Changes won't be saved.Climate risks
Neighborhood: 08085
Nearby schools
Schools provided by the listing agent
- Elementary: Charles G Harker
- Middle: Kingsway Regional M.s.
- High: Kingsway Regional H.s.
- District: Kingsway Regional High
Source: Bright MLS. This data may not be complete. We recommend contacting the local school district to confirm school assignments for this home.
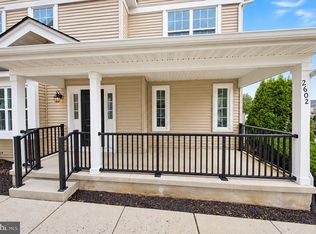
- $354,9003 bd3 ba1.7k sqft2602 Lexington Mews, Woolwich Township, NJ 08085For Sale
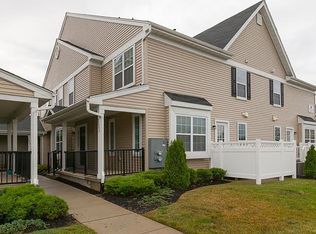
- $342,7003 bd3 ba1.7k sqft2602 Lexington Mews #2602, Woolwich Township, NJ 08085Off Market
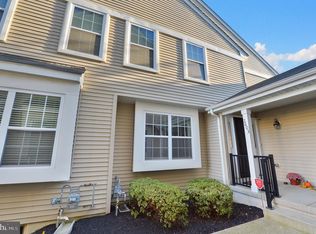
- $386,1003 bd3 ba2.6k sqft2603 Lexington Mews #2603, Woolwich Township, NJ 08085Off Market
- $353,7003 bd3 ba2.3k sqft2603 Lexington Mews, Woolwich Township, NJ 08085Off Market
Similar homes
- $354,9003 bd3 ba1.7k sqft2602 Lexington Mews, Woolwich Township, NJ 08085For Sale
 MLS ID #NJGL2079084, Beth Sawyer, Sawyer Realty Group, LLC. Bright MLS
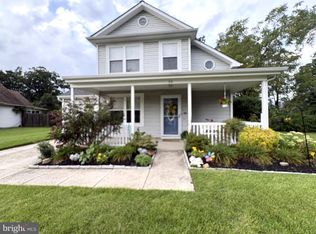
 - $385,0003 bd2 ba1.4k sqft22 Derby Rd, Logan Township, NJ 08085For Sale
 MLS ID #NJGL2077744, Jackie Slavek, RealtyMark Properties. Bright MLS
 - $365,0003 bd3 ba2.1k sqft113 Village Green Ln, Sicklerville, NJ 08081For Sale
 MLS ID #NJCD2118144, Kimberlee McClellan, Ai Brokers LLC. Bright MLS
 - $400,0003 bd2 ba1.6k sqft222 Route 45, Mannington, NJ 08079For Sale
 MLS ID #NJSA2020460, Lisa Headley, Castle Agency LLC. Bright MLS
 - $385,0003 bd3 ba2.1k sqft36 Colefax Ct #63, Wilmington, DE 19804For SaleMLS ID #DENC2112000, Tony Letizia, VRA Realty. Bright MLS
- $399,8903 bd3 ba1.9k sqft105 Jonagold Dr, Glassboro, NJ 08028For SaleMLS ID #NJGL2079020, Tom Duffy, Keller Williams Realty - Washington Township. Bright MLS
- $419,0003 bd3 ba2.6k sqft594 E Holly Ave, Pitman, NJ 08071For SaleMLS ID #NJGL2076634, Michele Hill, Coldwell Banker Realty. Bright MLS
- $450,0003 bd2 ba2.2k sqft20 E Woodland Ave, Pitman, NJ 08071For SaleMLS ID #NJGL2079624, Mr. Naoji Moriuchi, Compass New Jersey, LLC - Moorestown. Bright MLS
- $334,9993 bd3 ba1.5k sqft138 Sickler Ct, Sicklerville, NJ 08081For SaleMLS ID #NJCD2127692, Terese Brittingham, Keller Williams Realty Group AC. Bright MLS
- $369,0002 bd3 ba1.9k sqft111 Knollwood Ct, Aston, PA 19014For SaleMLS ID #PADE2123876, Jing Wang, Home Line Realty Corp. Bright MLS
- $324,9003 bd3 ba1.5k sqft138 W Thompson Ave, Pleasantville, NJ 08232For SaleMLS ID #NJAC2027182, Federico Maldonado, Grace Properties. Bright MLS
- $335,0003 bd2 ba1.4k sqft560 Salem Ave, Woodbury, NJ 08096For SaleMLS ID #NJGL2079632, Wanda McIlvaine, BHHS Fox & Roach-Mullica Hill South. Bright MLS
- $359,9003 bd2 ba1.9k sqft435 Arline Ave, Deptford, NJ 08096For SaleMLS ID #NJGL2076150, Meredith Covely, BHHS Fox & Roach-Vineland. Bright MLS
- $374,9004 bd3 ba2.6k sqft140 Magnolia Dr, Pennsville, NJ 08070For SaleMLS ID #NJSA2017390, Mike Derer, HomeSmart First Advantage Realty. Bright MLS
- $345,0003 bd4 ba2.3k sqft1802 N Washington St, Wilmington, DE 19802For SaleMLS ID #DENC2092078, Lescine Stroman, Empower Real Estate, LLC. Bright MLS
- $399,9002 bd3 ba2.2k sqft1600 N Franklin St, Wilmington, DE 19806For SaleMLS ID #DENC2110428, KEITH LAWSON, RE/MAX Associates. Bright MLS
- $299,9002 bd2 ba1.7k sqft6 Rhodes Ave, Collingdale, PA 19023For SaleMLS ID #PADE2126070, Teresa Tomlinson, RE/MAX Centre Realtors. Bright MLS
- $490,0003 bd2 ba1.9k sqft4499 Bethel Rd, Upper Chichester, PA 19061For SaleMLS ID #PADE2125602, homecoin.com Minerick, Homecoin.com. Bright MLS
- $399,9003 bd3 ba2k sqft700 10th Ave, Prospect Park, PA 19076For SaleMLS ID #PADE2123468, Benjamin Ellis, Real Broker, LLC. Bright MLS
- $375,0003 bd2 ba1.7k sqft692 Lenni Rd, Aston, PA 19014For SaleMLS ID #PADE2117054, Jo Vinson, SCOTT REALTY GROUP. Bright MLS
