Motivated seller! Bring us your best offer. Nestled in the charming Fox Hound Village, this delightful 3 bedroom, 1.5 bath home offers a perfect blend of comfort and convenience. Step inside to discover the heart of the home that boasts a spacious living area complete with a fireplace, perfect for cozy evenings. The first floor bedroom easily converts to an office, den, or exercise room.The gorgeous kitchen features stainless steel appliances, and the main floor laundry adds to the ease of daily living. Step outside to enjoy the spacious deck, ideal for outdoor gatherings or quiet mornings with a cup of coffee. This beautiful property is situated on a corner lot of a peaceful cul-de-sac. Parking is a breeze with an attached garage, driveway and on-street parking, ensuring convenience for you and your guests. The home was newly updated in 2017 with new stainless steel kitchen appliances, granite countertops, roof, windows, and new HVAC system. Experience the tranquility of suburban living while being just moments away from local shops, parks and dining options. This is more than just a house; it's a place to call home. Don't miss your chance to make it yours! Call today to schedule a private showing! OPEN HOUSE Sunday, Oct 18th 10-11 am.
For sale
Price cut: $15K (9/9)
$385,000
22 Derby Rd, Logan Township, NJ 08085
3beds
1,420sqft
Single Family Residence
Built in 1984
6,534 Square Feet Lot
$-- Zestimate®
$271/sqft
$16/mo HOA
What's special
Gorgeous kitchenAttached garageDriveway and on-street parkingMain floor laundryStainless steel appliancesCorner lotSpacious deck
- 51 days
- 1,480
- 102
Zillow last checked:
Listing updated:
Listed by:
Jackie Slavek 609-796-2456,
RealtyMark Properties
Source: Bright MLS,MLS#: NJGL2077744
Facts & features
Interior
Bedrooms & bathrooms
- Bedrooms: 3
- Bathrooms: 2
- Full bathrooms: 1
- 1/2 bathrooms: 1
- Main level bathrooms: 1
- Main level bedrooms: 1
Rooms
- Room types: Living Room, Dining Room, Bedroom 2, Kitchen, Bedroom 1, Laundry, Bathroom 1, Half Bath
Bedroom 1
- Level: Main
- Area: 100 Square Feet
- Dimensions: 10 X 10
Bedroom 1
- Level: Upper
- Area: 169 Square Feet
- Dimensions: 13 X 13
Bedroom 2
- Level: Upper
- Area: 100 Square Feet
- Dimensions: 10 X 10
Bathroom 1
- Level: Upper
Dining room
- Level: Main
- Area: 108 Square Feet
- Dimensions: 12 X 9
Half bath
- Level: Main
Kitchen
- Level: Main
- Area: 90 Square Feet
- Dimensions: 10 X 9
Laundry
- Level: Main
- Area: 50 Square Feet
- Dimensions: 5 X 10
Living room
- Level: Main
- Area: 165 Square Feet
- Dimensions: 11 X 15
Heating
- Central, Natural Gas
Cooling
- Central Air, Natural Gas
Appliances
- Included: Dishwasher, Dryer, Oven/Range - Gas, Refrigerator, Stainless Steel Appliance(s), Washer, Water Heater, Gas Water Heater
- Laundry: Main Level, Laundry Room
Features
- Ceiling Fan(s), 9'+ Ceilings, Cathedral Ceiling(s)
- Flooring: Carpet
- Has basement: No
- Number of fireplaces: 1
Interior area
- Total structure area: 1,420
- Total interior livable area: 1,420 sqft
- Finished area above ground: 1,420
- Finished area below ground: 0
Property
Parking
- Total spaces: 1
- Parking features: Inside Entrance, Garage Door Opener, Private, Attached, Driveway, On Street
- Attached garage spaces: 1
- Has uncovered spaces: Yes
Accessibility
- Accessibility features: None
Features
- Levels: Two
- Stories: 2
- Patio & porch: Deck
- Exterior features: Sidewalks
- Pool features: None
Lot
- Size: 6,534 Square Feet
- Features: Cul-De-Sac, Corner Lot/Unit
Details
- Additional structures: Above Grade, Below Grade
- Parcel number: 090190100012
- Zoning: R
- Special conditions: Standard
Construction
Type & style
- Home type: SingleFamily
- Architectural style: Traditional
- Property subtype: Single Family Residence
Materials
- Frame
- Foundation: Slab
Condition
- New construction: No
- Year built: 1984
- Major remodel year: 2017
Utilities & green energy
- Sewer: Public Sewer
- Water: Public
- Utilities for property: Electricity Available, Natural Gas Available
Community & HOA
Community
- Subdivision: Fox Hound Village
HOA
- Has HOA: Yes
- HOA fee: $195 annually
- HOA name: FIRST SERVICE RESIDENTIAL
Location
- Region: Logan Township
- Municipality: LOGAN TWP
Financial & listing details
- Price per square foot: $271/sqft
- Tax assessed value: $352,400
- Annual tax amount: $5,092
- Date on market: 8/28/2026
- Listing agreement: Exclusive Agency
- Listing terms: Cash,Conventional,FHA,VA Loan
- Inclusions: Washer, Dryer, Refrigerator, Dishwasher, Range / Oven
- Exclusions: Personal Property
- Ownership: Fee Simple
Estimated market value
Not available
Estimated sales range
Not available
$2,879/mo
Price history
| Date | Event | Price |
|---|---|---|
| 9/9/2026 | Price change | $385,000-3.8%$271/sqft |
Source:  Bright MLS #NJGL2077744 Report a problem Bright MLS #NJGL2077744 Report a problem | ||
| 8/28/2026 | Listed for sale | $400,000+88.7%$282/sqft |
Source: Bright MLS #NJGL2077744 Report a problem | ||
| 10/12/2017 | Sold | $212,000+1%$149/sqft |
Source: Public Record Report a problem | ||
| 9/21/2017 | Pending sale | $210,000$148/sqft |
Source: Swedesboro NJ #7056627 Report a problem | ||
| 9/21/2017 | Listed for sale | $210,000+50.1%$148/sqft |
Source: Keller Williams Realty - Swedesboro #7056627 Report a problem | ||
| 8/16/2017 | Sold | $139,900-2.8%$99/sqft |
Source: Public Record Report a problem | ||
| 7/12/2017 | Pending sale | $143,900$101/sqft |
Source: RE/MAX Preferred - Marlton #6878889 Report a problem | ||
| 6/6/2017 | Price change | $143,900-0.4%$101/sqft |
Source: RE/MAX Preferred - Marlton #6878889 Report a problem | ||
| 5/31/2017 | Listed for sale | $144,500$102/sqft |
Source: RE/MAX Preferred-Marlton #6878889 Report a problem | ||
| 5/26/2017 | Pending sale | $144,500$102/sqft |
Source: RE/MAX Preferred - Marlton #6878889 Report a problem | ||
| 5/2/2017 | Listed for sale | $144,500-3.6%$102/sqft |
Source: RE/MAX Preferred-Marlton #6878889 Report a problem | ||
| 3/9/2017 | Listing removed | $149,900$106/sqft |
Source: RE/MAX Preferred - Marlton #6878889 Report a problem | ||
| 3/9/2017 | Pending sale | $149,900$106/sqft |
Source: RE/MAX Preferred - Marlton #6878889 Report a problem | ||
| 2/14/2017 | Price change | $149,900-2.7%$106/sqft |
Source: RE/MAX Preferred - Marlton #6878889 Report a problem | ||
| 12/21/2016 | Price change | $154,000-3.7%$108/sqft |
Source: RE/MAX Preferred - Marlton #6878889 Report a problem | ||
| 11/22/2016 | Price change | $159,900-4.2%$113/sqft |
Source: RE/MAX Preferred - Marlton #6878889 Report a problem | ||
| 10/20/2016 | Listed for sale | $166,900$118/sqft |
Source: RE/MAX Preferred-Marlton #6878889 Report a problem | ||
| 3/24/2016 | Listing removed | -- |
Source: Auction.com Report a problem | ||
| 3/1/2016 | Listed for sale | -- |
Source: Auction.com Report a problem | ||
| 1/23/2016 | Listing removed | -- |
Source: Auction.com Report a problem | ||
| 1/6/2016 | Listed for sale | -- |
Source: Auction.com Report a problem | ||
| 12/3/2015 | Listing removed | -- |
Source: Auction.com Report a problem | ||
| 10/29/2015 | Listed for sale | -- |
Source: Auction.com Report a problem | ||
Public tax history
| Year | Property taxes | Tax assessment |
|---|---|---|
| 2026 | $4,660 +11.2% | $352,400 +9.3% |
| 2025 | $4,193 | $322,500 |
| 2024 | $4,193 +2.9% | $322,500 +59.1% |
| 2023 | $4,074 | $202,700 |
| 2022 | -- | $202,700 |
| 2021 | $4,388 -0.3% | $202,700 |
| 2020 | $4,403 +2.8% | $202,700 |
| 2019 | $4,281 | $202,700 |
| 2018 | $4,281 -5.3% | $202,700 +10.5% |
| 2017 | $4,523 +13.1% | $183,400 |
| 2016 | $3,998 +3.1% | $183,400 |
| 2015 | $3,877 +0.4% | $183,400 |
| 2014 | $3,861 +13.8% | $183,400 |
| 2013 | $3,391 -1.3% | $183,400 +84.1% |
| 2012 | $3,436 -1.3% | $99,600 |
| 2011 | $3,480 +2.6% | $99,600 |
| 2010 | $3,390 +0.9% | $99,600 |
| 2009 | $3,362 | $99,600 |
| 2008 | -- | $99,600 |
| 2007 | -- | $99,600 |
| 2006 | -- | $99,600 |
| 2005 | -- | $99,600 |
| 2004 | -- | $99,600 |
| 2003 | -- | $99,600 |
| 2002 | -- | $99,600 |
| 2001 | -- | $99,600 |
Find assessor info on the county website
Monthly payment
Est. payment
Payment breakdown
Explore the cost of this home by adjusting the details. Changes won't be saved.Climate risks
Neighborhood: Beckett
Nearby schools
Schools provided by the listing agent
- District: Kingsway Regional High
Source: Bright MLS. This data may not be complete. We recommend contacting the local school district to confirm school assignments for this home.
Similar homes
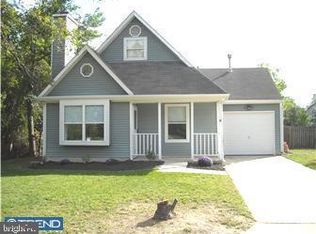
- $370,0003 bd2 ba1.2k sqft101 Moods Rd, Mullica Hill, NJ 08062For Sale
 MLS ID #NJGL2074956, Ramona Torres, Weichert Realtors-Haddonfield. Bright MLS
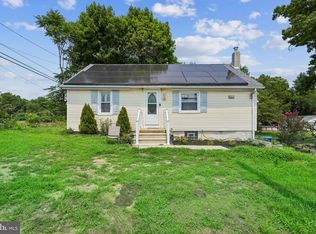
 - $324,9003 bd3 ba1.5k sqft138 W Thompson Ave, Pleasantville, NJ 08232For Sale
 MLS ID #NJAC2027182, Federico Maldonado, Grace Properties. Bright MLS
 - $335,0003 bd2 ba1.4k sqft560 Salem Ave, Woodbury, NJ 08096For Sale
 MLS ID #NJGL2079632, Wanda McIlvaine, BHHS Fox & Roach-Mullica Hill South. Bright MLS
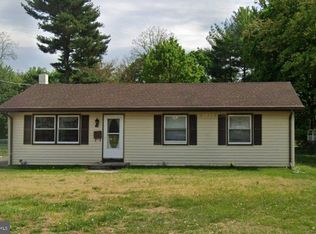
 - $310,0003 bd1 ba1.1k sqft164 W Chestnut St, Clayton, NJ 08312For Sale
 MLS ID #NJGL2079452, Stefan Whyatt-Reeves, BHHS Fox & Roach-Washington-Gloucester. Bright MLS
 - $340,0004 bd3 ba1.8k sqft3600 Williamson Ave, Brookhaven, PA 19015For SaleMLS ID #PADE2124648, Jill Johnson, Century 21 All Elite Inc-Brookhaven. Bright MLS
- $330,0004 bd2 ba1.7k sqft711 Appletree Ct, Claymont, DE 19703For SaleMLS ID #DENC2107412, Frankie Atkinson, BHHS Fox & Roach-Christiana. Bright MLS
- $390,0004 bd1 ba1.4k sqft719 Braxton Rd, Ridley Park, PA 19078For SaleMLS ID #PADE2123492, Todd Hahn, RE/MAX Preferred - Mullica Hill. Bright MLS
- $399,0004 bd3 ba1.7k sqft23 Pembrook Rd, Blackwood, NJ 08012For SaleMLS ID #NJGL2078962, Marie Gavin, Real Broker, LLC. Bright MLS
- $393,5003 bd2 ba2.1k sqft1025 Chews Landing Rd, Clementon, NJ 08021For SaleMLS ID #NJCD2126954, Gregory Costello, AM Realty Advisors LLC. Bright MLS
- $350,0003 bd2 ba1.4k sqft1919 Bellevue Ave, Deptford, NJ 08096For SaleMLS ID #NJGL2078992, Meghan Brown, Keller Williams Realty - Cherry Hill. Bright MLS
- $319,0004 bd1 ba1.7k sqft312 Highland Ave, Carneys Pt, NJ 08069For SaleMLS ID #NJSA2020212, David Huber, HomeSmart First Advantage Realty. Bright MLS
- $345,0003 bd2 ba1.2k sqft88 Grove St, West Deptford, NJ 08086For SaleMLS ID #NJGL2074354, Millie Irizarry, Keller Williams Prime Realty. Bright MLS
- $359,9003 bd2 ba1.9k sqft435 Arline Ave, Deptford, NJ 08096For SaleMLS ID #NJGL2076150, Meredith Covely, BHHS Fox & Roach-Vineland. Bright MLS
- $375,0003 bd2 ba1.7k sqft692 Lenni Rd, Aston, PA 19014For SaleMLS ID #PADE2117054, Jo Vinson, SCOTT REALTY GROUP. Bright MLS
- $415,0003 bd3 ba1.6k sqft80 Scott Run Cir, Bear, DE 19701For SaleMLS ID #DENC2112678, Melinda A Proctor, RE/MAX Associates-Hockessin. Bright MLS
- $435,0003 bd3 ba1.9k sqft183 Brandywine Blvd, Wilmington, DE 19809For SaleMLS ID #DENC2106182, Lynette Scott, Presto Realty Company. Bright MLS
- $364,9003 bd3 ba1.7k sqft1130 Putnam Blvd #86, Wallingford, PA 19086For SaleMLS ID #PADE2124776, Joymarie DeFruscio, Keller Williams Realty Group. Bright MLS
- $365,0002 bd2 ba1.5k sqft515 Howey Dr, Mullica Hill, NJ 08062For SaleMLS ID #NJGL2076012, Tonya Garrison, RealtyMark Properties. Bright MLS
- $420,0003 bd3 ba2k sqft700 10th Ave, Prospect Park, PA 19076For SaleMLS ID #PADE2123468, Benjamin Ellis, Real Broker, LLC. Bright MLS
- $429,9004 bd3 ba1.9k sqft11 Mill Ct, Sicklerville, NJ 08081For SaleMLS ID #NJCD2117470, Devin Dinofa, Keller Williams Realty - Moorestown. Bright MLS
