Welcome to 515 Howey Drive, a beautifully maintained ranch-style home offering comfortable one-level living in Spicer Estates, one of Mullica Hill’s desirable 55+ communities. This spacious two-bedroom, two-bath home features approximately 1,535 square feet, an inviting open living and dining area, nine-foot ceilings, recessed lighting, a cozy fireplace, and convenient main-level laundry. The generous primary suite includes a private bath with a stall shower, while the second bedroom offers flexibility for guests, an office, or a hobby room. Recent Updates & Added Features New roof installed in 2023 New garage door installed in 2024 New stove, microwave, and dishwasher installed in 2024 New heater installed in October 2025 Underground lawn sprinkler system Whole-house generator included Attached one-car garage with additional driveway parking Main-level laundry Accessible entrance and doors Private backyard Outside, enjoy a private backyard, an underground lawn sprinkler system, an attached one-car garage, and additional driveway parking. Accessible entry features and a single-level floor plan make the home especially convenient for everyday living. Located just minutes from shopping, restaurants, healthcare services, major roadways, and historic downtown Mullica Hill, this move-in-ready home offers an excellent opportunity for buyers seeking comfort, convenience, and an active-adult lifestyle. The property is being sold in as-is condition, offering the new owner a wonderful opportunity to personalize the home and make it their own. Schedule your private showing and discover everything 515 Howey Drive has to offer.
For sale
Price cut: $5K (9/30)
$365,000
515 Howey Dr, Mullica Hill, NJ 08062
2beds
1,535sqft
Single Family Residence
Built in 2003
6,098 Square Feet Lot
$364,800 Zestimate®
$238/sqft
$83/mo HOA
What's special
Cozy fireplacePrivate backyardAdditional driveway parkingRecessed lightingSingle-level floor planSpacious two-bedroom two-bath homeNine-foot ceilings
- 93 days
- 863
- 21
Zillow last checked:
Listing updated:
Listed by:
Tonya Garrison 856-723-5023,
RealtyMark Properties
Source: Bright MLS,MLS#: NJGL2076012
Facts & features
Interior
Bedrooms & bathrooms
- Bedrooms: 2
- Bathrooms: 2
- Full bathrooms: 2
- Main level bathrooms: 2
- Main level bedrooms: 2
Heating
- Forced Air, Natural Gas
Cooling
- Central Air, Electric
Appliances
- Included: Dishwasher, Disposal, Dryer, Refrigerator, Washer, Gas Water Heater
- Laundry: Main Level
Features
- Bathroom - Stall Shower, Combination Kitchen/Living, Dining Area, Recessed Lighting, 9'+ Ceilings
- Flooring: Carpet, Other
- Has basement: No
- Number of fireplaces: 1
Interior area
- Total structure area: 1,535
- Total interior livable area: 1,535 sqft
- Finished area above ground: 1,535
Property
Parking
- Total spaces: 1
- Parking features: Garage Door Opener, Inside Entrance, Attached, Driveway
- Attached garage spaces: 1
- Has uncovered spaces: Yes
Accessibility
- Accessibility features: Accessible Entrance, Accessible Doors, >84" Garage Door
Features
- Levels: One
- Stories: 1
- Pool features: None
Lot
- Size: 6,098 Square Feet
Details
- Additional structures: Above Grade
- Parcel number: 0800057 1400027
- Zoning: R4
- Special conditions: Standard
- Other equipment: None
Construction
Type & style
- Home type: SingleFamily
- Architectural style: Ranch/Rambler
- Property subtype: Single Family Residence
Materials
- Concrete, Vinyl Siding
- Foundation: Crawl Space
- Roof: Shingle
Condition
- Good
- New construction: No
- Year built: 2003
Utilities & green energy
- Electric: 200+ Amp Service
- Sewer: Public Sewer
- Water: Public
Community & HOA
Community
- Senior community: Yes
- Subdivision: Spicer Estates
HOA
- Has HOA: Yes
- HOA fee: $990 annually
- HOA name: SPICER ESTATES
Location
- Region: Mullica Hill
- Municipality: HARRISON TWP
Financial & listing details
- Price per square foot: $238/sqft
- Tax assessed value: $209,000
- Annual tax amount: $7,116
- Date on market: 7/17/2026
- Listing agreement: Exclusive Right To Sell
- Listing terms: Cash,Conventional,FHA,VA Loan
- Inclusions: Refrigerator, Stove, Microwave, Dishwasher, Washer, Dryer, Generator. All Permanently Attached Light Fixtures, All Window Treatments.
- Exclusions: Sellers Personal Belongings And Freezer In The Garage
- Ownership: Fee Simple
Estimated market value
$364,800
$347,000 - $383,000
$2,604/mo
Price history
| Date | Event | Price |
|---|---|---|
| 9/30/2026 | Price change | $365,000-1.4%$238/sqft |
Source:  Bright MLS #NJGL2076012 Report a problem Bright MLS #NJGL2076012 Report a problem | ||
| 7/17/2026 | Listed for sale | $369,999+13.8%$241/sqft |
Source: Bright MLS #NJGL2076012 Report a problem | ||
| 8/26/2022 | Listing removed | $325,000$212/sqft |
Source: Bright MLS #NJGL2019880 Report a problem | ||
| 8/11/2022 | Listed for sale | $325,000+62.5%$212/sqft |
Source: Bright MLS #NJGL2019880 Report a problem | ||
| 6/20/2017 | Sold | $200,000$130/sqft |
Source: Public Record Report a problem | ||
| 5/1/2017 | Pending sale | $200,000$130/sqft |
Source: CENTURY 21 Hughes-Riggs Realty, Inc #6883707 Report a problem | ||
| 4/24/2017 | Price change | $200,000+0.1%$130/sqft |
Source: CENTURY 21 Hughes-Riggs Realty, Inc #6883707 Report a problem | ||
| 4/11/2017 | Price change | $199,900-4.4%$130/sqft |
Source: CENTURY 21 Hughes-Riggs Realty, Inc #6883707 Report a problem | ||
| 3/1/2017 | Price change | $209,000-2.3%$136/sqft |
Source: CENTURY 21 Hughes-Riggs Realty, Inc #6883707 Report a problem | ||
| 2/10/2017 | Price change | $214,000-1.6%$139/sqft |
Source: CENTURY 21 Hughes-Riggs Realty, Inc #6883707 Report a problem | ||
| 12/7/2016 | Price change | $217,500-0.9%$142/sqft |
Source: CENTURY 21 Hughes-Riggs Realty, Inc #6883707 Report a problem | ||
| 11/1/2016 | Listed for sale | $219,500+26.4%$143/sqft |
Source: CENTURY 21 Hughes-Riggs Realty, Inc #6883707 Report a problem | ||
| 11/12/2003 | Sold | $173,649$113/sqft |
Source: Public Record Report a problem | ||
Public tax history
| Year | Property taxes | Tax assessment |
|---|---|---|
| 2026 | $7,116 +6.3% | $209,000 |
| 2025 | $6,692 | $209,000 |
| 2024 | $6,692 -1.1% | $209,000 |
| 2023 | $6,763 +1% | $209,000 |
| 2022 | $6,696 +2.4% | $209,000 |
| 2021 | $6,542 +5.1% | $209,000 |
| 2020 | $6,224 +42.2% | $209,000 |
| 2019 | $4,377 | $209,000 |
| 2018 | $4,377 -14.6% | $209,000 |
| 2017 | $5,124 +3.2% | $209,000 +11.1% |
| 2016 | $4,964 +4.7% | $188,100 |
| 2015 | $4,742 +2.4% | $188,100 |
| 2014 | $4,631 +4% | $188,100 |
| 2013 | $4,455 +2.3% | $188,100 |
| 2012 | $4,353 -1.3% | $188,100 |
| 2011 | $4,411 -11.5% | $188,100 |
| 2010 | $4,986 -0.9% | $188,100 +36.9% |
| 2009 | $5,030 | $137,400 |
| 2008 | -- | $137,400 |
| 2007 | -- | $137,400 |
| 2006 | -- | $137,400 |
| 2005 | -- | $137,400 |
Find assessor info on the county website
Monthly payment
Est. payment
Payment breakdown
Explore the cost of this home by adjusting the details. Changes won't be saved.Climate risks
Neighborhood: 08062
Nearby schools
Schools provided by the listing agent
- Elementary: Harrison Township E.s.
- Middle: Clearview Regional M.s.
- High: Clearview Regional H.s.
- District: Harrison Township Public Schools
Source: Bright MLS. This data may not be complete. We recommend contacting the local school district to confirm school assignments for this home.

Similar homes
- $370,0003 bd2 ba1.2k sqft101 Moods Rd, Mullica Hill, NJ 08062For Sale
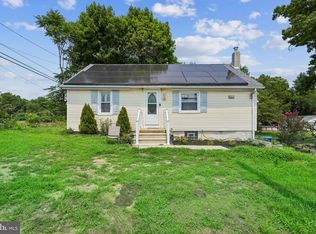
 MLS ID #NJGL2074956, Ramona Torres, Weichert Realtors-Haddonfield. Bright MLS
 - $319,9003 bd2 ba1.3k sqft149 Fellowship Ln, Mullica Hill, NJ 08062For Sale
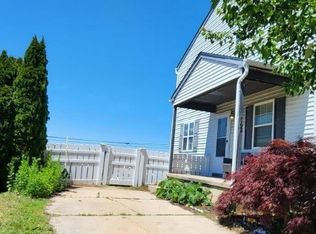 MLS ID #NJGL2078610, Shannon O'Malley, Sky Brook Realty LLC. Bright MLS
 - $310,0003 bd1 ba1.1k sqft164 W Chestnut St, Clayton, NJ 08312For Sale
 MLS ID #NJGL2079452, Stefan Whyatt-Reeves, BHHS Fox & Roach-Washington-Gloucester. Bright MLS
 - $349,9992 bd2 ba972 sqft609 Hurffville Crosskeys Rd, Sewell, NJ 08080For Sale
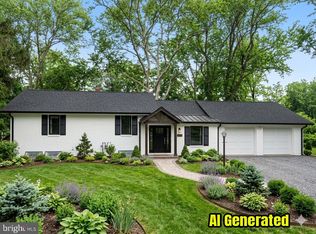 MLS ID #NJGL2070168, Val Earley, Opus Elite Real Estate of NJ, LLC. Bright MLS
 - $345,0003 bd2 ba1.2k sqft88 Grove St, West Deptford, NJ 08086For SaleMLS ID #NJGL2074354, Millie Irizarry, Keller Williams Prime Realty. Bright MLS
- $399,0004 bd3 ba1.7k sqft23 Pembrook Rd, Blackwood, NJ 08012For SaleMLS ID #NJGL2078962, Marie Gavin, Real Broker, LLC. Bright MLS
- $385,0003 bd2 ba1.4k sqft22 Derby Rd, Logan Township, NJ 08085For SaleMLS ID #NJGL2077744, Jackie Slavek, RealtyMark Properties. Bright MLS
- $319,0004 bd1 ba1.7k sqft312 Highland Ave, Carneys Pt, NJ 08069For SaleMLS ID #NJSA2020212, David Huber, HomeSmart First Advantage Realty. Bright MLS
- $393,5003 bd2 ba2.1k sqft1025 Chews Landing Rd, Clementon, NJ 08021For SaleMLS ID #NJCD2126954, Gregory Costello, AM Realty Advisors LLC. Bright MLS
- $399,8903 bd3 ba1.9k sqft105 Jonagold Dr, Glassboro, NJ 08028For SaleMLS ID #NJGL2079020, Tom Duffy, Keller Williams Realty - Washington Township. Bright MLS
- $369,9992 bd2 ba1.2k sqft10 Niland Ln, Deptford, NJ 08096For SaleMLS ID #NJGL2077408, Chris Carr, HomeZu. Bright MLS
- $320,0003 bd2 ba1.6k sqft1347 W Cornell St, Vineland, NJ 08360For SaleMLS ID #NJCB2033442, Sofia Heredia-Torres, Keller Williams Prime Realty. Bright MLS
- $305,0003 bd2 ba1.5k sqft10 Fomalhaut Ct, Turnersville, NJ 08012For Sale
 MLS ID #611796, Andreea Grecu, Century 21 Action Plus Realty - Northfield. SJSRMLS
 - $329,9003 bd2 ba1.5k sqft419 Madison Ave, Williamstown, NJ 08094For SaleMLS ID #NJGL2078562, Mark Ellis, Ellis Group Property Management LLC. Bright MLS
- $345,0004 bd2 ba1.8k sqft1008 Brown Ln, Clayton, NJ 08312For SaleMLS ID #NJGL2077980, Leah Bolden, Realty Mark Advantage. Bright MLS
- $369,0003 bd1 ba1k sqft2035 Dahl Ter, Newfield, NJ 08344For SaleMLS ID #NJCB2032674, Priscilla Cruz, HomeSmart First Advantage Realty. Bright MLS
- $370,0004 bd2 ba1.6k sqft324 Aldan Ave, Aldan, PA 19018For SaleMLS ID #PADE2125066, Sanya Dayo, Real of Pennsylvania. Bright MLS
- $340,0002 bd2 ba1.8k sqft999 W Garden Rd, Vineland, NJ 08360For SaleMLS ID #NJCB2032926, Melissa Fiori-Lacivita, BHHS Fox & Roach-Vineland. Bright MLS
- $332,0003 bd2 ba1.2k sqft7665 Rudderow Ave, Pennsauken, NJ 08109For SaleMLS ID #NJCD2128954, KAREN ORNELAS, Weichert Realtors - Moorestown. Bright MLS
- $340,0004 bd3 ba1.8k sqft3600 Williamson Ave, Brookhaven, PA 19015For SaleMLS ID #PADE2124648, Jill Johnson, Century 21 All Elite Inc-Brookhaven. Bright MLS
