Nestled in the charming Aldan neighborhood, this exquisite Colonial-style residence, originally built in 1939, has undergone a remarkable transformation, with major renovations completed in 2024. This home seamlessly blends classic elegance with modern luxury, offering an unparalleled lifestyle for those who appreciate the finer things in life. As you step inside, you are greeted by a warm and inviting atmosphere, enhanced by a thoughtful layout that maximizes both space and comfort. The heart of the home features a beautifully appointed kitchen, equipped with high-end appliances including an ENERGY STAR refrigerator, built-in microwave, and a sleek electric stove. The spacious design allows for effortless entertaining, while the elegant cabinetry and ceramic tile flooring add a touch of sophistication. With four generously sized bedrooms and two full bathrooms, this residence provides ample space for relaxation and rejuvenation. The partially finished basement offers additional versatility, perfect for a cozy family room, home gym, or creative workspace. The laundry area, conveniently located in the basement, features a front-loading dryer and washer, making chores a breeze. The property boasts a meticulously maintained exterior, constructed from durable brick, ensuring both beauty and longevity. The attached garage provides secure parking, while the driveway accommodates additional vehicles, making hosting gatherings effortless. Security features, including monitored exterior cameras, offer peace of mind, allowing you to enjoy your home without worry. The 0.13-acre lot is a canvas for your outdoor aspirations, whether you envision a tranquil garden retreat or a vibrant space for entertaining. The surrounding Aldan community enhances the experience, offering a blend of suburban tranquility and easy access to urban amenities. This home is not just a residence; it's a lifestyle choice that embodies comfort, elegance, and modern convenience. Experience the harmony of classic charm and contemporary design in this stunning property, where every detail has been meticulously curated for your enjoyment. Embrace the opportunity to make this exceptional house your home.
For sale
Price cut: $15K (10/23)
$355,000
324 Aldan Ave, Aldan, PA 19018
4beds
1,631sqft
Single Family Residence
Built in 1939
5,837 Square Feet Lot
$-- Zestimate®
$218/sqft
$-- HOA
What's special
Warm and inviting atmosphereConstructed from durable brickMeticulously maintained exteriorDriveway accommodates additional vehiclesSleek electric stoveEnergy star refrigeratorHigh-end appliances
- 24 days
- 386
- 26
Zillow last checked:
Listing updated:
Listed by:
Sanya Dayo 484-724-7893,
Real of Pennsylvania 8554500442
Source: Bright MLS,MLS#: PADE2125066
Facts & features
Interior
Bedrooms & bathrooms
- Bedrooms: 4
- Bathrooms: 2
- Full bathrooms: 2
- Main level bathrooms: 1
- Main level bedrooms: 1
Heating
- Central, Natural Gas
Cooling
- Window Unit(s), Electric
Appliances
- Included: Microwave, Dishwasher, Disposal, Dryer, ENERGY STAR Qualified Dishwasher, ENERGY STAR Qualified Refrigerator, Cooktop, Water Heater, Washer, Gas Water Heater
- Laundry: In Basement
Features
- Dry Wall, 2 Story Ceilings
- Flooring: Ceramic Tile, Carpet, Wood
- Basement: Partially Finished
- Has fireplace: No
Interior area
- Total structure area: 1,631
- Total interior livable area: 1,631 sqft
- Finished area above ground: 1,631
Property
Parking
- Total spaces: 3
- Parking features: Built In, Garage Faces Front, Attached, Driveway, On Street
- Attached garage spaces: 1
- Uncovered spaces: 2
Accessibility
- Accessibility features: >84" Garage Door, Doors - Swing In, Other
Features
- Levels: Two
- Stories: 2
- Pool features: None
Lot
- Size: 5,837 Square Feet
Details
- Additional structures: Above Grade
- Parcel number: 01000005800
- Zoning: RESIDENTIAL
- Special conditions: Standard
- Other equipment: Negotiable
Construction
Type & style
- Home type: SingleFamily
- Architectural style: Colonial
- Property subtype: Single Family Residence
Materials
- Brick
- Foundation: Stone
- Roof: Pitched,Shingle
Condition
- Excellent
- New construction: No
- Year built: 1939
- Major remodel year: 2024
Utilities & green energy
- Electric: 110 Volts, Other
- Sewer: Public Sewer
- Water: Public
- Utilities for property: Above Ground, Cable Connected, Electricity Available, Phone Available, Sewer Available, Water Available, Other, Cable, Other Internet Service
Community & HOA
Community
- Security: Exterior Cameras, Monitored
- Subdivision: Aldan
HOA
- Has HOA: No
Location
- Region: Aldan
- Municipality: ALDAN BORO
Financial & listing details
- Price per square foot: $218/sqft
- Tax assessed value: $138,880
- Annual tax amount: $6,166
- Date on market: 10/1/2026
- Listing agreement: Exclusive Right To Sell
- Listing terms: Cash,Conventional,FHA,VA Loan,Other
- Inclusions: N / A
- Exclusions: N / A
- Ownership: Fee Simple
- Road surface type: Paved
Estimated market value
Not available
Estimated sales range
Not available
$2,706/mo
Price history
| Date | Event | Price |
|---|---|---|
| 10/23/2026 | Price change | $355,000-4.1%$218/sqft |
Source:  Bright MLS #PADE2125066 Report a problem | ||
| 10/6/2026 | Listed for sale | $370,000+184.8%$227/sqft |
Source: Bright MLS #PADE2125066 Report a problem | ||
| 12/27/2017 | Sold | $129,900$80/sqft |
Source: Public Record Report a problem | ||
| 10/13/2017 | Listed for sale | $129,900-3.8%$80/sqft |
Source: Walter M Wood Jr Inc #7068576 Report a problem | ||
| 6/17/2017 | Listing removed | $135,062-1.7%$83/sqft |
Source: Auction.com Report a problem | ||
| 5/18/2017 | Listed for sale | $137,467-0.2%$84/sqft |
Source: Auction.com Report a problem | ||
| 4/5/2017 | Listing removed | $137,779+19.8%$84/sqft |
Source: Auction.com Report a problem | ||
| 3/29/2017 | Listed for sale | -- |
Source: Auction.com Report a problem | ||
| 3/22/2016 | Listing removed | $1,300$1/sqft |
Source: Owner Report a problem | ||
| 3/2/2016 | Price change | $1,300-18.8%$1/sqft |
Source: Owner Report a problem | ||
| 1/26/2016 | Listed for rent | $1,600$1/sqft |
Source: Owner Report a problem | ||
| 5/9/2001 | Sold | $115,000$71/sqft |
Source: Public Record Report a problem | ||
Public tax history
| Year | Property taxes | Tax assessment |
|---|---|---|
| 2026 | $5,968 +7.2% | $138,880 |
| 2025 | $5,568 +2.6% | $138,880 |
| 2024 | $5,427 +5.2% | $138,880 |
| 2023 | $5,161 +2.1% | $138,880 |
| 2022 | $5,054 | $138,880 |
| 2021 | $5,054 +857.5% | $138,880 +43.7% |
| 2020 | $528 -8.4% | $96,650 |
| 2019 | $576 -89.9% | $96,650 |
| 2018 | $5,678 +970.4% | $96,650 |
| 2017 | $530 | $96,650 |
| 2016 | $530 | $96,650 |
| 2015 | $530 | $96,650 |
| 2014 | $530 +2.8% | $96,650 |
| 2013 | $516 +2.8% | $96,650 |
| 2012 | $502 +0.3% | $96,650 |
| 2011 | $501 +2% | $96,650 |
| 2010 | $491 +7.5% | $96,650 |
| 2009 | $457 | $96,650 |
| 2008 | $457 +19.7% | $96,650 |
| 2007 | $381 | $96,650 +12.8% |
| 2006 | $381 | $85,680 |
| 2005 | $381 | $85,680 |
| 2004 | $381 +8.5% | $85,680 |
| 2003 | $351 +7.9% | $85,680 |
| 2002 | $326 | $85,680 |
| 2000 | $326 | $85,680 |
Find assessor info on the county website
Monthly payment
Est. payment
Payment breakdown
Explore the cost of this home by adjusting the details. Changes won't be saved.Climate risks
Neighborhood: 19018
Nearby schools
Schools provided by the listing agent
- Elementary: Ardmore Avenue School
- Middle: Penn Wood
- High: Penn Wood High School - Green Ave Campus
- District: William Penn
Source: Bright MLS. This data may not be complete. We recommend contacting the local school district to confirm school assignments for this home.

Similar homes
- $345,0004 bd3 ba1.4k sqft1139 S Wilton St, Philadelphia, PA 19143For Sale
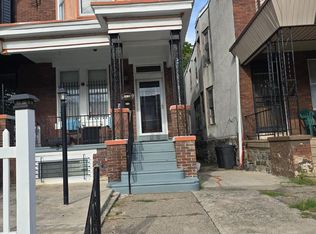
 MLS ID #PAPH2676060, Taiye David Adebiyi, New and Modern Group, LLC. Bright MLS
- $382,5004 bd1 ba1.4k sqft719 Braxton Rd, Ridley Park, PA 19078For Sale
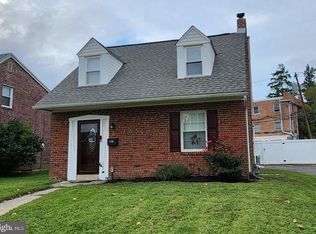 MLS ID #PADE2123492, Todd Hahn, RE/MAX Preferred - Mullica Hill. Bright MLS
- $347,9005 bd2 ba2.2k sqft1012 2nd Ave, Prospect Park, PA 19076For Sale
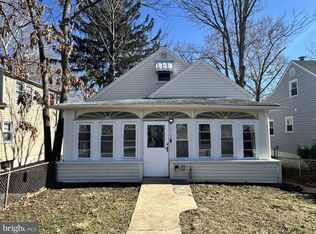 MLS ID #PADE2110088, noura sadadou, Realty Mark Cityscape-Huntingdon Valley. Bright MLS
- $349,9003 bd2 ba1.9k sqft519 Asbury Ave, National Park, NJ 08063For Sale
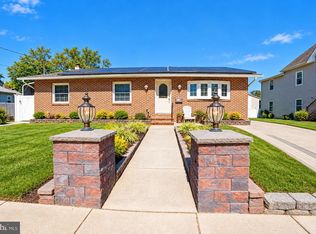 MLS ID #NJGL2079322, Gary Fleszar, Better Homes and Gardens Real Estate Realty Connect. Bright MLS
- $265,0004 bd2 ba1.5k sqft533 Tasker Ave, Norwood, PA 19074For SaleMLS ID #PADE2125556, John Knisely, Keller Williams Real Estate - Media. Bright MLS
- $329,0004 bd2 ba1.7k sqft4709 Ramona Ave, Philadelphia, PA 19124For SaleMLS ID #PAPH2677080, Marvin Capps, Marvin Capps Realty Inc. Bright MLS
- $345,0003 bd2 ba1.2k sqft88 Grove St, West Deptford, NJ 08086For SaleMLS ID #NJGL2074354, Millie Irizarry, Keller Williams Prime Realty. Bright MLS
- $305,0004 bd2 ba1.5k sqft61 Watkins Ave, Woodbury, NJ 08096For SaleMLS ID #NJGL2077952, kenrick randall, Tesla Realty Group LLC. Bright MLS
- $355,0003 bd1 ba1.1k sqft2026 S Newkirk St, Philadelphia, PA 19145For SaleMLS ID #PAPH2668888, Ms. Thanh Doan, Realty Mark Cityscape. Bright MLS
- $330,0004 bd3 ba1.1k sqft2520 S 5th St, Philadelphia, PA 19148For SaleMLS ID #PAPH2681032, Ms. Thanh Doan, Realty Mark Cityscape. Bright MLS
- $305,0004 bd2 ba1.8k sqft232 E Jacoby St, Norristown, PA 19401For SaleMLS ID #PAMC2194020, Deidre Corley-Avery, Keller Williams Realty Group. Bright MLS
- $369,0002 bd3 ba1.9k sqft111 Knollwood Ct, Aston, PA 19014For SaleMLS ID #PADE2126254, Jing Wang, Home Line Realty Corp. Bright MLS
- $329,0003 bd2 ba1.5k sqft35 Arline Ave, Deptford, NJ 08096For SaleMLS ID #NJGL2077166, Elaine Dugary, BHHS Fox & Roach-Mullica Hill South. Bright MLS
- $265,0003 bd2 ba1.4k sqft107 Ardsley Rd, Upper Darby, PA 19082For SaleMLS ID #PADE2121828, Khen Ung, Realty Mark Cityscape. Bright MLS
- $439,9994 bd3 ba2.2k sqft361 Independence Blvd, Lawnside, NJ 08045For SaleMLS ID #NJCD2129350, Sarah Feingold, HomeSmart First Advantage Realty. Bright MLS
- $405,0003 bd3 ba1.5k sqft7400 Malvern Ave, Philadelphia, PA 19151For SaleMLS ID #PAPH2668650, Nickeida Brown, Niahda Real Estate. Bright MLS
- $389,9003 bd2 ba1.6k sqft3422 Palace Ct, Pennsauken, NJ 08109For SaleMLS ID #NJCD2122096, Catherine Colfver, Balsley-Losco Realtors. Bright MLS
- $399,0004 bd3 ba1.5k sqft216 Garfield Ave, Clementon, NJ 08021For SaleMLS ID #NJCD2125556, JUAN RODRIGUEZ CRUZ, Garden State Properties Group - Merchantville. Bright MLS
- $409,9004 bd2 ba1.4k sqft3033 Chestnut St, Lafayette Hill, PA 19444For SaleMLS ID #PAMC2185552, Lisa Murphy, Compass RE. Bright MLS
