Great news for buyers! The Certificate of Occupancy (C/O) is in hand! Motivated buyers can move forward with confidence and enjoy a smoother path to closing! Don't miss this opportunity! Charming Cape Cod with updated baths and flexible living space. Welcome home to this well-maintained Cape Cod offering a versatile floor plan and numerous updates throughout. The first floor features a kitchen, dining room and a bedroom highlighted by a beautiful bow window overlooking the backyard. A fully renovated full bathroom (2022) adds modern style and convenience. An open-concept area currently serves as a home office but offers endless possibilities as a playroom, workout space, or additional living area. The expansive family room features a gas fireplace and French doors that provide easy access to the backyard, making it perfect for both everyday living and entertaining. Hardwood flooring extends throughout most of the home, adding warmth and character. The second floor offers two additional bedrooms, including a generously sized primary bedroom. The hallway features convenient side storage, while the full hall bathroom was tastefully renovated in 2019 and includes a relaxing jetted tub. With its flexible layout, updated bathrooms, hardwood floors, and charming details, this home is ready for its next owner to move right in and enjoy.
For sale
Price cut: $10K (9/17)
$329,000
35 Arline Ave, Deptford, NJ 08096
3beds
1,596sqft
Single Family Residence
Built in 1950
7,500 Square Feet Lot
$-- Zestimate®
$206/sqft
$-- HOA
What's special
Gas fireplaceCharming cape codRelaxing jetted tubFlexible living spaceGenerously sized primary bedroomExpansive family roomUpdated baths
- 51 days
- 1,044
- 59
Zillow last checked:
Listing updated:
Listed by:
Elaine Dugary 609-685-0318,
BHHS Fox & Roach-Mullica Hill South,
Co-Listing Agent: Kristine Bowe 856-981-8841,
BHHS Fox & Roach-Mullica Hill South
Source: Bright MLS,MLS#: NJGL2077166
Facts & features
Interior
Bedrooms & bathrooms
- Bedrooms: 3
- Bathrooms: 2
- Full bathrooms: 2
- Main level bathrooms: 1
- Main level bedrooms: 1
Rooms
- Room types: Dining Room, Primary Bedroom, Bedroom 2, Kitchen, Family Room, Bedroom 1, Office
Primary bedroom
- Level: Upper
- Area: 224 Square Feet
- Dimensions: 14 X 16
Bedroom 1
- Level: Main
- Area: 110 Square Feet
- Dimensions: 11 X 10
Bedroom 2
- Level: Upper
- Area: 80 Square Feet
- Dimensions: 10 X 8
Dining room
- Level: Main
- Area: 165 Square Feet
- Dimensions: 11 X 15
Family room
- Level: Main
- Area: 280 Square Feet
- Dimensions: 14 X 20
Kitchen
- Level: Main
- Area: 96 Square Feet
- Dimensions: 8 X 12
Office
- Level: Main
- Area: 99 Square Feet
- Dimensions: 9 X 11
Heating
- Forced Air, Natural Gas
Cooling
- Central Air, Ceiling Fan(s), Electric
Appliances
- Included: Microwave, Dishwasher, Disposal, Dryer, Refrigerator, Washer, Water Heater, Oven/Range - Electric, Gas Water Heater
- Laundry: In Basement
Features
- Ceiling Fan(s), Formal/Separate Dining Room, Eat-in Kitchen, Attic
- Flooring: Hardwood, Vinyl
- Doors: French Doors
- Basement: Full,Unfinished
- Number of fireplaces: 1
- Fireplace features: Gas/Propane
Interior area
- Total structure area: 1,596
- Total interior livable area: 1,596 sqft
- Finished area above ground: 1,596
- Finished area below ground: 0
Property
Parking
- Total spaces: 2
- Parking features: Driveway
- Uncovered spaces: 2
Accessibility
- Accessibility features: None
Features
- Levels: Two
- Stories: 2
- Pool features: None
- Has spa: Yes
- Spa features: Bath
Lot
- Size: 7,500 Square Feet
- Dimensions: 50.00 x 150.00
Details
- Additional structures: Above Grade, Below Grade
- Parcel number: 020017800009
- Zoning: RESIDENTIAL
- Special conditions: Standard
Construction
Type & style
- Home type: SingleFamily
- Architectural style: Cape Cod
- Property subtype: Single Family Residence
Materials
- Stucco
- Foundation: Block
Condition
- New construction: No
- Year built: 1950
Utilities & green energy
- Sewer: Public Sewer
- Water: Public
Community & HOA
Community
- Subdivision: Gardenville
HOA
- Has HOA: No
Location
- Region: Deptford
- Municipality: DEPTFORD TWP
Financial & listing details
- Price per square foot: $206/sqft
- Tax assessed value: $158,600
- Annual tax amount: $5,807
- Date on market: 8/28/2026
- Listing agreement: Exclusive Right To Sell
- Listing terms: Cash,Conventional,FHA,VA Loan
- Inclusions: Refrigerator, Stove, Dishwasher, Washer, Dryer, Shed, Pool Table
- Exclusions: All Personal Property
- Ownership: Fee Simple
Estimated market value
Not available
Estimated sales range
Not available
Not available
Price history
| Date | Event | Price |
|---|---|---|
| 9/17/2026 | Price change | $329,000-2.9%$206/sqft |
Source:  Bright MLS #NJGL2077166 Report a problem Bright MLS #NJGL2077166 Report a problem | ||
| 8/28/2026 | Listed for sale | $339,000$212/sqft |
Source: Bright MLS #NJGL2077166 Report a problem | ||
Public tax history
| Year | Property taxes | Tax assessment |
|---|---|---|
| 2026 | $5,808 +8.6% | $158,600 |
| 2025 | $5,346 | $158,600 |
| 2024 | $5,346 -2.9% | $158,600 |
| 2023 | $5,503 +0.7% | $158,600 |
| 2022 | $5,464 +1.4% | $158,600 |
| 2021 | $5,386 +3.1% | $158,600 |
| 2020 | $5,223 +2.3% | $158,600 |
| 2019 | $5,105 | $158,600 |
| 2018 | $5,105 +4.9% | $158,600 |
| 2017 | $4,867 +3.2% | $158,600 |
| 2016 | $4,717 +2.7% | $158,600 |
| 2015 | $4,595 +2.4% | $158,600 |
| 2014 | $4,487 +5.6% | $158,600 |
| 2013 | $4,250 +35.6% | $158,600 |
| 2012 | $3,135 +1% | $158,600 +119.7% |
| 2011 | $3,103 +2.3% | $72,200 |
| 2010 | $3,034 +4.7% | $72,200 |
| 2009 | $2,898 | $72,200 |
| 2008 | -- | $72,200 |
| 2007 | -- | $72,200 |
| 2006 | -- | $72,200 |
| 2005 | -- | $72,200 |
| 2004 | -- | $72,200 |
| 2003 | -- | $72,200 |
| 2002 | -- | $72,200 |
| 2001 | -- | $72,200 |
Find assessor info on the county website
Monthly payment
Est. payment
Payment breakdown
Explore the cost of this home by adjusting the details. Changes won't be saved.Climate risks
Neighborhood: 08096
Nearby schools
Schools provided by the listing agent
- Elementary: Deptford
- Middle: Deptford
- High: Deptford Township H.s.
- District: Deptford Township Public Schools
Source: Bright MLS. This data may not be complete. We recommend contacting the local school district to confirm school assignments for this home.


Similar homes
- $350,0003 bd2 ba1.4k sqft1919 Bellevue Ave, Deptford, NJ 08096For Sale
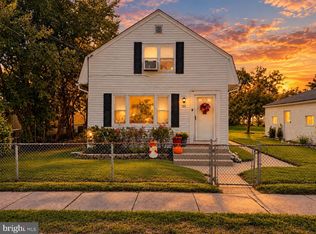
 MLS ID #NJGL2078992, Meghan Brown, Keller Williams Realty - Cherry Hill. Bright MLS
 - $305,0003 bd2 ba1.4k sqft824 Wick Blvd, Woodbury, NJ 08096For Sale
 MLS ID #NJGL2078118, Mr. Christopher Stout, Sureway Realty. Bright MLS
 - $329,9993 bd1 ba1.4k sqft142 High St, Woodbury, NJ 08096For Sale
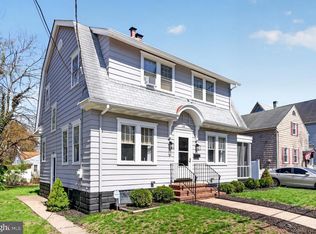 MLS ID #NJGL2076264, Liz Fahy, EXP Realty, LLC. Bright MLS
 - $312,5003 bd2 ba1.3k sqft347 Marion Ave, Westville, NJ 08093For Sale
 MLS ID #NJGL2078140, Mehdi Raza, Smires & Associates. Bright MLS
 - $300,0003 bd1 ba1.1k sqft540 Hirsch Ave, Runnemede, NJ 08078For SaleMLS ID #NJCD2128466, Ron Bruce, BHHS Fox & Roach-Mullica Hill South. Bright MLS
- $331,0003 bd2 ba1.7k sqft330 E Elma Ave, Laurel Springs, NJ 08021For SaleMLS ID #NJCD2127208, David Huber, HomeSmart First Advantage Realty. Bright MLS
- $389,9004 bd2 ba1.5k sqft435 Cedarcrest Ave, Wenonah, NJ 08090For SaleMLS ID #NJGL2078870, Kate Henderson, Keller Williams Hometown. Bright MLS
- $449,9004 bd3 ba2.1k sqft250 Delaware St, Woodbury, NJ 08096For SaleMLS ID #NJGL2077672, Johanna Marino, Coldwell Banker Realty. Bright MLS
- $454,9005 bd2 ba1.9k sqft275 Glenwood Ave, Woodbury Heights, NJ 08097For SaleMLS ID #NJGL2077506, Nick Venuto, Sr., Real Broker, LLC. Bright MLS
- $300,0003 bd2 ba1.9k sqft2626 Crozer St, Brookhaven, PA 19015For SaleMLS ID #PADE2125974, Karen Bittner-Kight, Coldwell Banker Realty. Bright MLS
- $344,9994 bd2 ba1k sqft101 W 5th Ave, Runnemede, NJ 08078For SaleMLS ID #NJCD2123096, Ana Campo, Keller Williams Realty - Cherry Hill. Bright MLS
- $294,9003 bd1 ba1.4k sqft134 Kings Hwy, Mount Royal, NJ 08061For SaleMLS ID #NJGL2075730, Nicholas Versaggi, EXP Realty, LLC. Bright MLS
- $265,0003 bd2 ba1k sqft804 Burbank Dr, Somerdale, NJ 08083For SaleMLS ID #NJCD2127210, Stephanie Wilson, Premier Real Estate Corp.. Bright MLS
- $345,0003 bd2 ba1.7k sqft25 Oswego Ave, Audubon, NJ 08106For SaleMLS ID #NJCD2122138, Bernadette Augello, BHHS Fox & Roach-Washington-Gloucester. Bright MLS
- $300,0004 bd2 ba1.6k sqft1103 Kenwyn St, Philadelphia, PA 19124For SaleMLS ID #PAPH2679570, Jasmine Benabe, HomeSmart Realty Advisors. Bright MLS
- $340,0003 bd2 ba1.6k sqft100 Haddon Ave, Gibbsboro, NJ 08026For SaleMLS ID #NJCD2118364, Marc DiFrancesco, Prime Realty Partners. Bright MLS
- $455,0004 bd2 ba1.9k sqft20 Turner St, Mantua, NJ 08051For SaleMLS ID #NJGL2078832, Linda Jakymiw, Sabal Real Estate. Bright MLS
- $460,0004 bd2 ba1.8k sqft59 Greenwood Dr, Turnersville, NJ 08012For SaleMLS ID #NJGL2079570, Justin O'Hara, Real Broker, LLC. Bright MLS
- $350,0003 bd1 ba1.8k sqft107 Urban Ave, Norwood, PA 19074For SaleMLS ID #PADE2121726, Naomi Witz, Century 21 Advantage Gold-Trappe. Bright MLS
- $324,9003 bd3 ba1.6k sqft1923 Hartel Ave, Philadelphia, PA 19111For SaleMLS ID #PAPH2664660, Mr. Muhammad L Rahman, Realty Mark Associates-CC. Bright MLS
