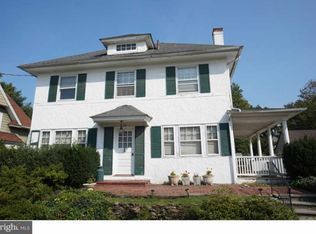
Check out this beautiful 2 Story brick, front to back Center Hall Colonial located in Woodbury Historic district of the West End! This house has old world charm but with modern updates! As you walk in through the front door you will see the front to back Center hall with exposed railing staircase w natural wood banister. Sizable hall coat closet. To the right the large Formal living room has a brick wood burning Fireplace with a large mantle ,insert and blower. Off the living room is the enclosed 3 season room . To the left is a large formal Dining room with original built-in corner cabinet. Then walk into an amazing huge kitchen ,with tons of cabinet storage ,center island, original built in Butler's pantry with an additional large pantry. Original re-finished Cast iron sink with prep sink .Newer appliances. Out the back door is a covered deck where you could put a small cafe table and two chairs to enjoy your glass of wine or coffee. Great for unloading the groceries from your car. There is an a updated powder room off the center hall. The primary bedroom has a cedar lined window seat, a double closet, private walk in shower. A second laundry hook up is located on 2nd floor in left rear bedroom that has 2 closets. Updated baths plus three additional nice size bedrooms with plenty of light . Attic is accessible from 2nd floor is semi finished and could be another room giving you more living space. The basement has a separate laundry room with work sink and plenty of room for a deep freezer, high ceilings. The basement is currently used as a family room(half) especially great for kids and teens with additional room for storage. The walk out basement door leads right to the backyard-an accessible second entrance(great for teens and great if converted into an office or separate living space). The backyard has nice grass plus patio and a fence along the neighbors driveway to offer privacy. Detached two car garage and driveway has a spot to turn around. New charging port for EV. This home has original hardwood floors on both floors and staircase. Brand new duel zone central air. And New resurfaced driveway, beautiful brick walk that matches the home.
For sale
Price cut: $15.1K (9/15)
$449,900
250 Delaware St, Woodbury, NJ 08096
4beds
2,142sqft
Single Family Residence
Built in 1932
8,700 Square Feet Lot
$450,600 Zestimate®
$210/sqft
$-- HOA
What's special
Detached two car garageNew resurfaced drivewaySizable hall coat closetCenter islandNewer appliancesCovered deckUpdated baths
- 52 days
- 729
- 65
Zillow last checked:
Listing updated:
Listed by:
Johanna Marino 609-332-5653,
Coldwell Banker Realty
Source: Bright MLS,MLS#: NJGL2077672
Facts & features
Interior
Bedrooms & bathrooms
- Bedrooms: 4
- Bathrooms: 3
- Full bathrooms: 2
- 1/2 bathrooms: 1
- Main level bathrooms: 1
Rooms
- Room types: Living Room, Dining Room, Primary Bedroom, Bedroom 2, Bedroom 3, Kitchen, Bedroom 1, Other, Attic
Primary bedroom
- Level: Upper
- Area: 208 Square Feet
- Dimensions: 13 X 16
Primary bedroom
- Level: Unspecified
Primary bedroom
- Level: Upper
- Area: 208 Square Feet
- Dimensions: 13 X 16
Bedroom 1
- Level: Upper
- Area: 195 Square Feet
- Dimensions: 13 X 15
Bedroom 1
- Level: Upper
- Area: 195 Square Feet
- Dimensions: 13 X 15
Bedroom 2
- Level: Upper
- Area: 168 Square Feet
- Dimensions: 12 X 14
Bedroom 2
- Level: Upper
- Area: 168 Square Feet
- Dimensions: 12 X 14
Bedroom 3
- Level: Upper
- Area: 112 Square Feet
- Dimensions: 8 X 14
Bedroom 3
- Level: Upper
- Area: 112 Square Feet
- Dimensions: 8 X 14
Other
- Features: Attic - Walk-Up, Attic - Floored
- Level: Unspecified
Dining room
- Level: Main
- Area: 240 Square Feet
- Dimensions: 15 X 16
Kitchen
- Features: Kitchen - Gas Cooking, Kitchen Island, Pantry, Double Sink
- Level: Main
- Area: 216 Square Feet
- Dimensions: 12 X 18
Living room
- Level: Main
- Area: 336 Square Feet
- Dimensions: 14 X 24
Other
- Description: PORCH
- Level: Main
- Area: 204 Square Feet
- Dimensions: 12 X 17
Other
- Description: HALLWAY
- Level: Main
- Area: 182 Square Feet
- Dimensions: 7 X 26
Other
- Description: HALLWAY
- Level: Upper
- Area: 133 Square Feet
- Dimensions: 7 X 19
Other
- Description: ATTIC
- Level: Upper
- Area: 0 Square Feet
- Dimensions: 0 X 0
Heating
- Forced Air, Natural Gas
Cooling
- Central Air, Multi Units, Electric
Appliances
- Included: Gas Water Heater
- Laundry: Upper Level, In Basement
Features
- Kitchen Island, Butlers Pantry, Eat-in Kitchen
- Flooring: Wood
- Basement: Full,Walk-Out Access
- Number of fireplaces: 1
- Fireplace features: Brick
Interior area
- Total structure area: 2,142
- Total interior livable area: 2,142 sqft
- Finished area above ground: 2,142
Video & virtual tour
Property
Parking
- Total spaces: 2
- Parking features: Storage, Driveway, Detached
- Garage spaces: 2
- Has uncovered spaces: Yes
Accessibility
- Accessibility features: None
Features
- Levels: Two
- Stories: 2
- Patio & porch: Porch
- Pool features: None
Lot
- Size: 8,700 Square Feet
Details
- Additional structures: Above Grade
- Parcel number: 220004900002
- Zoning: RES
- Special conditions: Standard
Construction
Type & style
- Home type: SingleFamily
- Architectural style: Colonial
- Property subtype: Single Family Residence
Materials
- Brick
- Foundation: Brick/Mortar
Condition
- New construction: No
- Year built: 1932
Utilities & green energy
- Sewer: Public Sewer
- Water: Public
Community & HOA
Community
- Subdivision: West End
HOA
- Has HOA: No
Location
- Region: Woodbury
- Municipality: WOODBURY CITY
Financial & listing details
- Price per square foot: $210/sqft
- Tax assessed value: $217,800
- Annual tax amount: $9,851
- Date on market: 8/26/2026
- Listing agreement: Exclusive Right To Sell
- Listing terms: Conventional,VA Loan,FHA 203(b)
- Exclusions: None
- Ownership: Fee Simple
Estimated market value
$450,600
$428,000 - $473,000
$3,430/mo
Price history
| Date | Event | Price |
|---|---|---|
| 9/15/2026 | Price change | $449,900-3.2%$210/sqft |
Source:  Bright MLS #NJGL2077672 Report a problem Bright MLS #NJGL2077672 Report a problem | ||
| 8/27/2026 | Listed for sale | $465,000+112.3%$217/sqft |
Source: Bright MLS #NJGL2077672 Report a problem | ||
| 10/12/2016 | Listing removed | $219,000$102/sqft |
Source: Realty Mark Advantage - Princeton Junction #6735003 Report a problem | ||
| 4/25/2016 | Price change | $219,000-8.4%$102/sqft |
Source: Realty Mark Advantage - Princeton Junction #6735003 Report a problem | ||
| 2/21/2016 | Listed for sale | $239,000$112/sqft |
Source: Realty Mark Advantage - Princeton Junction #6735003 Report a problem | ||
Public tax history
| Year | Property taxes | Tax assessment |
|---|---|---|
| 2026 | $10,178 +1.1% | $209,200 |
| 2025 | $10,065 | $209,200 |
| 2024 | $10,065 +3.7% | $209,200 |
| 2023 | $9,707 +1.8% | $209,200 |
| 2022 | $9,535 +1.3% | $209,200 |
| 2021 | $9,410 -9.5% | $209,200 -3.9% |
| 2020 | $10,393 +2.3% | $217,800 |
| 2019 | $10,163 | $217,800 |
| 2018 | $10,163 +3.2% | $217,800 |
| 2017 | $9,851 +1.7% | $217,800 |
| 2016 | $9,690 +1.6% | $217,800 |
| 2015 | $9,537 +1.4% | $217,800 |
| 2014 | $9,402 +5% | $217,800 |
| 2013 | $8,956 +2.3% | $217,800 |
| 2012 | $8,753 +6% | $217,800 +64.9% |
| 2011 | $8,257 +1.7% | $132,100 |
| 2010 | $8,123 +0.6% | $132,100 |
| 2009 | $8,076 | $132,100 |
| 2008 | -- | $132,100 |
| 2007 | -- | $132,100 +2.2% |
| 2006 | -- | $129,200 |
| 2005 | -- | $129,200 |
| 2004 | -- | $129,200 |
| 2003 | -- | $129,200 |
| 2002 | -- | $129,200 +1.7% |
| 2001 | -- | $127,100 |
Find assessor info on the county website
Monthly payment
Est. payment
Payment breakdown
Explore the cost of this home by adjusting the details. Changes won't be saved.Climate risks
Neighborhood: 08096
Nearby schools
Schools provided by the listing agent
- Elementary: West End Memorial
- High: Woodbury Jr Sr
- District: Woodbury Public Schools
Source: Bright MLS. This data may not be complete. We recommend contacting the local school district to confirm school assignments for this home.
Similar homes
- $464,0005 bd3 ba2k sqft16 Biscayne Blvd, Woodbury, NJ 08096For Sale

 MLS ID #NJGL2077610, Carmela Cetkowski, EXP Realty, LLC. Bright MLS
 - $455,0004 bd2 ba1.9k sqft20 Turner St, Mantua, NJ 08051For Sale
 MLS ID #NJGL2078832, Linda Jakymiw, Sabal Real Estate. Bright MLS
 - $454,9005 bd2 ba1.9k sqft275 Glenwood Ave, Woodbury Heights, NJ 08097For Sale
 MLS ID #NJGL2077506, Nick Venuto, Sr., Real Broker, LLC. Bright MLS
 - $460,0004 bd2 ba1.8k sqft59 Greenwood Dr, Turnersville, NJ 08012For Sale
 MLS ID #NJGL2079570, Justin O'Hara, Real Broker, LLC. Bright MLS
 - $305,0003 bd2 ba1.4k sqft824 Wick Blvd, Woodbury, NJ 08096For SaleMLS ID #NJGL2078118, Mr. Christopher Stout, Sureway Realty. Bright MLS
- $329,0003 bd2 ba1.5k sqft35 Arline Ave, Deptford, NJ 08096For SaleMLS ID #NJGL2077166, Elaine Dugary, BHHS Fox & Roach-Mullica Hill South. Bright MLS
- $415,0004 bd3 ba2.4k sqft523 W Broad St, Gibbstown, NJ 08027For SaleMLS ID #NJGL2077022, Nichole Arnold, Keller Williams Hometown. Bright MLS
- $455,0005 bd3 ba2.8k sqft135 Madison Ave, Laurel Springs, NJ 08021For SaleMLS ID #NJCD2127844, Sebrina Mejias, RE/MAX Access. Bright MLS
- $419,0003 bd3 ba2.6k sqft594 E Holly Ave, Pitman, NJ 08071For SaleMLS ID #NJGL2076634, Michele Hill, Coldwell Banker Realty. Bright MLS
- $424,9005 bd3 ba1.9k sqft215 E Atlantic Ave, Haddon Heights, NJ 08035For SaleMLS ID #NJCD2122880, Joseph Bozza, Daniel R. White Realtor, LLC. Bright MLS
- $445,0005 bd4 ba2k sqft3022 Penn St, Pennsauken, NJ 08109For SaleMLS ID #NJCD2127896, Magdolna Toth, KW Empower. Bright MLS
- $459,0005 bd3 ba2.2k sqft705 Edmonds Ave, Drexel Hill, PA 19026For SaleMLS ID #PADE2123776, Tim Scepansky, CG Realty, LLC. Bright MLS
- $429,9004 bd3 ba1.9k sqft11 Mill Ct, Sicklerville, NJ 08081For SaleMLS ID #NJCD2117470, Devin Dinofa, Keller Williams Realty - Moorestown. Bright MLS
- $435,0003 bd2 ba1.8k sqft76 Broad St, Elmer, NJ 08318For SaleMLS ID #NJSA2020404, Susan Rumpp, Fathom Realty NJ, LLC. Bright MLS
- $384,9004 bd2 ba1.7k sqft241 James St, Mount Ephraim, NJ 08059For SaleMLS ID #NJCD2124364, TammyLee Kennedy, KingsGate Realty LLC. Bright MLS
- $439,9993 bd2 ba1.3k sqft33 Delwood Rd, Cherry Hill, NJ 08002For SaleMLS ID #NJCD2123612, Day Lazala-Gordon, Real Broker, LLC. Bright MLS
- $315,0003 bd2 ba1.2k sqft319 Crown Point Rd, Thorofare, NJ 08086For SaleMLS ID #NJGL2076826, Jessica Nelson, Century 21 Rauh & Johns. Bright MLS
- $450,0003 bd2 ba2.2k sqft22 Lail St, Woodstown, NJ 08098For SaleMLS ID #NJSA2019884, Carlo Drogo SR., EXP Realty, LLC. Bright MLS
- $525,0004 bd3 ba2.4k sqft511 Valley Run Dr, Cherry Hill, NJ 08002For SaleMLS ID #NJCD2128448, Jon Cohen, Keller Williams - Main Street. Bright MLS
