Welcome to this spacious Victorian on a corner lot, where classic character meets modern updates. From the large wraparound front porch to the hardwood floors, detailed wood molding, and beautiful staircase inside, this home is full of the charm. The first floor offers plenty of space, with two enclosed porches, a formal living room, dining room, flexible space for a home office or sitting area, an updated kitchen with a modern concept of two toned cabinets, an island and upgraded counter tops. The expansive family room features a wood-burning fireplace and opens to a large deck overlooking the side yard. A full bathroom with a tub and shower completes the main level. The second floor has two separate entrances. The front portion offers an in-law suite with two bedrooms, a full bathroom with a tub and shower, and an updated kitchen. From this portion of the home, you can also access the full, stand-up attic. The rear portion of the second floor offers three additional bedrooms and another full bathroom with a tub and shower. Outside, the side yard leads to a fenced backyard with access to the detached two-car garage. A full, dry basement and two-zone central air add to the home’s comfort and versatility. With five bedrooms, three full bathrooms, generous living spaces, and Victorian details throughout, this is a home you’ll want to experience in person!
For sale
$455,000
135 Madison Ave, Laurel Springs, NJ 08021
5beds
2,854sqft
Single Family Residence
Built in 1905
0.34 Acres Lot
$458,700 Zestimate®
$159/sqft
$-- HOA
What's special
Wood-burning fireplaceDetached two-car garageFull dry basementTwo-zone central airVictorian details throughoutHardwood floorsDetailed wood molding
- 2 days
- 197
- 32
Zillow last checked:
Listing updated:
Listed by:
Sebrina Mejias 215-485-0250,
RE/MAX Access
Source: Bright MLS,MLS#: NJCD2127844
Facts & features
Interior
Bedrooms & bathrooms
- Bedrooms: 5
- Bathrooms: 3
- Full bathrooms: 3
- Main level bathrooms: 1
Rooms
- Room types: Kitchen, In-Law/auPair/Suite, Laundry
Other
- Level: Upper
Kitchen
- Level: Upper
Laundry
- Level: Lower
Heating
- Forced Air, Natural Gas
Cooling
- Central Air, Natural Gas
Appliances
- Included: Gas Water Heater
- Laundry: In Basement, Laundry Room
Features
- Additional Stairway, Attic, Built-in Features, Family Room Off Kitchen
- Flooring: Hardwood
- Basement: Full
- Number of fireplaces: 1
- Fireplace features: Wood Burning
Interior area
- Total structure area: 2,854
- Total interior livable area: 2,854 sqft
- Finished area above ground: 2,854
- Finished area below ground: 0
Property
Parking
- Total spaces: 2
- Parking features: Oversized, Detached, Driveway
- Garage spaces: 2
- Has uncovered spaces: Yes
Accessibility
- Accessibility features: None
Features
- Levels: Two
- Stories: 2
- Pool features: None
- Fencing: Back Yard,Vinyl
Lot
- Size: 0.34 Acres
- Dimensions: 100.00 x 150.00
Details
- Additional structures: Above Grade, Below Grade
- Parcel number: 200001400001
- Zoning: DUPLEX
- Zoning description: Residential home zoned as a legal duplex with rentable apartment on second floor.
- Special conditions: Standard
Construction
Type & style
- Home type: SingleFamily
- Architectural style: Victorian
- Property subtype: Single Family Residence
Materials
- Frame
- Foundation: Concrete Perimeter
Condition
- Excellent
- New construction: No
- Year built: 1905
Utilities & green energy
- Sewer: Public Sewer
- Water: Public
Community & HOA
Community
- Subdivision: None Available
HOA
- Has HOA: No
Location
- Region: Laurel Springs
- Municipality: LAUREL SPRINGS BORO
Financial & listing details
- Price per square foot: $159/sqft
- Tax assessed value: $192,600
- Annual tax amount: $11,034
- Date on market: 9/29/2026
- Listing agreement: Exclusive Right To Sell
- Listing terms: Cash,Conventional,FHA,VA Loan
- Inclusions: Washer, Dryer, Refrigerator And Microwave All In As Is Condition
- Exclusions: Electric Fireplace And Trampoline
- Ownership: Fee Simple
Estimated market value
$458,700
$436,000 - $482,000
$3,890/mo
Price history
| Date | Event | Price |
|---|---|---|
| 9/29/2026 | Listed for sale | $455,000+15.2%$159/sqft |
Source:  Bright MLS #NJCD2127844 Report a problem Bright MLS #NJCD2127844 Report a problem | ||
| 9/1/2025 | Sold | $395,000-5.7%$138/sqft |
Source: Bright MLS #NJCD2095388 Report a problem | ||
| 6/26/2025 | Pending sale | $419,000$147/sqft |
Source: Bright MLS #NJCD2095388 Report a problem | ||
| 6/11/2025 | Listed for sale | $419,000+13.2%$147/sqft |
Source: Bright MLS #NJCD2095388 Report a problem | ||
| 10/13/2023 | Sold | $370,000$130/sqft |
Source: Bright MLS #NJCD2051548 Report a problem | ||
| 8/29/2023 | Pending sale | $370,000$130/sqft |
Source: Bright MLS #NJCD2051548 Report a problem | ||
| 8/4/2023 | Listed for sale | $370,000$130/sqft |
Source: Bright MLS #NJCD2051548 Report a problem | ||
Public tax history
| Year | Property taxes | Tax assessment |
|---|---|---|
| 2025 | $11,034 +3% | $192,600 |
| 2024 | $10,716 +28.6% | $192,600 |
| 2023 | $8,332 +2.1% | $192,600 |
| 2022 | $8,164 -19.4% | $192,600 |
| 2021 | $10,125 +0.1% | $192,600 |
| 2020 | $10,112 +10% | $192,600 |
| 2019 | $9,190 | $192,600 |
| 2018 | $9,190 -1.2% | $192,600 |
| 2017 | $9,302 +2.4% | $192,600 +55.4% |
| 2016 | $9,088 +1.6% | $123,900 |
| 2015 | $8,948 +3.4% | $123,900 |
| 2014 | $8,653 +3.9% | $123,900 |
| 2013 | $8,331 +1.1% | $123,900 |
| 2012 | $8,238 +2.9% | $123,900 |
| 2011 | $8,009 +5.2% | $123,900 |
| 2010 | $7,615 +4.1% | $123,900 |
| 2009 | $7,318 | $123,900 |
| 2008 | -- | $123,900 |
| 2007 | -- | $123,900 |
| 2006 | -- | $123,900 |
| 2005 | -- | $123,900 |
| 2004 | -- | $123,900 |
| 2003 | -- | $123,900 |
| 2002 | -- | $123,900 |
| 2001 | -- | $123,900 |
Find assessor info on the county website
Monthly payment
Est. payment
Payment breakdown
Explore the cost of this home by adjusting the details. Changes won't be saved.Climate risks
Neighborhood: 08021
Nearby schools
Schools provided by the listing agent
- District: Sterling High
Source: Bright MLS. This data may not be complete. We recommend contacting the local school district to confirm school assignments for this home.
Similar homes
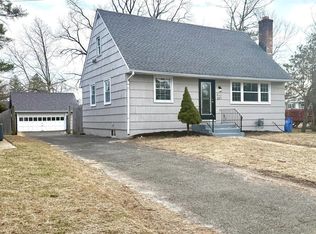
- $468,0004 bd2 ba3k sqft524 Beech Ave, Laurel Springs, NJ 08021For Sale
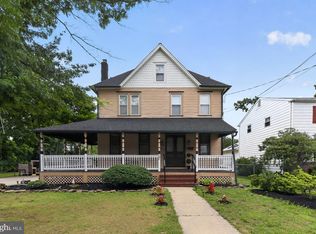
 MLS ID #NJCD2123204, Kat Quarterman, Quarterman Realty Group Inc.. Bright MLS
 - $375,0004 bd2 ba2.4k sqft579 Lake Blvd, Lindenwold, NJ 08021For Sale
 MLS ID #NJCD2125114, Ryan Stawasz, KW Empower. Bright MLS
 - $459,9005 bd2 ba1.9k sqft275 Glenwood Ave, Woodbury Heights, NJ 08097For Sale
 MLS ID #NJGL2077506, Nick Venuto, Sr., Real Broker, LLC. Bright MLS
 - $569,0005 bd3 ba2.1k sqft219 Bergen Ave, Voorhees, NJ 08043For Sale
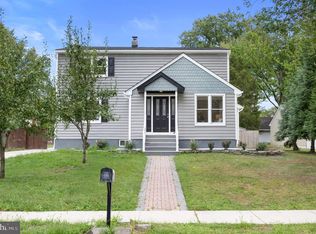 MLS ID #NJCD2127668, Haci Kose, RE/MAX Of Cherry Hill. Bright MLS
 - $450,0004 bd2 ba2k sqft403 W Monroe Ave, Magnolia, NJ 08049For SaleMLS ID #NJCD2124696, Michele Kovalchek, BHHS Fox & Roach - Haddonfield. Bright MLS
- $465,0004 bd3 ba2.4k sqft419 Highland Ter, Pitman, NJ 08071For SaleMLS ID #NJGL2078148, TammyLee Kennedy, KingsGate Realty LLC. Bright MLS
- $479,9004 bd3 ba2.2k sqft105 S Marion Ave, Wenonah, NJ 08090For SaleMLS ID #NJGL2078234, Mrs. Mikaela Arpino, NJ Real Estate Boutique, LLC. Bright MLS
- $450,0003 bd3 ba1.9k sqft23 Shawnee Trl, Shamong, NJ 08088For SaleMLS ID #NJBL2121274, Anne Fraser, LPT Realty, LLC. Bright MLS
- $415,0004 bd3 ba2.4k sqft523 W Broad St, Gibbstown, NJ 08027For SaleMLS ID #NJGL2077022, Nichole Arnold, Keller Williams Hometown. Bright MLS
- $449,9004 bd3 ba2.1k sqft250 Delaware St, Woodbury, NJ 08096For SaleMLS ID #NJGL2077672, Johanna Marino, Coldwell Banker Realty. Bright MLS
- $390,0005 bd2 ba2.2k sqft516 Gaskill Ave, Mount Ephraim, NJ 08059For SaleMLS ID #NJCD2124682, Allegra Lyndell, Keller Williams - Main Street. Bright MLS
- $440,0004 bd2 ba2.2k sqft176 Columbia Ave, West Deptford, NJ 08086For SaleMLS ID #NJGL2077076, Colette Montague, BHHS Fox & Roach-Mullica Hill South. Bright MLS
- $530,0004 bd3 ba2.3k sqft231 Cedarbrook Rd, Sicklerville, NJ 08081For SaleMLS ID #NJCD2126074, Michele Harker, Coldwell Banker Realty. Bright MLS
- $399,9004 bd2 ba1.5k sqft435 Cedarcrest Ave, Wenonah, NJ 08090For SaleMLS ID #NJGL2078870, Kate Henderson, Keller Williams Hometown. Bright MLS
- $525,0004 bd2 ba2.4k sqft19 Claypoole Ave, Moorestown, NJ 08057For SaleMLS ID #NJBL2117926, Murella Blatt, Weichert Realtors - Moorestown. Bright MLS
- $450,0004 bd3 ba2.2k sqft522 Wilde Ave, Drexel Hill, PA 19026For SaleMLS ID #PADE2122048, John Dolceamore, BHHS Fox&Roach-Newtown Square. Bright MLS
- $424,8903 bd3 ba2.4k sqft319 Madison Ave, Pitman, NJ 08071For SaleMLS ID #NJGL2076942, Tom Duffy, Keller Williams Realty - Washington Township. Bright MLS
- $375,0004 bd2 ba1.8k sqft18 E 6th Ave, Runnemede, NJ 08078For SaleMLS ID #NJCD2123730, Christopher McKenty, Opus Elite Real Estate of NJ, LLC. Bright MLS
- $465,0004 bd2 ba2k sqft20 Rose St, Willingboro, NJ 08046For SaleMLS ID #NJBL2116272, Carolyn Stewart, BHHS Fox & Roach-Mt Laurel. Bright MLS
