This stately 1910 brick colonial has been lovingly maintained by the same family for 3 generations, offering timeless character, spacious rooms and unique architectural details. As you enter the foyer, you’re greeted by gorgeous original chestnut wood trim and banister. The staircase features a split landing, with one side opening toward the foyer and the other toward the dining room. Inside are four bedrooms and two and a half baths, including a first-floor in-law suite with a bedroom, full bath, 2nd living room/family room. Main living spaces include a spacious living room with ornate windows, formal dining room, office, and a large kitchen with breakfast room and butler’s pantry. Upstairs, three spacious bedrooms include a primary bedroom with access to a Jack and Jill style bath shared with the hall. A walk-up attic offers excellent potential for additional living space or another bedroom. The full walkout basement provides additional storage and utility space. Out back, a newer deck with handicap-accessible ramp provides convenient access to the backyard and a walkway to the driveway. Out front, an inviting porch with charming curb appeal. It’s a truly distinctive home. Schedule your tour today!
For sale
$465,000
419 Highland Ter, Pitman, NJ 08071
4beds
2,420sqft
Single Family Residence
Built in 1910
0.33 Acres Lot
$463,100 Zestimate®
$192/sqft
$-- HOA
What's special
Timeless characterUnique architectural detailsFormal dining roomFour bedroomsSpacious roomsWalkway to the driveway
- 23 days
- 2,256
- 135
Likely to sell faster than
Zillow last checked:
Listing updated:
Listed by:
TammyLee Kennedy 856-931-1200,
KingsGate Realty LLC
Source: Bright MLS,MLS#: NJGL2078148
Facts & features
Interior
Bedrooms & bathrooms
- Bedrooms: 4
- Bathrooms: 3
- Full bathrooms: 2
- 1/2 bathrooms: 1
- Main level bathrooms: 2
- Main level bedrooms: 1
Rooms
- Room types: Living Room, Dining Room, Primary Bedroom, Bedroom 2, Bedroom 3, Bedroom 4, Kitchen, Family Room, Foyer, Breakfast Room, Office, Attic
Primary bedroom
- Features: Attached Bathroom
- Level: Upper
- Area: 221 Square Feet
- Dimensions: 13 X 17
Bedroom 2
- Level: Upper
- Area: 208 Square Feet
- Dimensions: 13 X 16
Bedroom 3
- Level: Upper
- Area: 117 Square Feet
- Dimensions: 9 X 13
Bedroom 4
- Level: Main
- Area: 121 Square Feet
- Dimensions: 11 X 11
Other
- Level: Upper
- Area: 462 Square Feet
- Dimensions: 21 X 22
Breakfast room
- Level: Main
- Area: 80 Square Feet
- Dimensions: 8 X 10
Dining room
- Level: Main
- Area: 180 Square Feet
- Dimensions: 12 X 15
Family room
- Level: Main
- Area: 180 Square Feet
- Dimensions: 12 X 15
Foyer
- Level: Main
- Area: 117 Square Feet
- Dimensions: 9 X 13
Kitchen
- Features: Kitchen - Electric Cooking, Pantry
- Level: Main
- Area: 132 Square Feet
- Dimensions: 11 X 12
Living room
- Level: Main
- Area: 208 Square Feet
- Dimensions: 13 X 16
Office
- Level: Main
- Area: 63 Square Feet
- Dimensions: 7 X 9
Heating
- Radiator, Oil
Cooling
- Central Air, Window Unit(s), Electric
Appliances
- Included: Dryer, Extra Refrigerator/Freezer, Oven/Range - Electric, Washer, Water Heater, Electric Water Heater
- Laundry: Has Laundry, Main Level
Features
- Attic, Bathroom - Stall Shower, Bathroom - Tub Shower, Bathroom - Walk-In Shower, Breakfast Area, Built-in Features, Butlers Pantry, Entry Level Bedroom, Floor Plan - Traditional, Formal/Separate Dining Room, Primary Bath(s), 9'+ Ceilings, Plaster Walls, Dry Wall
- Flooring: Carpet, Hardwood, Other, Wood
- Basement: Full,Exterior Entry,Walk-Out Access,Water Proofing System,Windows,Other
- Has fireplace: No
Interior area
- Total structure area: 2,420
- Total interior livable area: 2,420 sqft
- Finished area above ground: 2,420
- Finished area below ground: 0
Property
Parking
- Total spaces: 5
- Parking features: Concrete, Driveway, Off Street, On Street
- Uncovered spaces: 5
Accessibility
- Accessibility features: Accessible Approach with Ramp
Features
- Levels: Two and One Half
- Stories: 2.5
- Patio & porch: Brick, Deck, Porch
- Exterior features: Lighting, Rain Gutters, Sidewalks, Street Lights, Other
- Pool features: None
- Fencing: Partial,Back Yard,Wood
- Frontage type: Road Frontage
- Frontage length: Road Frontage: 91
Lot
- Size: 0.33 Acres
- Dimensions: 91 x 157
- Features: Front Yard, Landscaped, Level, Rear Yard, SideYard(s), Suburban
Details
- Additional structures: Above Grade, Below Grade
- Parcel number: 150005900003
- Zoning: RESIDENTIAL
- Zoning description: Residential
- Special conditions: Standard
Construction
Type & style
- Home type: SingleFamily
- Architectural style: Colonial
- Property subtype: Single Family Residence
Materials
- Brick
- Foundation: Block, Crawl Space, Other
- Roof: Architectural Shingle
Condition
- New construction: No
- Year built: 1910
Utilities & green energy
- Sewer: Public Sewer
- Water: Public
- Utilities for property: Cable Available, Electricity Available, Sewer Available, Water Available, Other, Cable, Fiber Optic, Other Internet Service
Community & HOA
Community
- Subdivision: Pitman Hills
HOA
- Has HOA: No
Location
- Region: Pitman
- Municipality: PITMAN BORO
Financial & listing details
- Price per square foot: $192/sqft
- Tax assessed value: $350,400
- Annual tax amount: $12,600
- Date on market: 9/9/2026
- Listing agreement: Exclusive Agency
- Listing terms: Cash,Conventional,FHA,VA Loan
- Inclusions: Refrigerator, Stove, Washer, Dryer, Freezer In Butler's Pantry
- Ownership: Fee Simple
Estimated market value
$463,100
$440,000 - $486,000
$3,406/mo
Price history
| Date | Event | Price |
|---|---|---|
| 9/9/2026 | Listed for sale | $465,000$192/sqft |
Source:  Bright MLS #NJGL2078148 Report a problem Bright MLS #NJGL2078148 Report a problem | ||
Public tax history
| Year | Property taxes | Tax assessment |
|---|---|---|
| 2026 | $12,600 +2.9% | $350,400 |
| 2025 | $12,239 | $350,400 |
| 2024 | $12,239 +2.7% | $350,400 |
| 2023 | $11,917 +4.1% | $350,400 |
| 2022 | $11,448 +4.8% | $350,400 +43.8% |
| 2021 | $10,921 +3.6% | $243,600 |
| 2020 | $10,538 +6.6% | $243,600 |
| 2019 | $9,884 | $243,600 |
| 2018 | $9,884 -1.5% | $243,600 |
| 2017 | $10,034 +2.8% | $243,600 |
| 2016 | $9,763 +3.2% | $243,600 |
| 2015 | $9,464 +2.3% | $243,600 |
| 2014 | $9,252 +15.7% | $243,600 |
| 2013 | $7,993 +2.8% | $243,600 +74.6% |
| 2012 | $7,776 +3.3% | $139,500 |
| 2011 | $7,530 +3.3% | $139,500 |
| 2010 | $7,293 +3.1% | $139,500 |
| 2009 | $7,077 | $139,500 |
| 2008 | -- | $139,500 |
| 2007 | -- | $139,500 |
| 2006 | -- | $139,500 |
| 2005 | -- | $139,500 |
| 2004 | -- | $139,500 |
| 2003 | -- | $139,500 |
| 2002 | -- | $139,500 |
| 2001 | -- | $139,500 |
Find assessor info on the county website
Monthly payment
Est. payment
Payment breakdown
Explore the cost of this home by adjusting the details. Changes won't be saved.Climate risks
Neighborhood: 08071
Nearby schools
Schools provided by the listing agent
- Middle: Pitman
- High: Pitman H.s.
- District: Pitman Boro Public Schools
Source: Bright MLS. This data may not be complete. We recommend contacting the local school district to confirm school assignments for this home.

Similar homes
- $345,0005 bd2 ba1.6k sqft19 Mount Vernon Ave, Pitman, NJ 08071For Sale

 MLS ID #NJGL2078100, Michael Fingerman, HomeSmart First Advantage Realty. Bright MLS
 - $350,0003 bd2 ba1.5k sqft349 W Jersey Ave, Pitman, NJ 08071For Sale
 MLS ID #NJGL2062428, Greg Davis, VRA Realty. Bright MLS
 - $479,9004 bd3 ba2.2k sqft105 S Marion Ave, Wenonah, NJ 08090For Sale
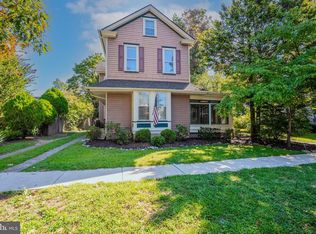 MLS ID #NJGL2078234, Mrs. Mikaela Arpino, NJ Real Estate Boutique, LLC. Bright MLS
 - $455,0005 bd3 ba2.8k sqft135 Madison Ave, Laurel Springs, NJ 08021For Sale
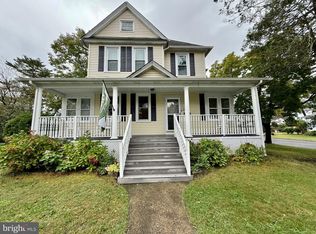 MLS ID #NJCD2127844, Sebrina Mejias, RE/MAX Access. Bright MLS
 - $468,0004 bd2 ba3k sqft524 Beech Ave, Laurel Springs, NJ 08021For SaleMLS ID #NJCD2123204, Kat Quarterman, Quarterman Realty Group Inc.. Bright MLS
- $469,9994 bd3 ba1.9k sqft3 Belleview Ave, Sicklerville, NJ 08081For SaleMLS ID #NJCD2123948, Bob Dick Sr, Keller Williams Realty - Washington Township. Bright MLS
- $530,0004 bd3 ba2.3k sqft231 Cedarbrook Rd, Sicklerville, NJ 08081For SaleMLS ID #NJCD2126074, Michele Harker, Coldwell Banker Realty. Bright MLS
- $444,5003 bd3 ba2.1k sqft10 Orlando Dr, Sicklerville, NJ 08081For SaleMLS ID #NJCD2122584, homecoin.com Minerick, Homecoin.com. Bright MLS
- $465,0003 bd3 ba2.2k sqft412 N Stockton Ave, Wenonah, NJ 08090For SaleMLS ID #NJGL2077484, Rose Simila, Home and Heart Realty. Bright MLS
- $415,0004 bd3 ba2.4k sqft523 W Broad St, Gibbstown, NJ 08027For SaleMLS ID #NJGL2077022, Nichole Arnold, Keller Williams Hometown. Bright MLS
- $417,0004 bd2 ba1.3k sqft196 Tansboro Rd, Berlin, NJ 08009For SaleMLS ID #NJCD2127934, Kalil Wynn, EXP Realty, LLC. Bright MLS
- $450,0003 bd2 ba1.5k sqft85 Cedar Ln, Elmer, NJ 08318For SaleMLS ID #NJSA2020210, Andrew Ware, Real Broker, LLC. Bright MLS
- $450,0004 bd3 ba2.2k sqft522 Wilde Ave, Drexel Hill, PA 19026For SaleMLS ID #PADE2122048, John Dolceamore, BHHS Fox&Roach-Newtown Square. Bright MLS
- $444,9003 bd2 ba1.8k sqft76 Broad St, Elmer, NJ 08318For SaleMLS ID #NJSA2019348, Susan Rumpp, Fathom Realty NJ, LLC. Bright MLS
- $399,9005 bd2 ba2.6k sqft115 W Gloucester Pike, Barrington, NJ 08007For SaleMLS ID #NJCD2118210, Kathy McDonald, BHHS Fox & Roach - Haddonfield. Bright MLS
- $460,0002 bd2 ba1.6k sqft776 Lower Mill Rd, Pittsgrove, NJ 08318For SaleMLS ID #NJSA2018454, Mariangeli Mosher, Century 21 Alliance-Cherry Hill. Bright MLS
- $434,9007 bd4 ba2.4k sqft4164 Marlton Pike, Pennsauken, NJ 08109For SaleMLS ID #NJCD2120230, Kevin Nguyen, Kay and Jay Realty Inc. Bright MLS
- $375,0004 bd2 ba2.4k sqft579 Lake Blvd, Lindenwold, NJ 08021For SaleMLS ID #NJCD2125114, Ryan Stawasz, KW Empower. Bright MLS
