Charming home situated on an oversized, tree-lined lot in the desirable town of Wenonah, backing up to the Wenonah Swim Club. With plenty of living space and a flexible floor plan, this home has room for everyone to spread out. The main level features a spacious formal living room with a Mendota gas fireplace and a large eat-in kitchen with updated appliances, including a Bosch dishwasher. A built-in desk/coffee bar area adds extra function and storage. The lower level offers even more living space with a huge finished family room and an additional bonus room that could easily serve as a fourth bedroom, den, playroom, gym, or second office. The laundry area and a conveniently located powder room near the back door complete this level. Upstairs, you'll find a spacious primary suite featuring a walk-in closet, linen closet, sitting area, and private bath with a jetted tub and beautiful Vallelunga tile. The suite also provides access to a screened-in deck—the perfect spot to relax and unwind. Two additional bedrooms share an updated hall bath. A dedicated home office also features custom maple cabinetry and workspace for at least two, making work-from-home easy and organized. Additional features include Andersen 400 Series windows, custom blinds, abundant recessed lighting, new carpeting, neutral paint, central air, a whole-house dehumidifier, and a lawn sprinkler system fed by an irrigation well. Outside, enjoy the hardscaped front patio and an oversized, partially fenced backyard with plenty of room to entertain, play or garden. A 16' x 12' shed with a loft provides excellent additional storage. The spacious driveway accommodates approximately five vehicles plus RV parking. One of the best parts of this home is its location! Take a short walk to Wenonah Lake, Swim Club, elementary school, library, walking trails, and all that this charming community has to offer. Shopping and dining are nearby, with convenient access to major roadways. Don't miss your opportunity to call Wenonah home. Make your appointment today!
For sale
$465,000
412 N Stockton Ave, Wenonah, NJ 08090
3beds
2,214sqft
Single Family Residence
Built in 1957
-- sqft lot
$465,200 Zestimate®
$210/sqft
$-- HOA
What's special
Mendota gas fireplaceCentral airBosch dishwasherHuge finished family roomAbundant recessed lightingUpdated hall bathLinen closet
- 63 days
- 709
- 42
Zillow last checked:
Listing updated:
Listed by:
Rose Simila 609-364-4916,
Home and Heart Realty
Source: Bright MLS,MLS#: NJGL2077484
Facts & features
Interior
Bedrooms & bathrooms
- Bedrooms: 3
- Bathrooms: 3
- Full bathrooms: 2
- 1/2 bathrooms: 1
Rooms
- Room types: Living Room, Primary Bedroom, Bedroom 2, Bedroom 3, Kitchen, Family Room, Laundry, Office, Bonus Room, Full Bath, Half Bath
Primary bedroom
- Level: Upper
- Area: 323 Square Feet
- Dimensions: 17 X 19
Bedroom 2
- Level: Upper
- Area: 108 Square Feet
- Dimensions: 9 X 12
Bedroom 3
- Level: Upper
- Area: 108 Square Feet
- Dimensions: 9 X 12
Bonus room
- Level: Lower
- Area: 288 Square Feet
- Dimensions: 16 X 18
Family room
- Level: Lower
- Area: 252 Square Feet
- Dimensions: 14 X 18
Other
- Level: Upper
Half bath
- Level: Lower
Kitchen
- Level: Main
- Area: 240 Square Feet
- Dimensions: 15 X 16
Laundry
- Level: Lower
- Area: 255 Square Feet
- Dimensions: 15 X 17
Living room
- Level: Main
- Area: 240 Square Feet
- Dimensions: 15 X 16
Office
- Level: Upper
- Area: 132 Square Feet
- Dimensions: 11 X 12
Heating
- Forced Air, Natural Gas
Cooling
- Central Air
Appliances
- Included: Gas Water Heater
- Laundry: Laundry Room
Features
- Has basement: No
- Has fireplace: No
Interior area
- Total structure area: 2,214
- Total interior livable area: 2,214 sqft
- Finished area above ground: 2,214
- Finished area below ground: 0
Property
Parking
- Parking features: Driveway, On Street
- Has uncovered spaces: Yes
Accessibility
- Accessibility features: None
Features
- Levels: Multi/Split,Two
- Stories: 2
- Pool features: None
Lot
- Dimensions: 115.00 x 0.00
Details
- Additional structures: Above Grade, Below Grade
- Parcel number: 190000800013
- Zoning: RESIDENTIAL
- Special conditions: Standard
Construction
Type & style
- Home type: SingleFamily
- Property subtype: Single Family Residence
Materials
- Stucco
- Foundation: Other
Condition
- New construction: No
- Year built: 1957
Utilities & green energy
- Sewer: Public Sewer
- Water: Public
Community & HOA
Community
- Subdivision: None Available
HOA
- Has HOA: No
Location
- Region: Wenonah
- Municipality: WENONAH BORO
Financial & listing details
- Price per square foot: $210/sqft
- Tax assessed value: $230,100
- Annual tax amount: $10,310
- Date on market: 8/24/2026
- Listing agreement: Exclusive Agency
- Ownership: Fee Simple
Estimated market value
$465,200
$442,000 - $488,000
$3,404/mo
Price history
| Date | Event | Price |
|---|---|---|
| 8/24/2026 | Listed for sale | $465,000+326.6%$210/sqft |
Source:  Bright MLS #NJGL2077484 Report a problem Bright MLS #NJGL2077484 Report a problem | ||
| 3/6/1997 | Sold | $109,000$49/sqft |
Source: Public Record Report a problem | ||
Public tax history
| Year | Property taxes | Tax assessment |
|---|---|---|
| 2026 | $10,311 +1% | $230,100 |
| 2025 | $10,205 | $230,100 |
| 2024 | $10,205 +5.1% | $230,100 |
| 2023 | $9,708 +0.7% | $230,100 |
| 2022 | $9,639 -0.9% | $230,100 |
| 2021 | $9,731 +2% | $230,100 |
| 2020 | $9,538 +1.7% | $230,100 |
| 2019 | $9,374 | $230,100 |
| 2018 | $9,374 +2.2% | $230,100 |
| 2017 | $9,174 +2.2% | $230,100 |
| 2016 | $8,979 +10.8% | $230,100 |
| 2015 | $8,104 +6% | $230,100 -4.9% |
| 2014 | $7,644 +8.5% | $241,900 |
| 2013 | $7,047 -15.2% | $241,900 |
| 2012 | $8,305 +2.2% | $241,900 -23% |
| 2011 | $8,126 +3.6% | $314,000 |
| 2010 | $7,847 +5.3% | $314,000 |
| 2009 | $7,451 | $314,000 |
| 2008 | -- | $314,000 +173% |
| 2007 | -- | $115,000 |
| 2006 | -- | $115,000 |
| 2005 | -- | $115,000 |
| 2004 | -- | $115,000 |
| 2003 | -- | $115,000 |
| 2002 | -- | $115,000 |
| 2001 | -- | $115,000 |
Find assessor info on the county website
Monthly payment
Est. payment
Payment breakdown
Explore the cost of this home by adjusting the details. Changes won't be saved.Climate risks
Neighborhood: 08090
Nearby schools

Similar homes
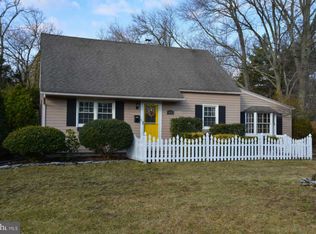
- $459,9004 bd3 ba2.2k sqft105 S Marion Ave, Wenonah, NJ 08090For Sale
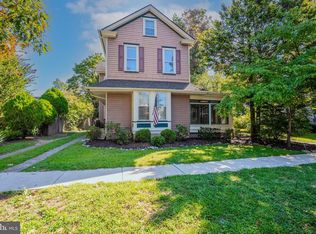
 MLS ID #NJGL2078234, Mrs. Mikaela Arpino, NJ Real Estate Boutique, LLC. Bright MLS
 - $464,0005 bd3 ba2k sqft16 Biscayne Blvd, Woodbury, NJ 08096For Sale
 MLS ID #NJGL2077610, Carmela Cetkowski, EXP Realty, LLC. Bright MLS
 - $469,9005 bd2 ba2k sqft11 Bucknell Ave, Stratford, NJ 08084For Sale
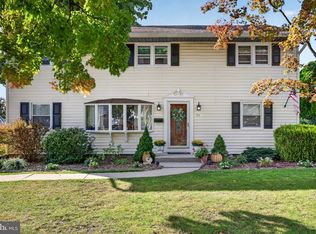 MLS ID #NJCD2128440, Jenna Barikian, EXP Realty, LLC. Bright MLS
 - $530,0003 bd3 ba2k sqft18 Oxford Dr, Sewell, NJ 08080For Sale
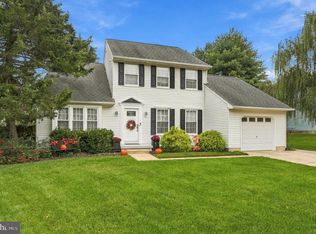 MLS ID #NJGL2078674, Mark Honabach, Weichert Realtors-Mullica Hill. Bright MLS
 - $399,0003 bd2 ba1.7k sqft90 Myrtle Ave, Mickleton, NJ 08056For SaleMLS ID #NJGL2079148, George L Plum, The Plum Real Estate Group, LLC. Bright MLS
- $429,9004 bd3 ba1.9k sqft10 Bull Run Rd, Laurel Springs, NJ 08021For SaleMLS ID #NJCD2124150, Frank Punzi, EXP Realty, LLC. Bright MLS
- $450,0004 bd3 ba1.8k sqft26 Halo Ave, Sewell, NJ 08080For SaleMLS ID #NJGL2076850, Belinda Jackson, BHHS Fox & Roach-Medford. Bright MLS
- $515,0004 bd3 ba2.3k sqft10 Forrest Dr, Turnersville, NJ 08012For SaleMLS ID #NJGL2077372, Anthony Causerano, Keller Williams Realty - Cherry Hill. Bright MLS
- $410,0004 bd2 ba2.2k sqft176 Columbia Ave, West Deptford, NJ 08086For SaleMLS ID #NJGL2077076, Colette Montague, BHHS Fox & Roach-Mullica Hill South. Bright MLS
- $485,0004 bd2 ba2.1k sqft268 Champion Way, Sewell, NJ 08080For SaleMLS ID #NJGL2077296, Julie Twomey, Keller Williams Realty - Washington Township. Bright MLS
- $425,0004 bd2 ba1.3k sqft157 Elm St, Woodstown, NJ 08098For SaleMLS ID #NJSA2020486, Andrew Ware, Real Broker, LLC. Bright MLS
- $474,9004 bd3 ba2.2k sqft3 Dayton Ct, Sicklerville, NJ 08081For SaleMLS ID #NJCD2124834, David Mahan, Weichert Realtors-Medford. Bright MLS
- $425,0004 bd3 ba1.8k sqft2623 Burning Tree Rd, Pennsauken, NJ 08109For SaleMLS ID #NJCD2128374, Karen C Hinger, BHHS Fox & Roach-Moorestown. Bright MLS
- $495,0004 bd3 ba2.3k sqft1739 Paine Ct, Turnersville, NJ 08012For SaleMLS ID #NJGL2074292, Michael Lentz, Keller Williams Realty - Washington Township. Bright MLS
- $449,0004 bd3 ba1.8k sqftNone Available, Wilmington, DE 19810For SaleMLS ID #DENC2113296, Terry Manucci, Patterson-Schwartz-Hockessin. Bright MLS
- $325,0003 bd1 ba1.7k sqft125 Progress Ave, Woodbury, NJ 08096For SaleMLS ID #NJGL2079474, Nichole Arnold, Keller Williams Hometown. Bright MLS
- $455,0004 bd2 ba1.8k sqft1759 Black Oak Rd, Williamstown, NJ 08094For SaleMLS ID #NJGL2077058, Narine Wetzel, Weichert Realtors-Mullica Hill. Bright MLS
- $435,0003 bd2 ba1.8k sqft76 Broad St, Elmer, NJ 08318For SaleMLS ID #NJSA2020404, Susan Rumpp, Fathom Realty NJ, LLC. Bright MLS
- $545,0005 bd3 ba1.9k sqft10 Oxford Dr, Sewell, NJ 08080For SaleMLS ID #NJGL2079290, Jane Hoffman, Jane Hoffman Realty, LLC. Bright MLS
- $345,0003 bd2 ba1.5k sqft16 Kingsley Rd, Sewell, NJ 08080For SaleMLS ID #NJGL2077300, Nicole Neff, Real Broker, LLC. Bright MLS
