Charming Home with Curb Appeal, Modern Updates & Room to Grow! This home has all the curb appeal and so much more! From the beautiful landscaping to the charming covered front porch, you’ll fall in love the moment you arrive. Step inside to discover an inviting, open floor plan complemented by gorgeous hardwood floors and an oversized living room that offers plenty of space to relax and entertain. The updated kitchen features stainless steel appliances, tall maple cabinetry, solid-surface countertops, and tile flooring. Open to the dining area, this space is perfect for everyday living and gathering with family and friends. The main level also offers a bedroom and an updated, oversized full bathroom featuring a luxurious soaking tub, a walk-in tiled shower with glass doors, and a convenient linen closet. Upstairs, you’ll find two spacious bedrooms, including an oversized primary bedroom with a large closet. Looking for additional potential? The full basement offers endless possibilities and could be finished to create additional living space, a home office, gym, or recreation room. With both interior and exterior access, the possibilities are plentiful! Outdoor living is just as inviting, with a large wooden deck that’s perfect for relaxing, entertaining, or enjoying the warmer months. The fully fenced backyard features a six-foot vinyl privacy fence, creating a private outdoor retreat. An oversized detached garage provides plenty of room for parking, storage, or hobbies, while the adjoining lounge area with a cozy wood stove offers a unique bonus space to unwind. Conveniently located near shopping, I-295, and bridges into Pennsylvania, this home combines charm, functionality, and convenience in one fantastic package. Don’t miss your opportunity to make this charming home your own! Schedule your private showing today!
For sale
$325,000
125 Progress Ave, Woodbury, NJ 08096
3beds
1,747sqft
Single Family Residence
Built in 1920
9,000 Square Feet Lot
$-- Zestimate®
$186/sqft
$-- HOA
What's special
Beautiful landscapingUpdated kitchenOversized detached garageSix-foot vinyl privacy fenceCurb appealConvenient linen closetGorgeous hardwood floors
- 2 days
- 624
- 97
Zillow last checked:
Listing updated:
Listed by:
Nichole Arnold 856-217-3050,
Keller Williams Hometown
Source: Bright MLS,MLS#: NJGL2079474
Facts & features
Interior
Bedrooms & bathrooms
- Bedrooms: 3
- Bathrooms: 1
- Full bathrooms: 1
- Main level bathrooms: 1
- Main level bedrooms: 1
Basement
- Area: 0
Heating
- Forced Air, Natural Gas
Cooling
- Central Air, Electric
Appliances
- Included: Microwave, Dishwasher, Dryer, Ice Maker, Self Cleaning Oven, Refrigerator, Stainless Steel Appliance(s), Cooktop, Washer, Gas Water Heater
- Laundry: In Basement
Features
- Soaking Tub, Bathroom - Walk-In Shower, Ceiling Fan(s), Combination Kitchen/Dining, Dining Area, Entry Level Bedroom, Floor Plan - Traditional, Recessed Lighting
- Flooring: Carpet, Hardwood, Wood
- Basement: Full,Interior Entry,Exterior Entry,Rear Entrance,Shelving,Space For Rooms,Unfinished,Walk-Out Access,Windows
- Has fireplace: No
Interior area
- Total structure area: 1,747
- Total interior livable area: 1,747 sqft
- Finished area above ground: 1,747
- Finished area below ground: 0
Property
Parking
- Total spaces: 4
- Parking features: Garage Faces Front, Oversized, Concrete, Enclosed, Detached, Driveway, On Street
- Garage spaces: 1
- Uncovered spaces: 3
- Details: Garage Sqft: 400
Accessibility
- Accessibility features: None
Features
- Levels: One and One Half
- Stories: 1.5
- Patio & porch: Deck, Porch
- Exterior features: Lighting, Rain Gutters, Play Area, Sidewalks, Street Lights
- Pool features: None
- Fencing: Full,Vinyl
Lot
- Size: 9,000 Square Feet
- Dimensions: 50 x 180
Details
- Additional structures: Above Grade, Below Grade, Outbuilding
- Parcel number: 220017700019
- Zoning: RES
- Special conditions: Standard
Construction
Type & style
- Home type: SingleFamily
- Architectural style: Bungalow
- Property subtype: Single Family Residence
Materials
- Frame
- Foundation: Block
- Roof: Asphalt
Condition
- Excellent
- New construction: No
- Year built: 1920
- Major remodel year: 2012
Utilities & green energy
- Sewer: Public Sewer
- Water: Public
Community & HOA
Community
- Subdivision: North Woodbury
HOA
- Has HOA: No
Location
- Region: Woodbury
- Municipality: WOODBURY CITY
Financial & listing details
- Price per square foot: $186/sqft
- Tax assessed value: $167,900
- Annual tax amount: $8,168
- Date on market: 10/18/2026
- Listing agreement: Exclusive Right To Sell
- Listing terms: FHA,VA Loan,Conventional
- Ownership: Fee Simple
Estimated market value
Not available
Estimated sales range
Not available
Not available
Price history
| Date | Event | Price |
|---|---|---|
| 10/18/2026 | Listed for sale | $325,000+311.9%$186/sqft |
Source:  Bright MLS #NJGL2079474 Report a problem | ||
| 6/22/2009 | Sold | $78,900-16.9%$45/sqft |
Source: Public Record Report a problem | ||
| 2/19/2009 | Listing removed | $94,900$54/sqft |
Source: Prudential Real Estate #5464233 Report a problem | ||
| 1/7/2009 | Listed for sale | $94,900+14.5%$54/sqft |
Source: Prudential Real Estate #5464233 Report a problem | ||
| 3/28/1995 | Sold | $82,900$47/sqft |
Source: Public Record Report a problem | ||
Public tax history
| Year | Property taxes | Tax assessment |
|---|---|---|
| 2026 | $8,168 +1.1% | $167,900 |
| 2025 | $8,078 | $167,900 |
| 2024 | $8,078 +3.7% | $167,900 |
| 2023 | $7,791 +1.8% | $167,900 |
| 2022 | $7,653 +1.3% | $167,900 |
| 2021 | $7,552 +21% | $167,900 +28.4% |
| 2020 | $6,242 +2.3% | $130,800 |
| 2019 | $6,103 | $130,800 |
| 2018 | $6,103 +3.2% | $130,800 |
| 2017 | $5,916 +1.7% | $130,800 |
| 2016 | $5,819 +1.6% | $130,800 |
| 2015 | $5,728 +1.4% | $130,800 |
| 2014 | $5,647 -0.4% | $130,800 |
| 2012 | $5,672 +3.7% | $130,800 +52.8% |
| 2011 | $5,471 +8.2% | $85,600 +6.5% |
| 2010 | $5,055 +0.6% | $80,400 |
| 2009 | $5,026 | $80,400 |
| 2008 | -- | $80,400 |
| 2007 | -- | $80,400 |
| 2006 | -- | $80,400 |
| 2005 | -- | $80,400 |
| 2004 | -- | $80,400 |
| 2003 | -- | $80,400 |
| 2002 | -- | $80,400 |
| 2001 | -- | $80,400 |
Find assessor info on the county website
Monthly payment
Est. payment
Payment breakdown
Explore the cost of this home by adjusting the details. Changes won't be saved.Climate risks
Neighborhood: 08096
Nearby schools
Schools provided by the listing agent
- Elementary: Walnut Street E.s.
- Middle: Woodbury Jr Sr
- High: Woodbury Junior-senior H.s.
- District: Woodbury Public Schools
Source: Bright MLS. This data may not be complete. We recommend contacting the local school district to confirm school assignments for this home.
Similar homes
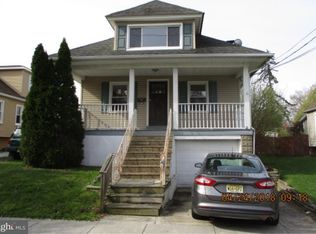
- $329,9993 bd1 ba1.4k sqft142 High St, Woodbury, NJ 08096For Sale
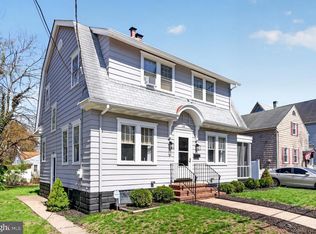
 MLS ID #NJGL2076264, Liz Fahy, EXP Realty, LLC. Bright MLS
- $300,0003 bd1 ba1.1k sqft540 Hirsch Ave, Runnemede, NJ 08078For Sale
 MLS ID #NJCD2128466, Ron Bruce, BHHS Fox & Roach-Mullica Hill South. Bright MLS
- $300,0003 bd2 ba1.9k sqft2626 Crozer St, Brookhaven, PA 19015For Sale
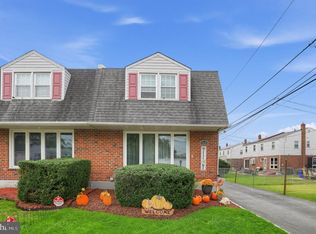 MLS ID #PADE2125974, Karen Bittner-Kight, Coldwell Banker Realty. Bright MLS
- $329,9004 bd2 ba1.7k sqft640 E Preston Ave, Somerdale, NJ 08083For Sale
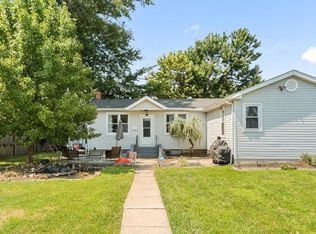 MLS ID #NJCD2124656, Jeffrey Adams, Keller Williams Realty - Cherry Hill. Bright MLS
- $345,0003 bd2 ba1.5k sqft16 Kingsley Rd, Sewell, NJ 08080For SaleMLS ID #NJGL2077300, Nicole Neff, Real Broker, LLC. Bright MLS
- $325,0002 bd2 ba1.5k sqft2 Myrtle Ave, Ridley Park, PA 19078For SaleMLS ID #PADE2125102, Amy Fizzano Krauter, Fizzano Family of Associates LLC. Bright MLS
- $329,0003 bd1 ba1.1k sqft501 Johnson Ave, Oaklyn, NJ 08107For Sale
 MLS ID #2703781R, ROBERT DEKANSKI. All Jersey MLS
- $299,0003 bd2 ba1k sqft704 W Evesham Rd, Glendora, NJ 08029For SaleMLS ID #NJCD2124892, Narine Wetzel, Weichert Realtors-Mullica Hill. Bright MLS
- $345,0003 bd2 ba1.7k sqft25 Oswego Ave, Audubon, NJ 08106For SaleMLS ID #NJCD2122138, Bernadette Augello, BHHS Fox & Roach-Washington-Gloucester. Bright MLS
- $324,9004 bd2 ba1.2k sqft327 4th Ave, Glendora, NJ 08029For SaleMLS ID #NJCD2122836, Susie Cardoso, Better Homes and Gardens Real Estate Realty Connect. Bright MLS
- $464,0005 bd3 ba2k sqft16 Biscayne Blvd, Woodbury, NJ 08096For SaleMLS ID #NJGL2077610, Carmela Cetkowski, EXP Realty, LLC. Bright MLS
- $329,9004 bd2 ba2k sqft19 Gilbert Ct, Williamstown, NJ 08094For SaleMLS ID #NJGL2077064, Nate Price, BHHS Fox & Roach-Cherry Hill. Bright MLS
- $395,0003 bd2 ba1.8k sqft50 E Vine St, Gibbstown, NJ 08027For SaleMLS ID #NJGL2079170, Colette Montague, BHHS Fox & Roach-Mullica Hill South. Bright MLS
- $455,0004 bd2 ba1.9k sqft20 Turner St, Mantua, NJ 08051For SaleMLS ID #NJGL2078832, Linda Jakymiw, Sabal Real Estate. Bright MLS
- $454,9005 bd2 ba1.9k sqft275 Glenwood Ave, Woodbury Heights, NJ 08097For SaleMLS ID #NJGL2077506, Nick Venuto, Sr., Real Broker, LLC. Bright MLS
- $425,0004 bd2 ba2.2k sqft176 Columbia Ave, West Deptford, NJ 08086For SaleMLS ID #NJGL2077076, Colette Montague, BHHS Fox & Roach-Mullica Hill South. Bright MLS
- $390,0005 bd2 ba2.2k sqft516 Gaskill Ave, Mount Ephraim, NJ 08059For SaleMLS ID #NJCD2124682, Allegra Lyndell, Keller Williams - Main Street. Bright MLS
- $399,0003 bd2 ba1.7k sqft90 Myrtle Ave, Mickleton, NJ 08056For SaleMLS ID #NJGL2079148, George L Plum, The Plum Real Estate Group, LLC. Bright MLS
- $315,0003 bd1 ba1.6k sqft499 Eldridges Hill Rd, Pilesgrove, NJ 08098For SaleMLS ID #NJSA2019696, Kim Foster, Weichert Realtors-Turnersville. Bright MLS
- $285,0003 bd1 ba1k sqft354 Greenwood Ave, Gloucester City, NJ 08030For SaleMLS ID #NJCD2128062, Stephaun Perkins, Better Homes and Gardens Real Estate Realty Connect. Bright MLS
